
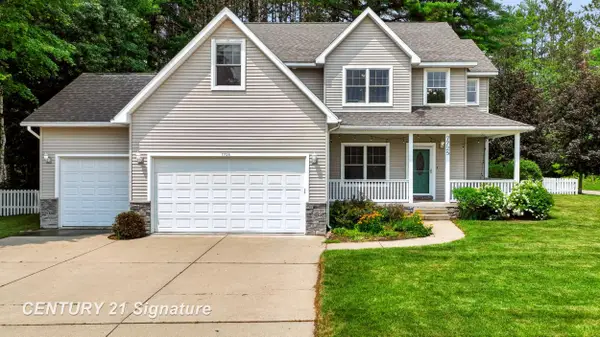
6102 Oak Meadows CT, Midland, MI 48640
Local realty services provided by:ERA Prime Real Estate Group
6102 Oak Meadows CT,Midland, MI 48640
$445,000
- 4 Beds
- 4 Baths
- 2,646 sq. ft.
- Single family
- Active
Listed by: kelly wolf, melissa riselay
Office: berkshire hathaway homeservices
MLS#:61050222612
Source:MI_REALCOMP
Price summary
- Price:$445,000
- Price per sq. ft.:$168.18
About this home
Space, style, and standout features come together in this impressive 4-bedroom, 3.5-bath home! Designed with entertaining and everyday living in mind, this home offers generously sized living spaces, cozy fireplaces and a bright sunroom. The kitchen is truly the heart of the home, featuring a huge island, Corian countertops, and an abundance of storage, making it ideal for everything from morning coffee to hosting friends and family. The spacious primary suite offers plenty of room to relax, along with an abundance of closet space. The primary bath features a dual-sink vanity and tiled shower. Outside, enjoy a beautifully maintained yard with a lawn sprinkler system and wireless dog fence. The 3-car garage provides plenty of room for vehicles, storage, hobbies, and more. With exceptional entertaining space and thoughtful features throughout, this is a home that offers both comfort and versatility.
Contact an agent
Home facts
- Year built:1985
- Subdivision & Development:OAKRIDGE
- Listing ID #:61050222612
- Added:1 day(s) ago
- Updated:September 23, 2026 at 12:05 AM
Rooms and interior
- Bedrooms:4
- Total bathrooms:4
- Full bathrooms:3
- Half bathrooms:1
- Rooms Total:11
- Basement Description:Concrete
- Living area:2,646 sq. ft.
Heating and cooling
- Cooling:Central Air
- Heating:Forced Air, Natural Gas
Structure and exterior
- Year built:1985
- Building area:2,646 sq. ft.
- Lot area:0.31 Acres
- Lot Features:Sprinklers
- Architectural Style:Traditional
- Construction Materials:Brick, Cedar
- Exterior Features:Deck, Porch, Spa/Hot-tub
- Foundation Description:Basement
- Levels:Two
Utilities
- Water:Public
- Sewer:Public Sewer
Finances and disclosures
- Price:$445,000
- Price per sq. ft.:$168.18
- Tax amount:$8,682
Features and amenities
- Appliances:Dishwasher, Disposal, Dryer, Oven, Range, Refrigerator, Washer
Parking
- Parking description:Attached, Three Car Garage
- Garage spaces:3

New listings near 6102 Oak Meadows CT
- Open Thu, 5:30 to 7pmNew
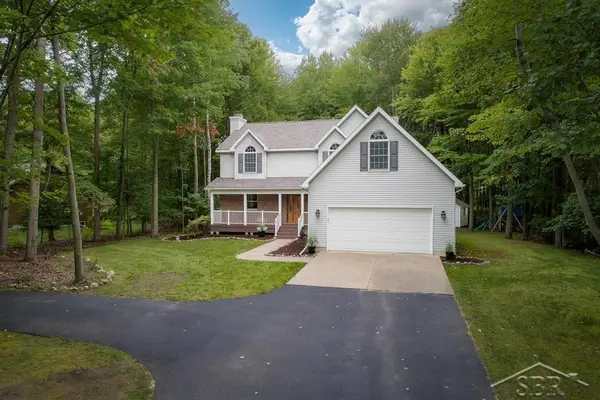 $449,000Active4 beds 3 baths2,425 sq. ft.
3887 E Tupelo DR, Midland, MI 48642
MLS# 61050222564Listed by: MODERN REALTY - Open Thu, 5 to 7pmNew
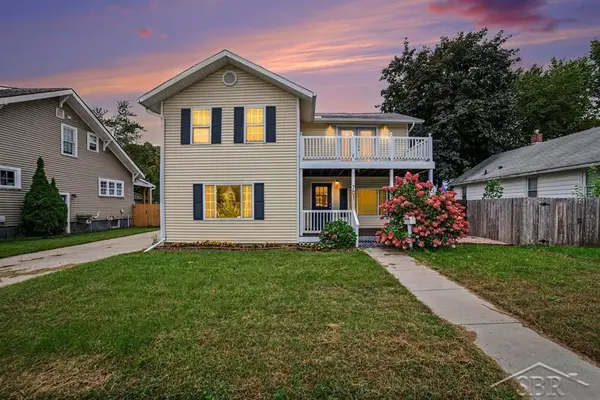 $225,000Active3 beds 2 baths1,864 sq. ft.
701 Jerome ST, Midland, MI 48640
MLS# 61050222529Listed by: MODERN REALTY - Open Wed, 5:30 to 7pmNew
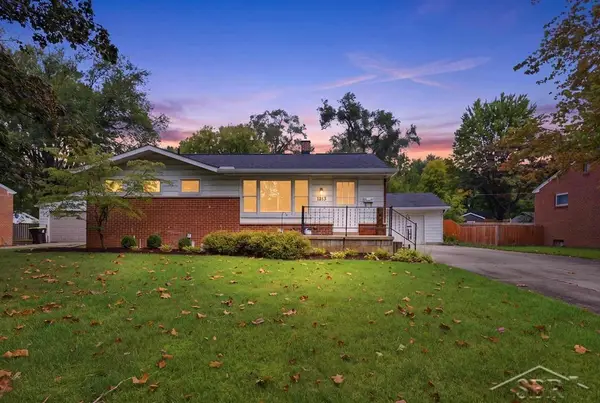 $219,000Active3 beds 2 baths1,976 sq. ft.
1213 Wallen ST, Midland, MI 48642
MLS# 61050222535Listed by: MODERN REALTY - New
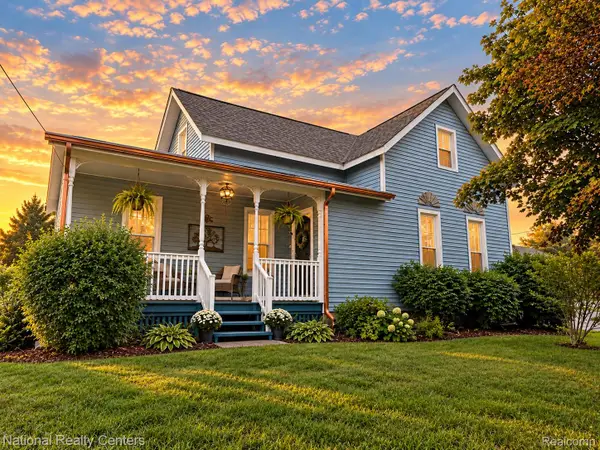 $269,900Active3 beds 2 baths1,400 sq. ft.
1417 E Wheeler Street, Midland, MI 48642
MLS# 20261076391Listed by: NATIONAL REALTY CENTERS, INC - New
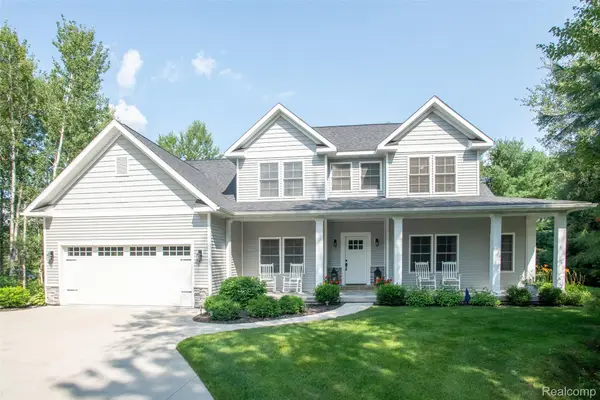 $699,900Active3 beds 3 baths2,518 sq. ft.
2140 North 5 Mile Road, Midland, MI 48642
MLS# 20261076094Listed by: KW PROFESSIONALS 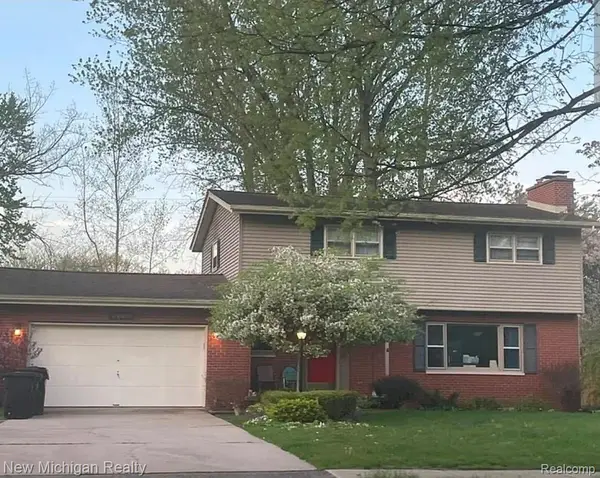 $300,000Pending4 beds 2 baths1,683 sq. ft.
4609 W Wackerly Street, Midland, MI 48640
MLS# 20261076271Listed by: NEW MICHIGAN REALTY- Open Wed, 5 to 7pmNew
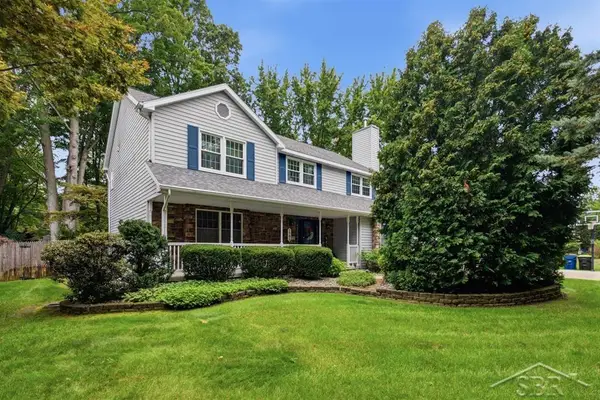 $450,000Active4 beds 4 baths3,346 sq. ft.
5905 Schade DR, Midland, MI 48640
MLS# 61050222470Listed by: MODERN REALTY - New
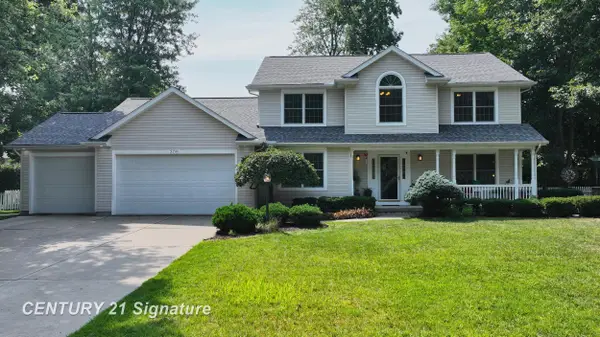 $449,000Active4 beds 4 baths3,801 sq. ft.
309 Wanetah DR, Midland, MI 48642
MLS# 61050222431Listed by: CENTURY 21 SIGNATURE REALTY MIDLAND - Open Sat, 12 to 1:30pmNew
 $409,000Active4 beds 3 baths2,372 sq. ft.
7725 Mammoth Pines LN, Midland, MI 48642
MLS# 61050222422Listed by: CENTURY 21 SIGNATURE REALTY MIDLAND


Protect your home and budget from life's surprises with an Assurant Home Warranty, backed by a partner that supports you through every step of homeownership. Explore Plans.
© 2023 - 2026 ERA Franchise Systems LLC. All rights reserved. ERA Franchise Systems LLC fully supports the principles of the Fair Housing Act and the Equal Opportunity Act. ERA, ERA Real Estate powered, and their respective logos are registered service marks of ERA Franchise Systems LLC. Each office is independently owned and operated.