
6203 Peachtree CIR, Midland, MI 48642
Local realty services provided by:ERA Prime Real Estate Group
6203 Peachtree CIR,Midland, MI 48642
$539,000
- 4 Beds
- 4 Baths
- 3,991 sq. ft.
- Single family
- Active
Upcoming open houses
- Sat, Oct 1011:00 am - 01:00 pm
Listed by: christina reimer
Office: re/max of midland
MLS#:61050224083
Source:MI_REALCOMP
Price summary
- Price:$539,000
- Price per sq. ft.:$135.05
About this home
Open House, Saturday, 10/10, 11 AM-1 PM. Beautiful curb appeal and a classic brick fa§ade spanning the front of the home create a welcoming first impression. Impeccably maintained and custom built by Bartlett Builders, this one-owner home provides over 2,800 square feet plus a 1,100-square-foot basement. Set at the end of a cul-de-sac near Adams Elementary School, the home includes 4 bedrooms, 3.5 baths, an oversized 3+ car attached garage, and a thoughtfully designed floor plan. Hardwood flooring welcomes you into the foyer. The kitchen has ceramic tile flooring, granite countertops, abundant cabinetry, a center island, and an eating area that flows into the family room with a gas log fireplace. A patio door just off the eating area leads to the paver patio and treed backyard for easy indoor-outdoor entertaining. The generously sized dining and flex room is made for gathering, with room for a large table or the versatility to become a lounge, game room, or additional sitting area. Just off the foyer, a private office or den creates a dedicated place to work or study. The main-floor laundry room includes ample sorting and folding area along with cabinet storage, while a tucked-away half bath completes the first floor. The second floor includes four bedrooms, three full baths, and numerous storage closets. The primary suite has a walk-in closet and private bath with double sinks and a tub. A second bedroom has its own en suite bath and walk-in closet, while the remaining two bedrooms share another full bath. Downstairs, a finished recreation room with an egress window adds flexibility for movie nights, hobbies, exercise, play, or entertaining. The unfinished portion provides valuable storage, and the sump pump is equipped with a backup system for added peace of mind. Mature trees frame the backyard and paver patio, creating an inviting setting for outdoor meals and gatherings. The oversized 3+ car attached garage, along with an expansive driveway, provides plenty of room for vehicles, storage, and guest parkin...
Contact an agent
Home facts
- Year built:2007
- Subdivision & Development:SCENIC ESTATES
- Listing ID #:61050224083
- Added:1 day(s) ago
- Updated:October 08, 2026 at 06:00 PM
Rooms and interior
- Bedrooms:4
- Total bathrooms:4
- Full bathrooms:3
- Half bathrooms:1
- Rooms Total:13
- Flooring:Ceramic Tile, Hardwood
- Kitchen Description:Eat-in Kitchen, Pantry
- Basement Description:Concrete, Daylight, Finished, Full, Sump Pump
- Living area:3,991 sq. ft.
Heating and cooling
- Heating:Forced Air, Natural Gas
Structure and exterior
- Year built:2007
- Building area:3,991 sq. ft.
- Lot area:0.38 Acres
- Lot Features:City Lot, Cul-de-Sac, Dead End Street, Many Trees, Sprinklers, Wooded
- Architectural Style:Traditional
- Construction Materials:Brick, Hardboard
- Exterior Features:Breezeway, Patio, Porch
- Foundation Description:Basement
- Levels:Two
Utilities
- Water:Public
- Sewer:Public Sewer
Finances and disclosures
- Price:$539,000
- Price per sq. ft.:$135.05
- Tax amount:$8,207
Features and amenities
- Appliances:Dishwasher, Disposal, Microwave, Oven, Range, Refrigerator
- Amenities:Entrance Foyer, Pantry, Walk-in Closets
Parking
- Parking description:Attached, Garage Door Opener, Three Car Garage
- Garage spaces:3

New listings near 6203 Peachtree CIR
- Open Sat, 12 to 2pmNew
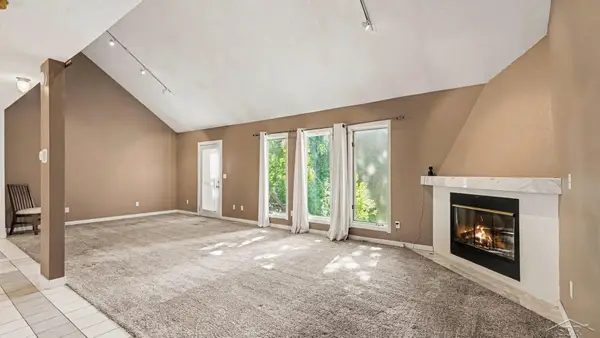 $225,000Active3 beds 2 baths1,956 sq. ft.
114 Vail ST, Midland, MI 48642
MLS# 61050224200Listed by: MI SKYE REALTY LLC - New
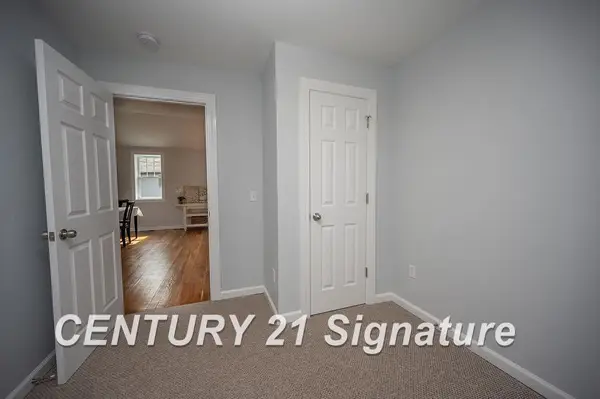 $310,000Active7 beds 3 baths2,700 sq. ft.
1110 Jerome ST, Midland, MI 48640
MLS# 61050224221Listed by: CENTURY 21 SIGNATURE REALTY MIDLAND - New
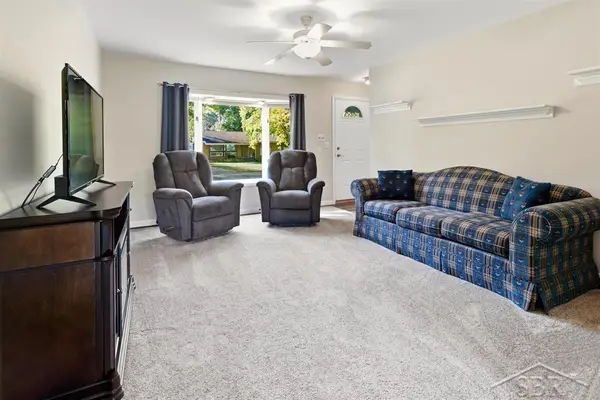 $219,000Active3 beds 1 baths1,826 sq. ft.
709 Coolidge DR, Midland, MI 48642
MLS# 61050224222Listed by: MODERN REALTY - New
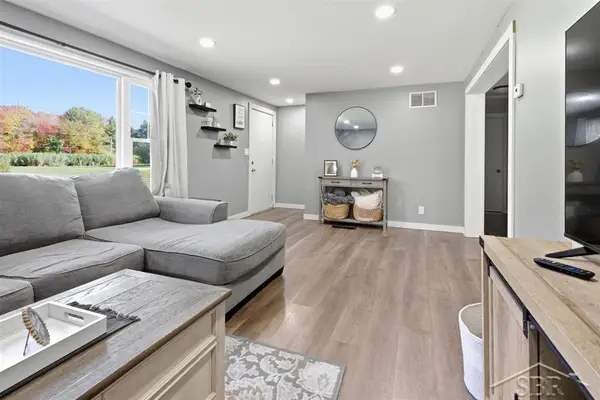 $200,000Active2 beds 1 baths1,033 sq. ft.
3697 N Strugeon RD, Midland, MI 48642
MLS# 61050224229Listed by: MODERN REALTY - New
 $379,000Active3 beds 2 baths4,078 sq. ft.
1166 E Phillips Court, Midland, MI 48640
MLS# 20261080389Listed by: KNOCKOUT REAL ESTATE - New
 $334,900Active4 beds 3 baths3,331 sq. ft.
605 Harper LN, Midland, MI 48640
MLS# 61050223931Listed by: MODERN REALTY  $500,000Pending5 beds 5 baths5,166 sq. ft.
2900 Abigail LN, Midland, MI 48640
MLS# 61050223936Listed by: MODERN REALTY- New
 $90,000Active2 beds 2 baths708 sq. ft.
2874 E Ashby Road, Midland, MI 48640
MLS# 20261079577Listed by: OWN IT REALTY - New
 $269,900Active4 beds 2 baths1,740 sq. ft.
413 Hollybrook DR, Midland, MI 48642
MLS# 61050223786Listed by: RE/MAX NEW IMAGE


Protect your home and budget from life's surprises with an Assurant Home Warranty, backed by a partner that supports you through every step of homeownership. Explore Plans.
© 2023 - 2026 ERA Franchise Systems LLC. All rights reserved. ERA Franchise Systems LLC fully supports the principles of the Fair Housing Act and the Equal Opportunity Act. ERA, ERA Real Estate powered, and their respective logos are registered service marks of ERA Franchise Systems LLC. Each office is independently owned and operated.