
799 S Midnight PASS, Midland, MI 48640
Local realty services provided by:ERA Prime Real Estate Group
799 S Midnight PASS,Midland, MI 48640
$885,000
- 5 Beds
- 5 Baths
- 4,250 sq. ft.
- Single family
- Active
Listed by: matt smith
Office: modern realty
MLS#:61050213948
Source:MI_REALCOMP
Price summary
- Price:$885,000
- Price per sq. ft.:$208.24
- Monthly HOA dues:$25
About this home
Experience the blend of luxury, privacy, and nature in this custom-built contemporary home by Moeller Builders. 3,250sqft on 1.72 wooded acres with 279 feet of pristine Pine River frontage and access to a 12 acre nature preserve, creating an Up North retreat just outside of town. Featuring 5 large bedrooms, 3 full baths, and 2 half baths. 9 foot ceilings and expansive windows fill the home with light while capturing breathtaking views of the woods and river. The 1st floor primary suite offers a sanctuary complete with soaking tub. The floor plan is ideal for both everyday living and entertaining. At nearly 2,000 sqft, the lower level is partially finished and offers versatile space for a home gym, hobbies, a home office and substantial storage. Daylight windows in the basement on a sloping lot continue the home's connection to the setting. Enjoying morning coffee overlooking the river, exploring the adjacent wooded trails, or relaxing in the peaceful surroundings, every aspect of this remarkable property reflects quality, comfort, and timeless elegance. This is more than a home, it's a private nature lodge retreat where luxury meets the beauty of Northern Michigan living....
Contact an agent
Home facts
- Year built:2008
- Subdivision & Development:PINE RIVER BLUFF ESTATES
- Listing ID #:61050213948
- Added:36 day(s) ago
- Updated:July 28, 2026 at 10:00 AM
Rooms and interior
- Bedrooms:5
- Total bathrooms:5
- Full bathrooms:3
- Half bathrooms:2
- Rooms Total:11
- Flooring:Ceramic Tile, Hardwood
- Kitchen Description:Eat-in Kitchen, Pantry
- Basement Description:Concrete, Daylight, Partially Finished, Sump Pump
- Living area:4,250 sq. ft.
Heating and cooling
- Cooling:Ceiling Fans, Central Air
- Heating:Forced Air, Humidity Control, Natural Gas
Structure and exterior
- Year built:2008
- Building area:4,250 sq. ft.
- Lot area:1.72 Acres
- Lot Features:Water View
- Architectural Style:Contemporary
- Construction Materials:Cedar, Stone
- Exterior Features:Deck, Porch
- Foundation Description:Basement
- Levels:Two
Utilities
- Water:Public
- Sewer:Septic Tank
Finances and disclosures
- Price:$885,000
- Price per sq. ft.:$208.24
- Tax amount:$7,048
Features and amenities
- Appliances:Dishwasher, Microwave, Oven, Range, Refrigerator
- Amenities:Entrance Foyer, Pantry, Walk-in Closets
Parking
- Parking description:Attached, Electricity In Garage, Garage, Garage Door Opener, Side Entrance, Three Car Garage
- Garage spaces:3

New listings near 799 S Midnight PASS
- New
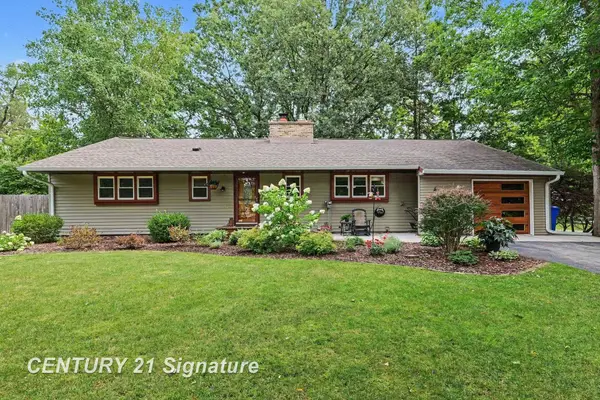 $310,000Active3 beds 2 baths1,950 sq. ft.
608 Hillcrest RD, Midland, MI 48640
MLS# 61050218222Listed by: CENTURY 21 SIGNATURE REALTY MIDLAND - Open Thu, 5 to 7pmNew
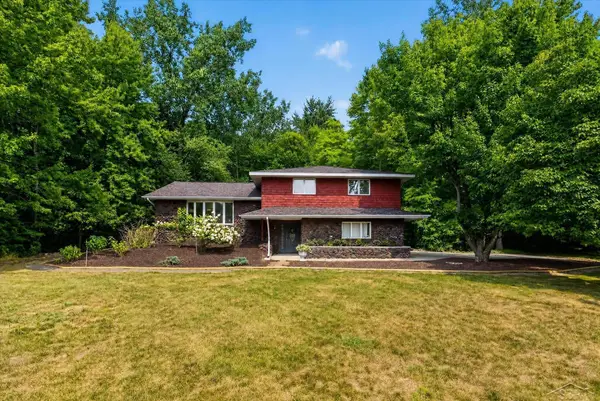 $359,000Active3 beds 3 baths2,900 sq. ft.
3783 E Kens LN, Midland, MI 48642
MLS# 61050218113Listed by: KELLER WILLIAMS PREFERRED - New
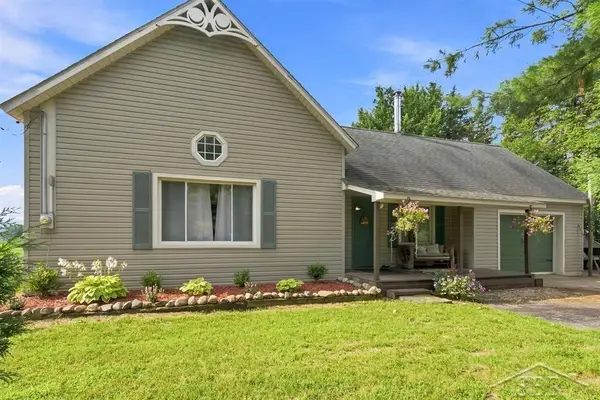 $210,000Active2 beds 2 baths1,427 sq. ft.
4646 E Hubbard RD, Midland, MI 48642
MLS# 61050218144Listed by: MODERN REALTY - Open Thu, 5 to 7pmNew
 $399,900Active4 beds 2 baths2,080 sq. ft.
5016 Airport RD, Midland, MI 48642
MLS# 61050218086Listed by: EXP REALTY - Open Sun, 3 to 4pmNew
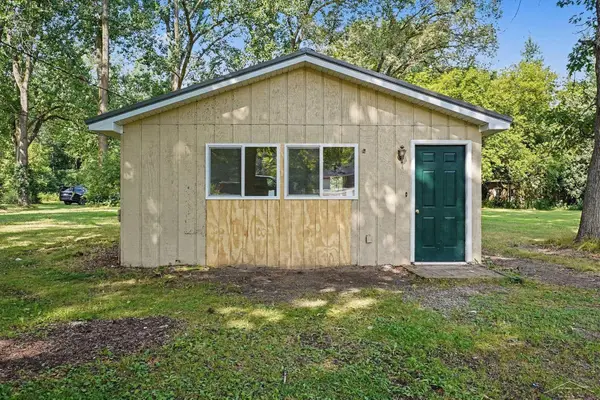 $115,000Active2 beds 1 baths795 sq. ft.
155 N Meridian RD, Midland, MI 48640
MLS# 61050218098Listed by: MODERN REALTY - New
 $129,000Active1 Acres
5420 N Eastman RD, Midland, MI 48642
MLS# 61050218073Listed by: MODERN REALTY - New
 $25,000Active0.78 Acres
VL W Wackerly ST, Midland, MI 48640
MLS# 61050218057Listed by: MODERN REALTY - Open Sat, 1:30 to 3:30pmNew
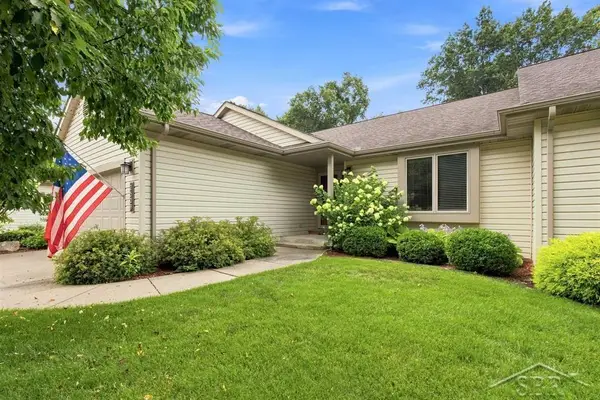 $300,000Active3 beds 3 baths2,578 sq. ft.
2609 Schade West DR, Midland, MI 48640
MLS# 61050218067Listed by: MODERN REALTY - New
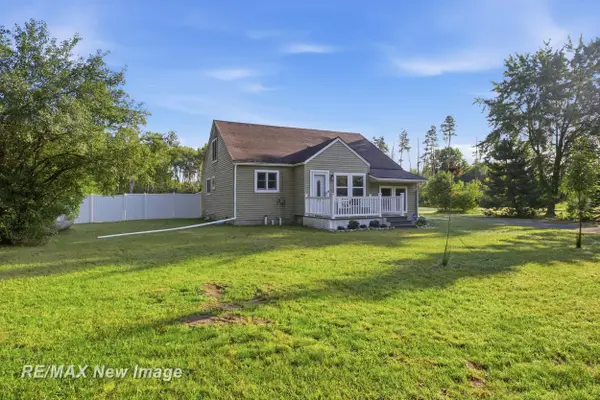 $317,000Active4 beds 2 baths1,668 sq. ft.
740 W Pine River RD, Midland, MI 48640
MLS# 61050218001Listed by: RE/MAX NEW IMAGE - New
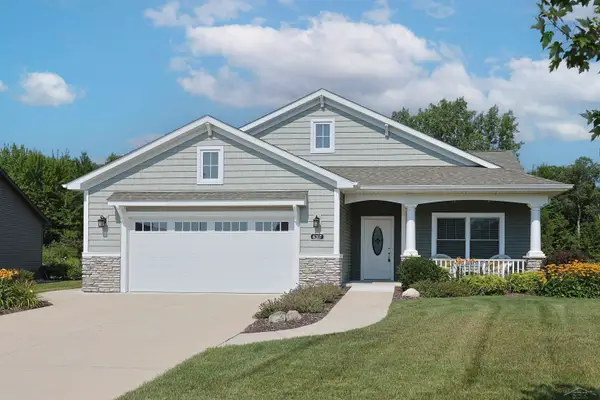 $555,000Active3 beds 2 baths1,959 sq. ft.
6207 Diamond View West DR, Midland, MI 48642
MLS# 61050217922Listed by: EXP REALTY


Protect your home and budget from life's surprises with an Assurant Home Warranty, backed by a partner that supports you through every step of homeownership. Explore Plans.
© 2023 - 2026 ERA Franchise Systems LLC. All rights reserved. ERA Franchise Systems LLC fully supports the principles of the Fair Housing Act and the Equal Opportunity Act. ERA, ERA Real Estate powered, and their respective logos are registered service marks of ERA Franchise Systems LLC. Each office is independently owned and operated.