
826 S Grey RD, Midland, MI 48640
Local realty services provided by:ERA Prime Real Estate Group
826 S Grey RD,Midland, MI 48640
$365,000
- 3 Beds
- 2 Baths
- 1,505 sq. ft.
- Single family
- Active
Listed by: matt smith
Office: modern realty
MLS#:61050219158
Source:MI_REALCOMP
Price summary
- Price:$365,000
- Price per sq. ft.:$242.52
About this home
GET READY TO MOVE IN ON GREY RD! Welcome home to this brand-new 2026 build offering 1,505 sq. ft. of thoughtfully designed living space! Featuring 3 bedrooms and 2 full bathrooms, this home offers modern comfort and easy one-level living. A full 1,505 sq. ft. basement provides plenty of room for future finishing, storage, recreation, is plumbed for a future bathroom and has an egress window. Enjoy the convenience of an attached 2-car garage and the privacy of a beautiful 1-acre lot with plenty of room to relax and enjoy the outdoors. Located in the Bullock Creek School District and just minutes from Midland, this highly energy efficient new construction combines peaceful country living with convenient access to town. Everything is new, just move in and make it yours!
Contact an agent
Home facts
- Year built:2026
- Subdivision & Development:N/A
- Listing ID #:61050219158
- Added:1 day(s) ago
- Updated:August 20, 2026 at 05:08 PM
Rooms and interior
- Bedrooms:3
- Total bathrooms:2
- Full bathrooms:2
- Rooms Total:7
- Basement Description:Concrete, Daylight, Full, Sump Pump
- Living area:1,505 sq. ft.
Heating and cooling
- Cooling:Central Air
- Heating:Forced Air, Humidity Control, Natural Gas
Structure and exterior
- Year built:2026
- Building area:1,505 sq. ft.
- Lot area:1.01 Acres
- Architectural Style:Ranch
- Construction Materials:Vinyl Siding
- Exterior Features:Patio, Porch
- Foundation Description:Basement
- Levels:One
Utilities
- Water:Public
- Sewer:Septic Tank
Finances and disclosures
- Price:$365,000
- Price per sq. ft.:$242.52
Features and amenities
- Appliances:Dishwasher, Dryer, Microwave, Oven, Range, Refrigerator, Washer
- Amenities:Entrance Foyer, High Speed Internet, Walk-in Closets
Parking
- Parking description:Detached, Electricity In Garage, Garage, Garage Door Opener, Side Entrance, Two Car Garage
- Garage spaces:2

New listings near 826 S Grey RD
- New
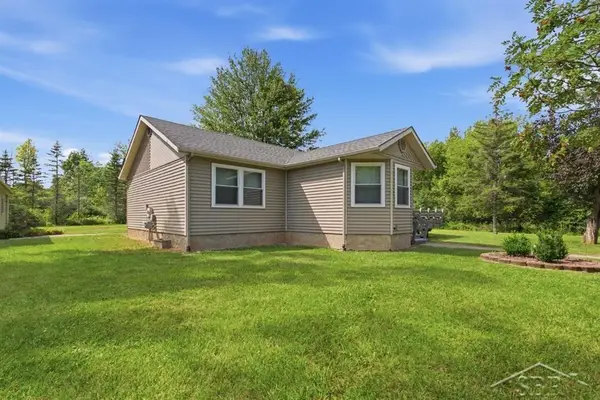 $235,000Active3 beds 2 baths1,396 sq. ft.
55 Huntley LN, Midland, MI 48640
MLS# 61050219164Listed by: MODERN REALTY - New
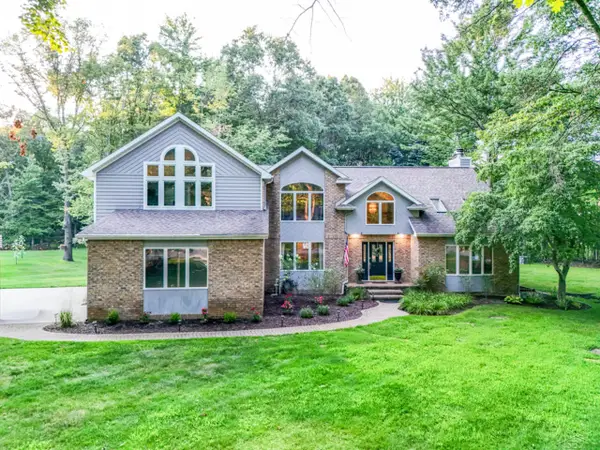 $619,000Active5 beds 4 baths7,000 sq. ft.
2659 Tamarack, Midland, MI 48642
MLS# 61050219078Listed by: RE/MAX OF MIDLAND - New
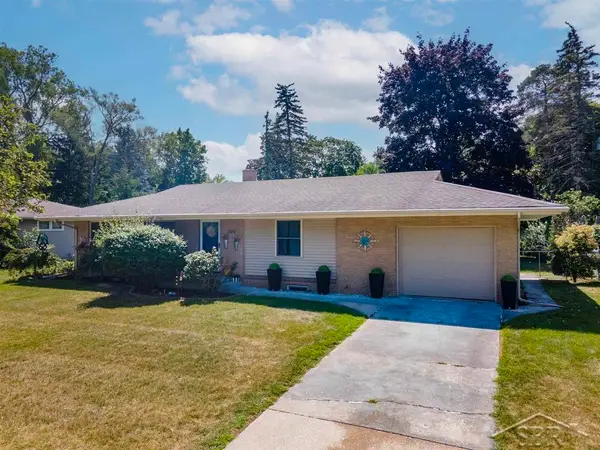 $242,500Active3 beds 2 baths1,879 sq. ft.
205 W St Andrews RD, Midland, MI 48640
MLS# 61050219030Listed by: MODERN REALTY - New
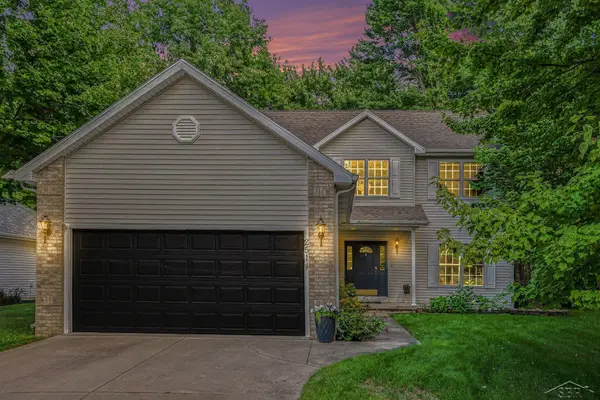 $414,000Active5 beds 4 baths4,330 sq. ft.
2514 Greenwich Cir ST, Midland, MI 48642
MLS# 61050218928Listed by: RE/MAX OF MIDLAND - New
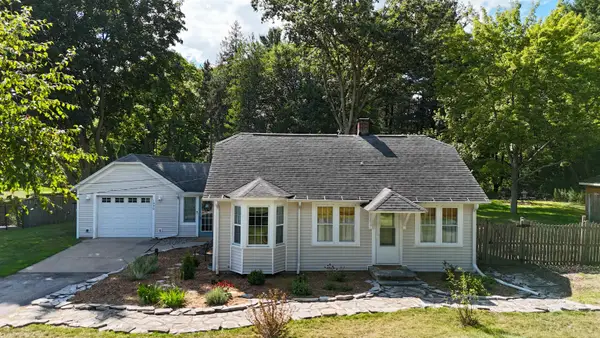 $185,000Active2 beds 1 baths840 sq. ft.
1990 S Poseyville, Midland, MI 48640
MLS# 79080072471Listed by: PRAEDIUM REALTY ROBIN STRESSMAN & ASSOCIATES - New
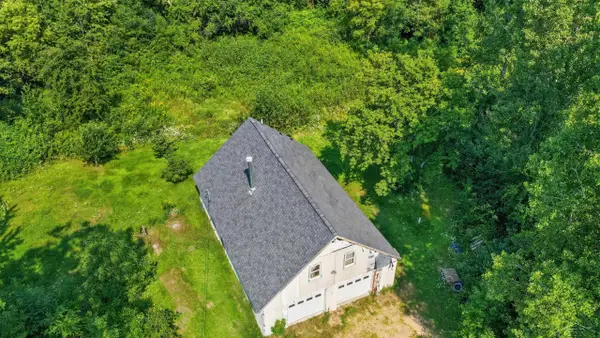 $214,000Active2 beds 2 baths1,216 sq. ft.
93 N Larry LN, Midland, MI 48640
MLS# 61050218667Listed by: MI SKYE REALTY LLC - New
 $409,900Active4 beds 4 baths2,332 sq. ft.
7621 Winding Creek, Midland, MI 48642
MLS# 61050218429Listed by: BERKSHIRE HATHAWAY HOMESERVICES  $179,900Pending2 beds 1 baths1,128 sq. ft.
3233 E Gordonville RD, Midland, MI 48640
MLS# 61050218405Listed by: MODERN REALTY- New
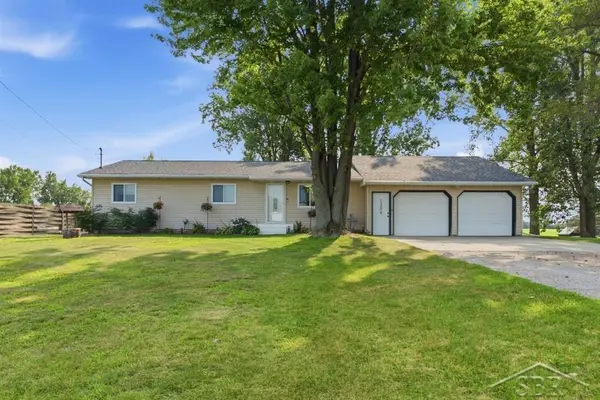 $230,000Active3 beds 1 baths1,749 sq. ft.
1309 Carter RD, Midland, MI 48642
MLS# 61050218396Listed by: MODERN REALTY


Protect your home and budget from life's surprises with an Assurant Home Warranty, backed by a partner that supports you through every step of homeownership. Explore Plans.
© 2023 - 2026 ERA Franchise Systems LLC. All rights reserved. ERA Franchise Systems LLC fully supports the principles of the Fair Housing Act and the Equal Opportunity Act. ERA, ERA Real Estate powered, and their respective logos are registered service marks of ERA Franchise Systems LLC. Each office is independently owned and operated.