
904 Vance Rd RD, Midland, MI 48640
Local realty services provided by:ERA Prime Real Estate Group
904 Vance Rd RD,Midland, MI 48640
$323,500
- 3 Beds
- 4 Baths
- 2,791 sq. ft.
- Single family
- Pending
Listed by: christie root
Office: re/max of midland
MLS#:61050216589
Source:MI_REALCOMP
Price summary
- Price:$323,500
- Price per sq. ft.:$115.91
About this home
HIGHEST & BEST due by August 2 at 5pm. This beautifully maintained tri-level home offers the perfect blend of space, comfort, and style-ready for its next owner to move right in! The completely remodeled lower level is designed for entertaining, featuring a spacious family room, custom bar area, and convenient half bath with ceramic tile flooring. Whether you're hosting game day or enjoying a cozy movie night, this space is sure to impress. The main level boasts an open-concept kitchen, dining, and living area with gorgeous hardwood floors, along with a laundry room and an additional half bath. French doors lead to a large deck overlooking the expansive fenced backyard-perfect for summer barbecues, kids, pets, or simply relaxing outdoors. An extra garage provides ideal storage for lawn equipment, tools, or hobbies. Upstairs you'll find three bedrooms and two full baths, including a private primary suite featuring a walk-in closet and exclusive access to its own balcony-the perfect spot to enjoy your morning coffee. A spacious three-car attached garage offers direct access to the lower level, while the circular driveway provides abundant parking for guests and family gatherings. Property does require Flood Insurance....
Contact an agent
Home facts
- Year built:1970
- Subdivision & Development:9999
- Listing ID #:61050216589
- Added:47 day(s) ago
- Updated:September 15, 2026 at 07:48 AM
Rooms and interior
- Bedrooms:3
- Total bathrooms:4
- Full bathrooms:2
- Half bathrooms:2
- Rooms Total:8
- Basement Description:Sump Pump
- Living area:2,791 sq. ft.
Heating and cooling
- Cooling:Central Air
- Heating:Natural Gas, Steam
Structure and exterior
- Year built:1970
- Building area:2,791 sq. ft.
- Lot area:0.9 Acres
- Lot Features:City Lot
- Architectural Style:Traditional
- Construction Materials:Vinyl Siding
- Foundation Description:Slab
- Levels:Tri-Level
Utilities
- Water:Public
- Sewer:Public Sewer
Finances and disclosures
- Price:$323,500
- Price per sq. ft.:$115.91
- Tax amount:$3,279
Features and amenities
- Appliances:Dishwasher, Dryer, Oven, Range, Refrigerator, Washer
Parking
- Parking description:Attached, Garage Door Opener, Three Car Garage
- Garage spaces:3

New listings near 904 Vance Rd RD
- New
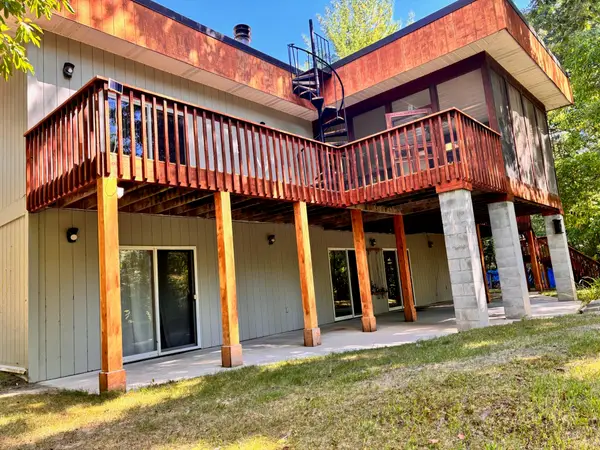 $715,000Active4 beds 3 baths3,600 sq. ft.
1001 S 10 1/2 Mile Road, Midland, MI 48640
MLS# 72026048926Listed by: BRITZ REALTY INC - New
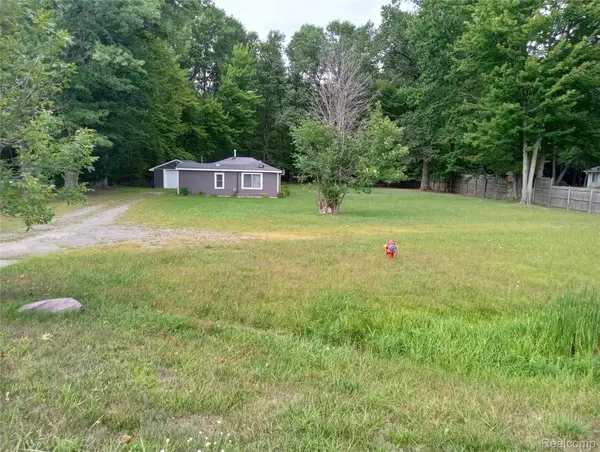 $110,000Active1 beds 1 baths780 sq. ft.
2224 W Isabella Road, Midland, MI 48640
MLS# 20261074053Listed by: BEYCOME BROKERAGE REALTY LLC - New
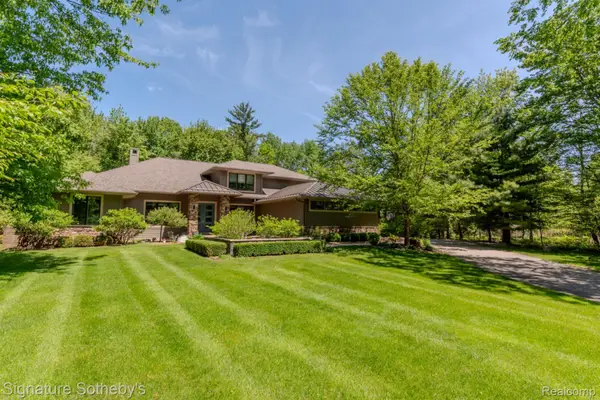 $1,199,000Active5 beds 5 baths4,225 sq. ft.
3479 E Shady Ridge Lane, Midland, MI 48642
MLS# 20261073363Listed by: SIGNATURE SOTHEBY'S INTERNATIONAL REALTY NVL - New
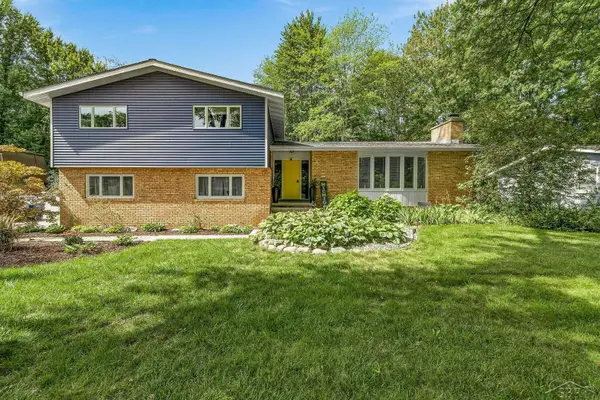 $395,000Active4 beds 4 baths2,295 sq. ft.
5403 Campau DR, Midland, MI 48640
MLS# 61050221585Listed by: RE/MAX OF MIDLAND - New
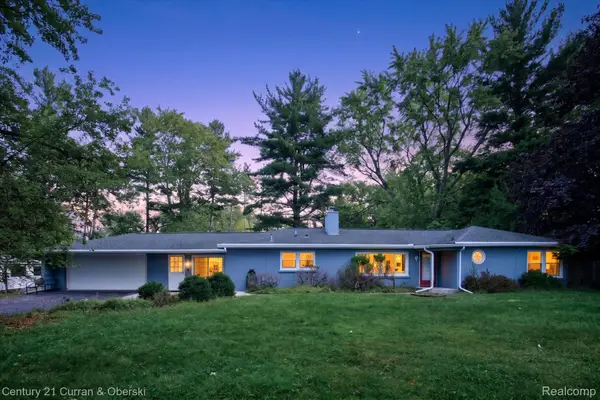 $210,000Active3 beds 3 baths1,764 sq. ft.
4469 S Saginaw Road, Midland, MI 48640
MLS# 20261068105Listed by: CENTURY 21 CURRAN & OBERSKI - New
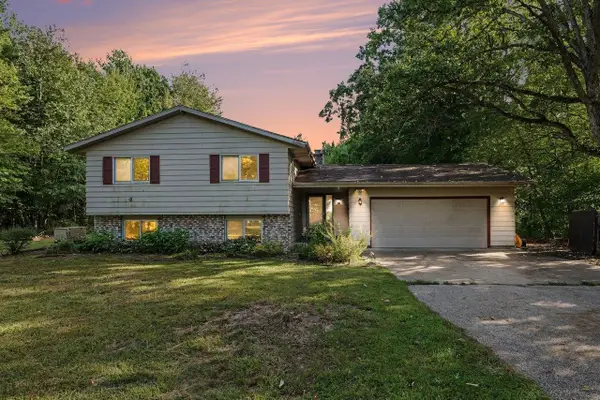 $315,000Active4 beds 3 baths2,394 sq. ft.
1171 W Olson, Midland, MI 48640
MLS# 79080073438Listed by: CENTURY 21 SIGNATURE - MT. PLEASANT - New
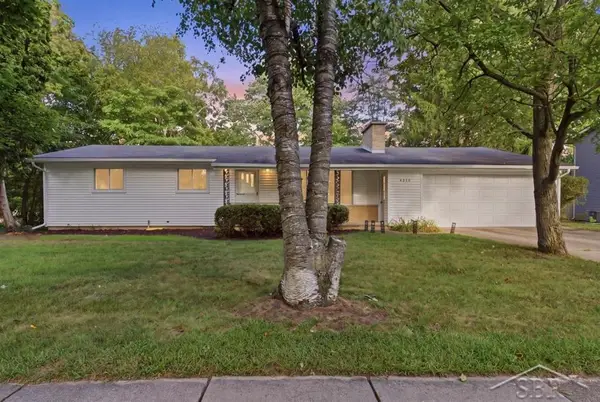 $215,000Active3 beds 3 baths1,868 sq. ft.
4310 Arlington ST, Midland, MI 48642
MLS# 61050221480Listed by: MODERN REALTY - New
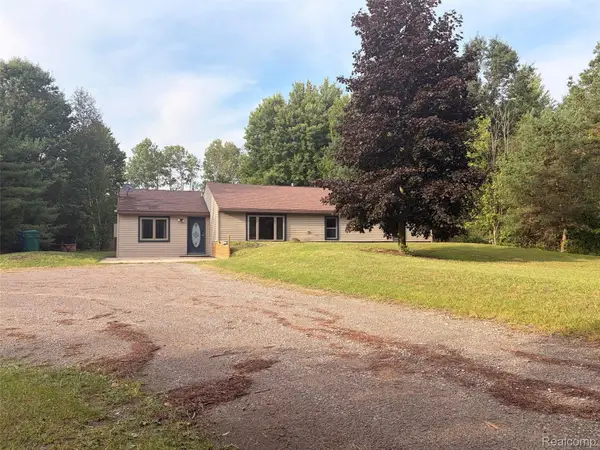 $309,900Active3 beds 2 baths1,800 sq. ft.
1452 W Isabella Road, Midland, MI 48640
MLS# 20261072648Listed by: BEYCOME BROKERAGE REALTY LLC - New
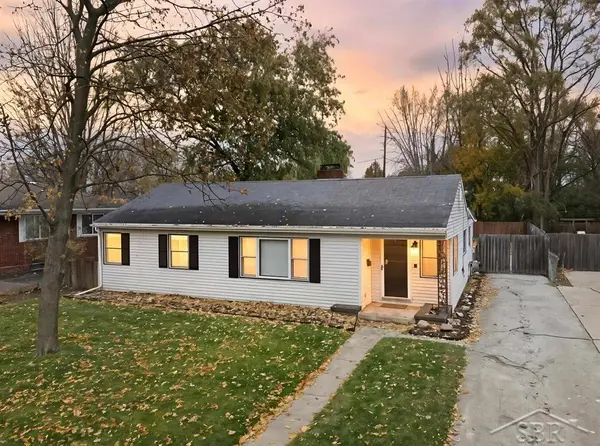 $185,000Active3 beds 1 baths1,096 sq. ft.
709 Maple ST, Midland, MI 48640
MLS# 61050221195Listed by: MODERN REALTY - New
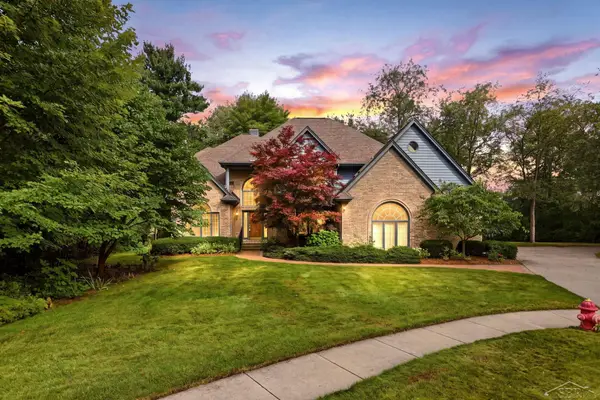 $570,000Active4 beds 3 baths3,549 sq. ft.
6119 Courtside NONE, Midland, MI 48642
MLS# 61050221162Listed by: BERKSHIRE HATHAWAY HOMESERVICES


Protect your home and budget from life's surprises with an Assurant Home Warranty, backed by a partner that supports you through every step of homeownership. Explore Plans.
© 2023 - 2026 ERA Franchise Systems LLC. All rights reserved. ERA Franchise Systems LLC fully supports the principles of the Fair Housing Act and the Equal Opportunity Act. ERA, ERA Real Estate powered, and their respective logos are registered service marks of ERA Franchise Systems LLC. Each office is independently owned and operated.