
3989 S F 41, Mikado, MI 48745
Local realty services provided by:ERA Greater North Properties
3989 S F 41,Mikado, MI 48745
$445,000
- 2 Beds
- 2 Baths
- 900 sq. ft.
- Single family
- Active
Listed by: courtney stroud
Office: epique realty inc.
MLS#:201842869
Source:MI_WWBR
Price summary
- Price:$445,000
- Price per sq. ft.:$494.44
About this home
UNLIMITED POTENTIAL IN MIKADO TWP! This property features an ELEVATOR! Rare 2.9-acre multi-building package loaded with infrastructure and endless possibilities to work from home! Previously known as Canine Coiffures. Just minutes from town, Lake Huron, Oscoda, & Harrisville, the property includes a cozy 2 BR/1 BA ranch home with a wrap-around deck and ramp (installed in 2024) set up with a whole-house generator, updated utilities (appliances included). A separate multi-use auxiliary building with handicap accessibility, ELEVATOR, grooming shop, workshop, & upstairs space for your vision to come to life. Rounding out the package is a 2-car detached garage w/ loft, a small outback garage, & dual wrap-around asphalt driveway. Matching siding and roofs all completed in 2012. Unique opportunity awaits-township verification on zoning for commercial use is advised. Something you need to see in person to bring your vision to life, book a showing today! All info ad measurements to be verified by buyer....
Contact an agent
Home facts
- Year built:1978
- Subdivision & Development:25N/R8E
- Listing ID #:201842869
- Added:13 day(s) ago
- Updated:September 30, 2026 at 04:10 PM
Rooms and interior
- Bedrooms:2
- Total bathrooms:2
- Full bathrooms:1
- Half bathrooms:1
- Flooring:Hardwood
- Basement Description:Partial
- Living area:900 sq. ft.
Heating and cooling
- Heating:Forced Air, Heating, Natural Gas
Structure and exterior
- Year built:1978
- Building area:900 sq. ft.
- Lot area:2.9 Acres
- Architectural Style:Ranch
- Exterior Features:Deck, Extra Garage, Fence, Paved Driveways, Workshop
Finances and disclosures
- Price:$445,000
- Price per sq. ft.:$494.44
Parking
- Parking description:Garage Door Opener
- Garage:Yes
New listings near 3989 S F 41
- New
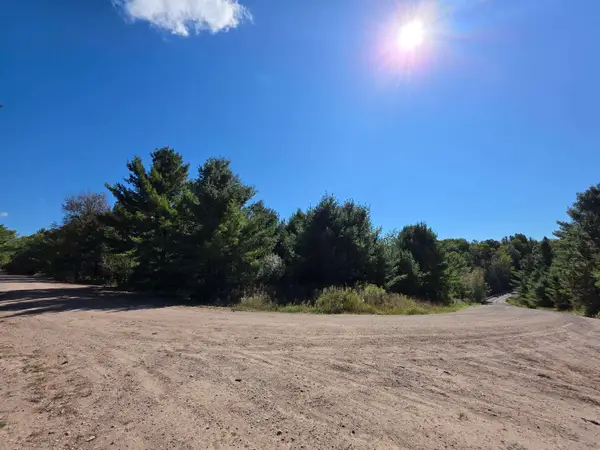 $14,500Active1.71 Acres
577 Birch, Mikado, MI 48745
MLS# 77080073898Listed by: SCOFIELD REAL ESTATE LLC
 $229,000Active2 beds 2 baths1,209 sq. ft.
3630 E F-30, Mikado, MI 48745
MLS# 201842913Listed by: HERITAGE HOUSE REALTY, P.C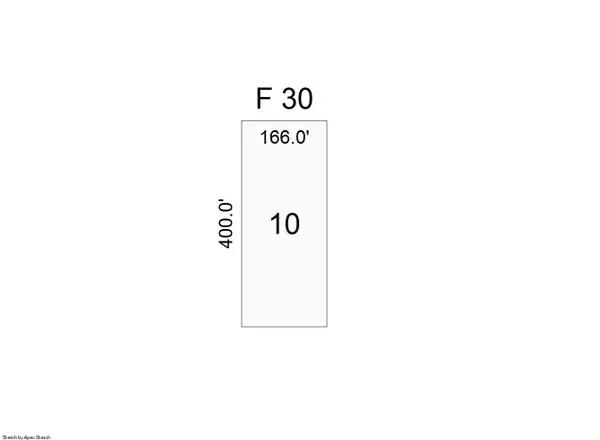 $39,000Active1.5 Acres
Mikado-glennie Road #F-30 Road, Mikado, MI 48745
MLS# 26049282Listed by: TOM SCHINDLER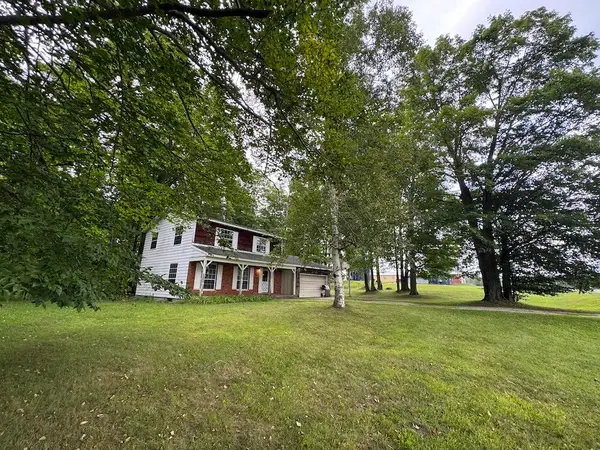 $199,000Active4 beds -- baths1,875 sq. ft.
3305 S Coville Road, Mikado, MI 48745
MLS# 26046638Listed by: WHITETAIL PROPERTIES REAL ESTATE, LLC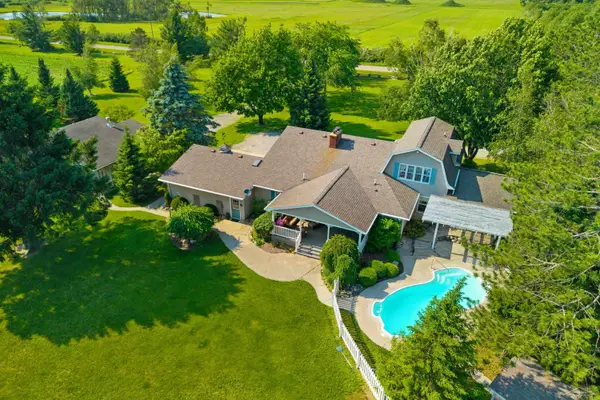 $945,000Active4 beds 3 baths2,925 sq. ft.
4248 Procunier RD, Mikado, MI 48745
MLS# 61050216617Listed by: HOMES BY HOLLIS EXP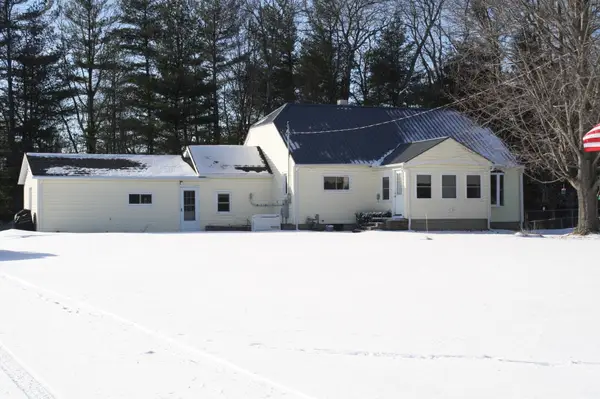 $270,000Active2 beds 2 baths900 sq. ft.
3888 S F 41, Mikado, MI 48745
MLS# 201838818Listed by: REAL ESTATE ONE OF ALPENA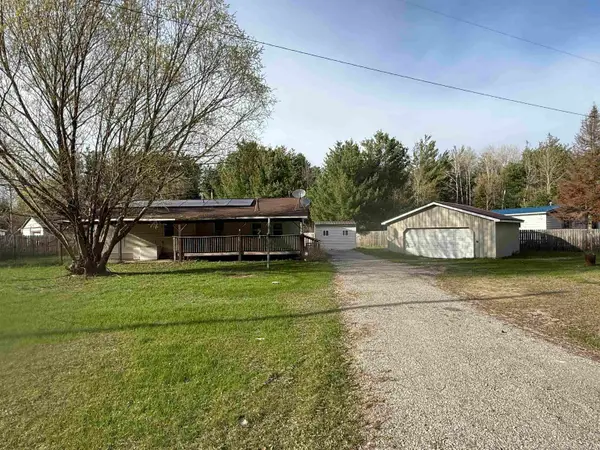 $89,000Pending2 beds 1 baths1,200 sq. ft.
2559 E Pine River TRL, Mikado, MI 48745
MLS# 61050199555Listed by: BLUEWATER NORTHERN REALTY


Protect your home and budget from life's surprises with an Assurant Home Warranty, backed by a partner that supports you through every step of homeownership. Explore Plans.
© 2023 - 2026 ERA Franchise Systems LLC. All rights reserved. ERA Franchise Systems LLC fully supports the principles of the Fair Housing Act and the Equal Opportunity Act. ERA, ERA Real Estate powered, and their respective logos are registered service marks of ERA Franchise Systems LLC. Each office is independently owned and operated.