
4248 Procunier RD, Mikado, MI 48745
Local realty services provided by:ERA Prime Real Estate Group
4248 Procunier RD,Mikado, MI 48745
$945,000
- 4 Beds
- 3 Baths
- 2,925 sq. ft.
- Single family
- Active
Listed by: polly hollis, sydney hollis
Office: homes by hollis exp
MLS#:61050216617
Source:MI_REALCOMP
Price summary
- Price:$945,000
- Price per sq. ft.:$323.08
About this home
Your Country Paradise Awaits! Escape to the peace and privacy of this beautifully maintained home nestled on 40+ scenic acres with everything you've been dreaming of! This spacious property offers the perfect blend of comfort, functionality, and outdoor living. Inside, you'll find a thoughtfully designed floor plan featuring a first-floor primary suite, first-floor laundry, huge walk-in closets, a spacious kitchen with a center island, a formal dining room, and a bright sunroom overlooking the picturesque property. Step outside and enjoy your own backyard oasis with a built-in swimming pool, perfect for relaxing or entertaining family and friends. And if the pool isn't enough, there is also a sandy bottom pond on property! Need space for hobbies, equipment, or a business? This property delivers with an attached garage, separate detached heated fully equipped woodworking workshop, massive barn, and two additional large outbuildings offering endless storage for recreational vehicles, farm equipment, or workshop space. Whole house generator adds to piece of mind! Adding to the charm is an apple orchard, creating a beautiful setting and an opportunity to enjoy fresh apples right from your own land. Excellent hunting for all you hunters out there! Whether you're looking for a hobby farm, a place to store all your toys, or simply a peaceful country retreat with room to roam, this exceptional property truly has it all. Plus, just 4 miles to Harrisville harbor for boating and fishing. Total list of all amenities in photos of property. Don't miss this rare opportunity to own your own slice of paradise-schedule your private showing today!...
Contact an agent
Home facts
- Year built:1983
- Subdivision & Development:NO
- Listing ID #:61050216617
- Added:49 day(s) ago
- Updated:September 17, 2026 at 10:14 AM
Rooms and interior
- Bedrooms:4
- Total bathrooms:3
- Full bathrooms:2
- Half bathrooms:1
- Rooms Total:10
- Kitchen Description:Eat-in Kitchen
- Basement Description:Block
- Living area:2,925 sq. ft.
Heating and cooling
- Cooling:Ceiling Fans, Central Air
- Heating:Propane, Steam, Wood
Structure and exterior
- Year built:1983
- Building area:2,925 sq. ft.
- Lot area:41.04 Acres
- Lot Features:Adjacent to Public Land, Decorative Pond, Farm, Many Trees, Water View, Wooded
- Architectural Style:Cape Cod
- Construction Materials:Aluminum Siding, Brick
- Exterior Features:Deck, Patio, Porch
- Foundation Description:Basement, Block
Utilities
- Water:Well
- Sewer:Septic Tank
Finances and disclosures
- Price:$945,000
- Price per sq. ft.:$323.08
- Tax amount:$2,460
Features and amenities
- Appliances:Dishwasher, Dryer, Microwave, Oven, Range, Refrigerator, Washer, Water Softener Owned
- Pool features:In Ground, Indoor
Parking
- Parking description:Assigned 2 Spaces, Attached, Garage, Heated Garage, Three Car Garage
- Garage spaces:3

New listings near 4248 Procunier RD
- New
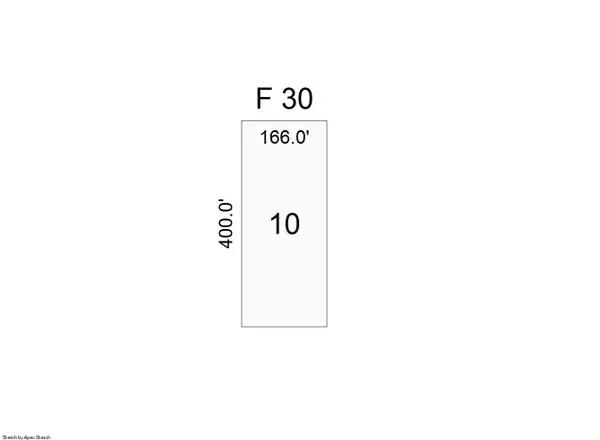 $39,000Active1.5 Acres
Mikado-glennie Road #F-30 Road, Mikado, MI 48745
MLS# 26049282Listed by: TOM SCHINDLER  $219,000Active4 beds -- baths1,875 sq. ft.
3305 S Coville Road, Mikado, MI 48745
MLS# 68026046638Listed by: WHITETAIL PROPERTIES REAL ESTATE, LLC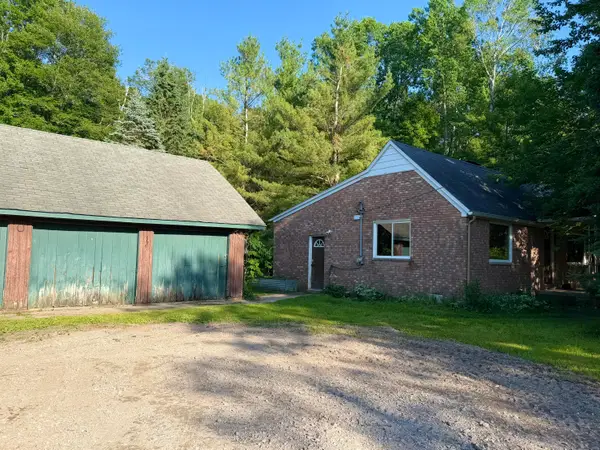 $159,900Pending3 beds 1 baths1,334 sq. ft.
2381 S Buhl Road, Mikado, MI 48745
MLS# 201841156Listed by: FORTY FIVE NORTH REAL ESTATE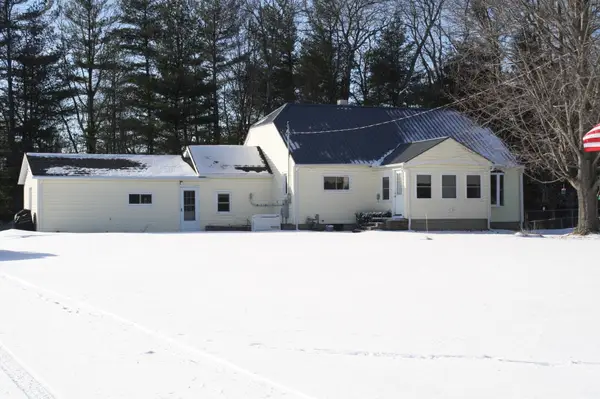 $270,000Active2 beds 2 baths900 sq. ft.
3888 S F 41, Mikado, MI 48745
MLS# 201838818Listed by: REAL ESTATE ONE OF ALPENA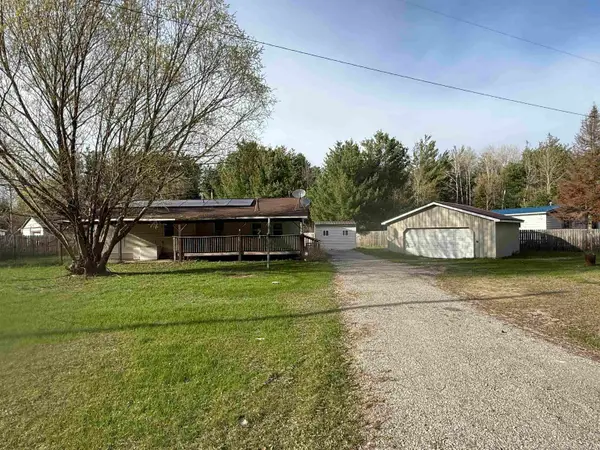 $89,000Active2 beds 1 baths1,200 sq. ft.
2559 E Pine River TRL, Mikado, MI 48745
MLS# 61050199555Listed by: BLUEWATER NORTHERN REALTY


Protect your home and budget from life's surprises with an Assurant Home Warranty, backed by a partner that supports you through every step of homeownership. Explore Plans.
© 2023 - 2026 ERA Franchise Systems LLC. All rights reserved. ERA Franchise Systems LLC fully supports the principles of the Fair Housing Act and the Equal Opportunity Act. ERA, ERA Real Estate powered, and their respective logos are registered service marks of ERA Franchise Systems LLC. Each office is independently owned and operated.