
8112 Willow Road, Milan, MI 48160
Local realty services provided by:ERA Prime Real Estate Group
8112 Willow Road,Milan, MI 48160
$375,000
- 3 Beds
- 3 Baths
- 2,400 sq. ft.
- Single family
- Active
Listed by: jerald j pittman
Office: national realty centers, inc
MLS#:20261062410
Source:MI_REALCOMP
Price summary
- Price:$375,000
- Price per sq. ft.:$156.25
About this home
Come home to a beautiful 2400 square foot ranch on 4 splitable acres with a pond. Home has three (3) BR's and 2 and a half baths. The basement is underneath all but the sunroom addition and has been water-proofed. The home is set up for both added electronic security and a generator.
Contact an agent
Home facts
- Year built:1975
- Listing ID #:20261062410
- Added:53 day(s) ago
- Updated:September 30, 2026 at 10:32 AM
Rooms and interior
- Bedrooms:3
- Total bathrooms:3
- Full bathrooms:2
- Half bathrooms:1
- Rooms Total:9
- Basement Description:Partial, Unfinished
- Living area:2,400 sq. ft.
Heating and cooling
- Cooling:Central Air
- Heating:Forced Air, Natural Gas
Structure and exterior
- Roof:Asphalt
- Year built:1975
- Building area:2,400 sq. ft.
- Lot area:4.01 Acres
- Lot Features:Wooded
- Architectural Style:Ranch
- Construction Materials:Aluminum Siding, Brick
- Foundation Description:Basement, Block
- Levels:One
Utilities
- Water:Public
- Sewer:Septic Tank
Finances and disclosures
- Price:$375,000
- Price per sq. ft.:$156.25
- Tax amount:$3,331
Parking
- Parking description:Attached, Two and Half Car Garage
- Garage spaces:2.5

New listings near 8112 Willow Road
- New
 $200,000Active4 beds 3 baths1,588 sq. ft.
507 Ideal Street, Milan, MI 48160
MLS# 81026051733Listed by: WORKHORSE REALTY LLC - New
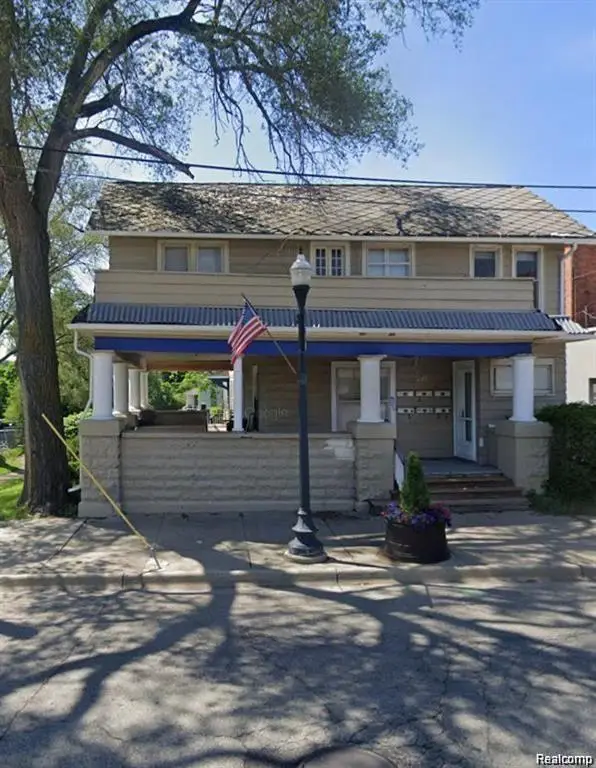 $625,000Active-- beds 6 baths3,657 sq. ft.
26 Wabash Street, Milan, MI 48160
MLS# 20261078011Listed by: REMERICA HOMETOWN III - New
 $139,000Active2 beds 1 baths900 sq. ft.
468 Riverbend Drive, Milan, MI 48160
MLS# 20261077783Listed by: KW PROFESSIONALS - New
 $169,900Active3 beds 2 baths922 sq. ft.
139 Marvin Street, Milan, MI 48160
MLS# 81026050501Listed by: TOP TIER REALTY, LLC - New
 $175,000Active3 beds 2 baths1,200 sq. ft.
228 Riverbend, Milan, MI 48160
MLS# 78080073826Listed by: REO-TCBEULAH-FRANKFORT-233027  $185,000Pending1 beds 1 baths700 sq. ft.
117 W Michigan Avenue, Milan, MI 48160
MLS# 81026050064Listed by: WALZ REALTY, LLC $399,900Active4 beds 3 baths2,080 sq. ft.
637 Reagan Lane, Milan, MI 48160
MLS# 81026049359Listed by: REAL ESTATE ONE INC $174,900Active2 beds 1 baths768 sq. ft.
215 Redman RD, Milan, MI 48160
MLS# 57050221967Listed by: HOWARD HANNA - MONROE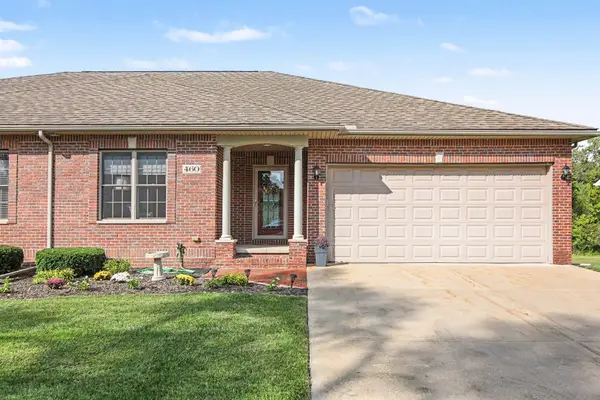 $439,900Active3 beds 3 baths2,700 sq. ft.
460 Canfield Street, Milan, MI 48160
MLS# 81026048893Listed by: REAL ESTATE ONE INC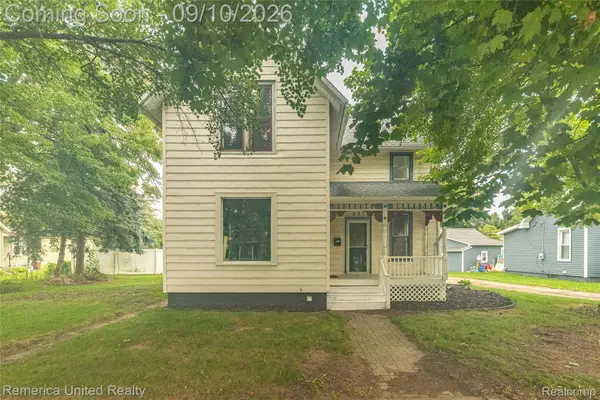 $230,000Active3 beds 2 baths1,315 sq. ft.
237 E Main Street, Milan, MI 48160
MLS# 20261069714Listed by: REMERICA UNITED REALTY


Protect your home and budget from life's surprises with an Assurant Home Warranty, backed by a partner that supports you through every step of homeownership. Explore Plans.
© 2023 - 2026 ERA Franchise Systems LLC. All rights reserved. ERA Franchise Systems LLC fully supports the principles of the Fair Housing Act and the Equal Opportunity Act. ERA, ERA Real Estate powered, and their respective logos are registered service marks of ERA Franchise Systems LLC. Each office is independently owned and operated.