
1250 Shotey Court, Milford, MI 48380
Local realty services provided by:ERA Prime Real Estate Group
Listed by: kimberly l guntzviller
Office: keller williams advantage
MLS#:20261030103
Source:MI_REALCOMP
Price summary
- Price:$400,000
- Price per sq. ft.:$127.55
- Monthly HOA dues:$5.83
About this home
Quaint bi-level home sitting on 1.5 acres in a quiet and welcoming neighborhood, located a short drive from downtown Milford! Home sits back from the road, adding a bit of seclusion. Offering four bedrooms and 2.5 baths, there is plenty of functional living space for both residents and guests. Entry level features two bedrooms, a full bath, and a flex room that would be perfect as a work out space, sitting room, or office! Gorgeous luxury vinyl plank flooring throughout (updated April, May 2026). Second level features an open floor plan connecting the kitchen, breakfast nook, and living room seamlessly, with beautiful wood-type flooring throughout. Kitchen features an island, great for additional countertop space, plus bar seating. Door wall in the breakfast nook offers easy access to the raised deck outside, overlooking the expansive backyard, perfect for enjoying your morning coffee outside or lounging with family and friends. The focal point of the living room is a white stone fireplace, adding a modern flair to the space. Just down the hall are two sizable bedrooms and a full bath. Basement is finished with an additional half bath and laundry room. Outside, a wide open yard, ideal for those who enjoy owning a slice of land without the hassle of maintenance! Updates include fresh paint, new kitchen appliances, re-boarded deck, and newly installed toilets (April, May 2026). This home is advantageously located just outside of downtown Milford, great for those who enjoy visiting local shops and restaurants. Part of the Huron Valley school district. If you're looking for a charming home on a bit of land but not too far from downtown entertainment, this is the one for you! Schedule your private tour today....
Contact an agent
Home facts
- Year built:1983
- Listing ID #:20261030103
- Added:63 day(s) ago
- Updated:July 16, 2026 at 07:56 AM
Rooms and interior
- Bedrooms:4
- Total bathrooms:3
- Full bathrooms:2
- Half bathrooms:1
- Rooms Total:8
- Basement Description:Finished
- Living area:3,136 sq. ft.
Heating and cooling
- Cooling:Central Air
- Heating:Forced Air, Natural Gas
Structure and exterior
- Year built:1983
- Building area:3,136 sq. ft.
- Lot area:1.5 Acres
- Architectural Style:Split Level
- Construction Materials:Brick, Vinyl Siding
- Foundation Description:Basement, Poured
- Levels:Bi-Level
Utilities
- Water:Well
- Sewer:Septic Tank
Finances and disclosures
- Price:$400,000
- Price per sq. ft.:$127.55
- Tax amount:$4,504
Parking
- Parking description:Attached, Direct Access, Two and Half Car Garage
- Garage spaces:2.5

New listings near 1250 Shotey Court
- New
 $285,000Active3 beds 2 baths1,449 sq. ft.
906 Squire Lane, Milford, MI 48381
MLS# 26036872Listed by: HOWARD HANNA REAL ESTATE - New
 $1,450,000Active5 beds 6 baths7,348 sq. ft.
1622 Hunters Lake DR, Milford, MI 48380
MLS# 58050215170Listed by: KELLER WILLIAMS REALTY LAKESIDE - New
 $89,900Active0.37 Acres
Homesite #15 Olivia Drive, Milford, MI 48381
MLS# 20261054617Listed by: THE AGENCY HALL & HUNTER - New
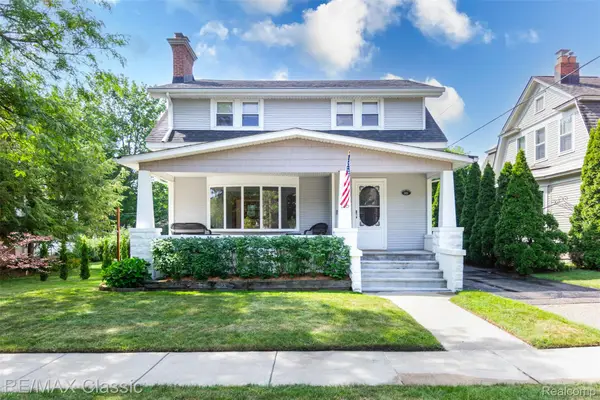 $549,000Active3 beds 2 baths1,921 sq. ft.
316 E Liberty Street, Milford, MI 48381
MLS# 20261054884Listed by: RE/MAX CLASSIC - New
 $792,990Active3 beds 3 baths2,754 sq. ft.
2308 Coastal Court, Milford, MI 48381
MLS# 20261054789Listed by: PH RELOCATION SERVICES LLC - Open Sun, 12 to 3pmNew
 $449,350Active3 beds 2 baths2,480 sq. ft.
2992 Old Plank Road, Milford, MI 48381
MLS# 20261052435Listed by: COLDWELL BANKER TOWN & COUNTRY - New
 $262,900Active2 beds 3 baths1,496 sq. ft.
609 Village Lane, Milford, MI 48381
MLS# 20261051925Listed by: REAL ESTATE ONE-COMMERCE - New
 $1,239,990Active3 beds 3 baths2,959 sq. ft.
3968 Bay Terrace, Milford, MI 48381
MLS# 20261053986Listed by: PH RELOCATION SERVICES LLC - New
 $939,000Active4 beds 5 baths6,598 sq. ft.
2433 Woodridge Court Court, Milford, MI 48380
MLS# 20261051935Listed by: MECK REALTY - New
 $683,900Active3 beds 3 baths2,844 sq. ft.
2601 Old Plank Road, Milford, MI 48381
MLS# 20261053664Listed by: KELLER WILLIAMS ANN ARBOR MARKET CENTER


Protect your home and budget from life's surprises with an Assurant Home Warranty, backed by a partner that supports you through every step of homeownership. Explore Plans.
© 2023 - 2026 ERA Franchise Systems LLC. All rights reserved. ERA Franchise Systems LLC fully supports the principles of the Fair Housing Act and the Equal Opportunity Act. ERA, ERA Real Estate powered, and their respective logos are registered service marks of ERA Franchise Systems LLC. Each office is independently owned and operated.