
2992 Old Plank Road, Milford, MI 48381
Local realty services provided by:ERA Prime Real Estate Group
2992 Old Plank Road,Milford, MI 48381
$449,350
- 3 Beds
- 3 Baths
- 2,480 sq. ft.
- Single family
- Active
Listed by: james d carpenter, terry gill
Office: coldwell banker town & country
MLS#:20261052435
Source:MI_REALCOMP
Price summary
- Price:$449,350
- Price per sq. ft.:$181.19
About this home
Welcome to Your Freshly Updated Milford Township Home ! Within Minutes of Downtown Milford's Fine Dining / Shopping /Huron Valley Schools and Community , You can Enjoy Life at it's Finest !! This home Features 3 Bedrooms / 2 1/2 Bathrooms /Full Walk-out Basement / 2 car Attached Garage / Large storage Barn ......All on 2.88 Acres
Newer Roof on Home and Barn , / Updated Kitchen and Bathrooms ,Fresh Flooring & Paint Thru-out /
OPEN HOUSE SUNDAY 12-3 7-19-2026 STOP BY AND CHECK THIS BEAUTY OUT !!!
Contact an agent
Home facts
- Year built:1965
- Listing ID #:20261052435
- Added:52 day(s) ago
- Updated:September 06, 2026 at 10:02 AM
Rooms and interior
- Bedrooms:3
- Total bathrooms:3
- Full bathrooms:2
- Half bathrooms:1
- Rooms Total:7
- Basement Description:Partial, Partially Finished, Walk-Out Access
- Living area:2,480 sq. ft.
Heating and cooling
- Cooling:Ceiling Fans, Central Air, Wall Units
- Heating:Forced Air, Natural Gas
Structure and exterior
- Roof:Asphalt
- Year built:1965
- Building area:2,480 sq. ft.
- Lot area:2.88 Acres
- Lot Features:Level
- Architectural Style:Ranch
- Construction Materials:Aluminum Siding, Brick
- Exterior Features:Deck
- Foundation Description:Basement, Brick Mortar
- Levels:One
Utilities
- Water:Well
- Sewer:Septic Tank
Finances and disclosures
- Price:$449,350
- Price per sq. ft.:$181.19
- Tax amount:$5,003
Features and amenities
- Appliances:Dishwasher, Free Standing Gas Range, Free Standing Refrigerator, Washer/Dryer Stacked
Parking
- Parking description:Attached, Electricity In Garage, Garage Faces Front, Two Car Garage
- Garage spaces:2

New listings near 2992 Old Plank Road
- New
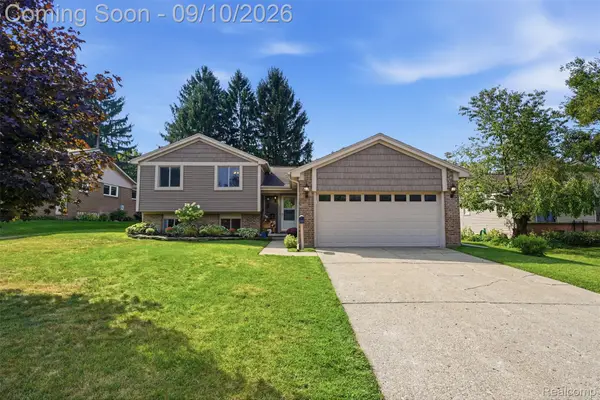 $419,900Active4 beds 2 baths1,700 sq. ft.
873 Abbey Lane, Milford, MI 48381
MLS# 20261067212Listed by: PREMIER REALTY CENTERS LLC - New
 $925,000Active4 beds 4 baths2,924 sq. ft.
1752 Milford Heights Drive, Milford, MI 48381
MLS# 81026047349Listed by: REMERICA UNITED REALTY - New
 Listed by ERA$275,000Active3 beds 2 baths1,096 sq. ft.
3219 West Street, Milford, MI 48380
MLS# 26047282Listed by: ERA REARDON REALTY, L.L.C. - New
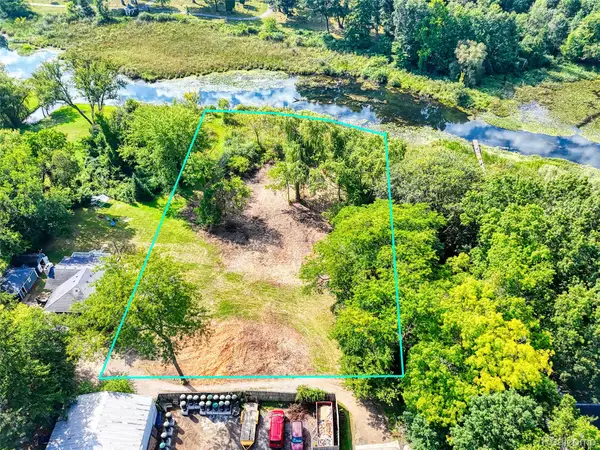 $369,900Active1.35 Acres
000 S Houghton St, Milford, MI 48381
MLS# 20261069240Listed by: BRIGHTON REALTY BY WESLEY & CO - New
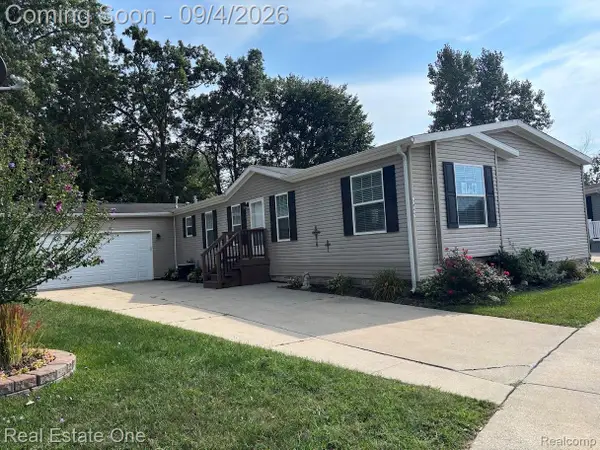 $225,000Active4 beds 2 baths2,128 sq. ft.
3855 Emerald Park Drive, Milford, MI 48380
MLS# 20261069411Listed by: REAL ESTATE ONE-BRIGHTON - New
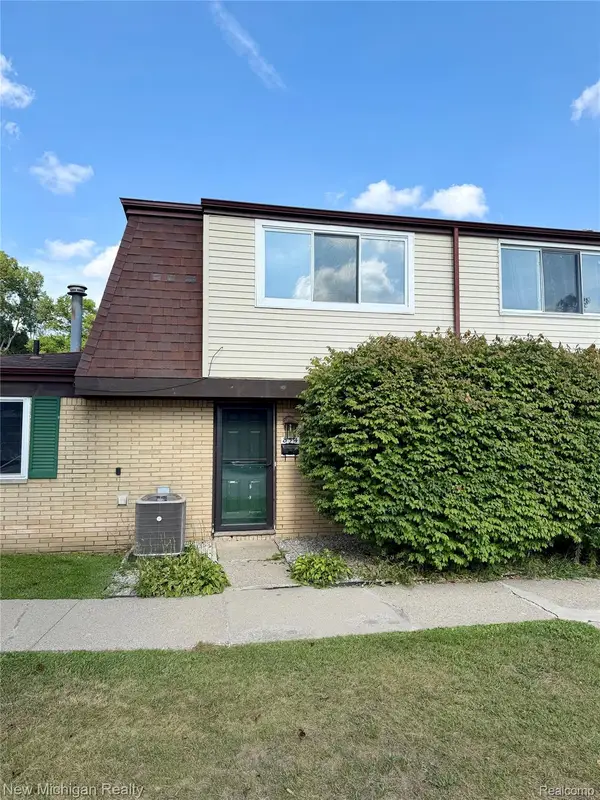 $185,000Active2 beds 2 baths1,091 sq. ft.
854 N Main Street, Milford, MI 48381
MLS# 20261070905Listed by: NEW MICHIGAN REALTY - New
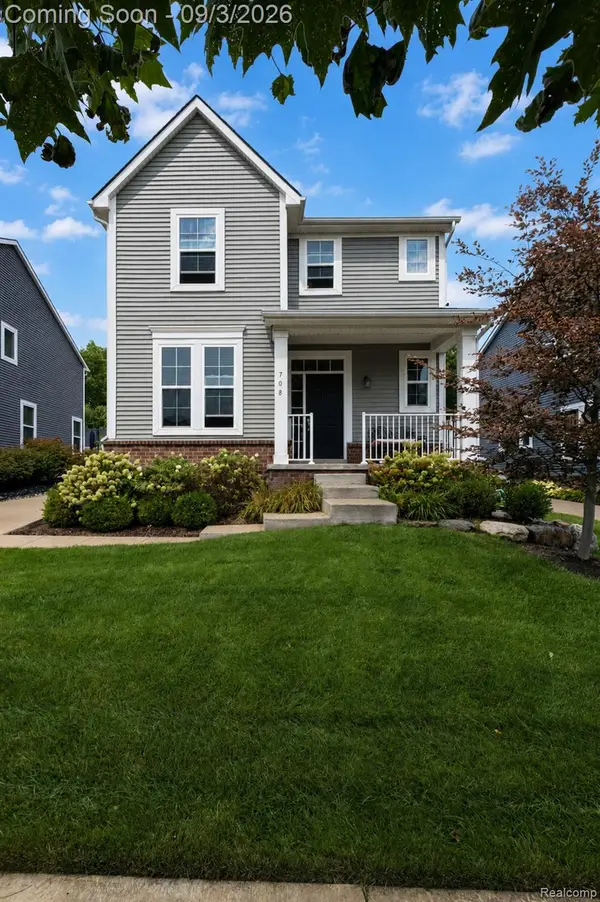 $624,999Active3 beds 3 baths2,092 sq. ft.
708 Hickory Street, Milford, MI 48381
MLS# 20261069456Listed by: BERKSHIRE HATHAWAY HOMESERVICES MICHIGAN REAL EST - New
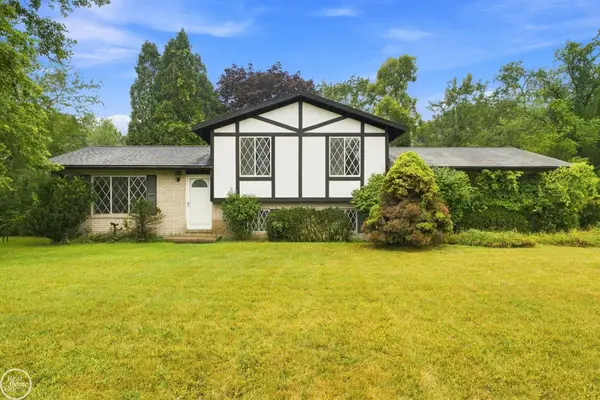 $249,900Active3 beds 3 baths1,567 sq. ft.
1550 Orban RD, Milford, MI 48380
MLS# 58050220501Listed by: REAL ESTATE ONE PORT HURON - New
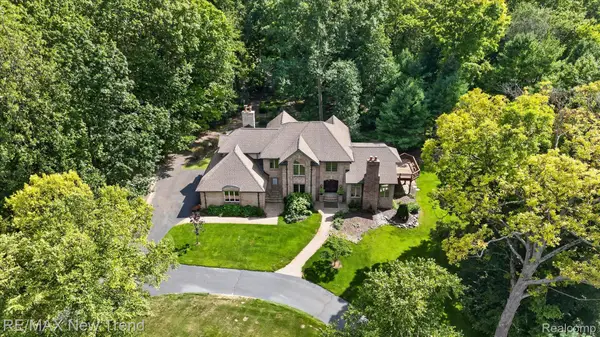 $1,199,000Active4 beds 4 baths5,243 sq. ft.
561 Valley Drive, Milford, MI 48381
MLS# 20261067096Listed by: RE/MAX NEW TREND - New
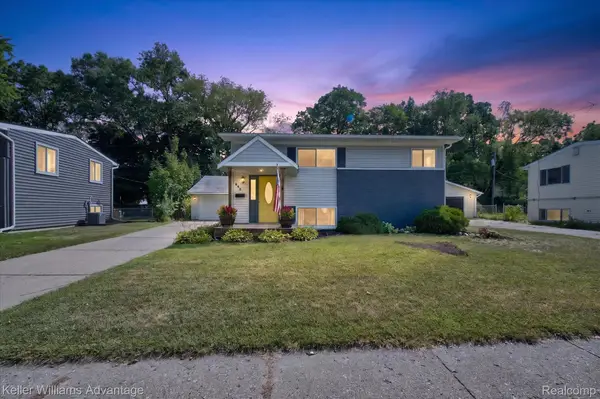 $324,900Active3 beds 2 baths1,345 sq. ft.
942 Panorama Drive, Milford, MI 48381
MLS# 20261068098Listed by: KELLER WILLIAMS ADVANTAGE


Protect your home and budget from life's surprises with an Assurant Home Warranty, backed by a partner that supports you through every step of homeownership. Explore Plans.
© 2023 - 2026 ERA Franchise Systems LLC. All rights reserved. ERA Franchise Systems LLC fully supports the principles of the Fair Housing Act and the Equal Opportunity Act. ERA, ERA Real Estate powered, and their respective logos are registered service marks of ERA Franchise Systems LLC. Each office is independently owned and operated.