
1325 Pine Grove Lane, Milford, MI 48381
Local realty services provided by:ERA Prime Real Estate Group
1325 Pine Grove Lane,Milford, MI 48381
$450,000
- 3 Beds
- 2 Baths
- 1,854 sq. ft.
- Single family
- Pending
Listed by: sam natchez, ursula pougnet
Office: new michigan realty
MLS#:20261037276
Source:MI_REALCOMP
Price summary
- Price:$450,000
- Price per sq. ft.:$242.72
About this home
HIGHEST AND BEST DUE BY MONDAY, JUNE 15TH, 6:00 - Welcome home to this one-story all-brick ranch nestled on 2.38 private acres in Milford, one of the most sought-after communities. Offering the perfect blend of privacy, comfort, and convenience, surrounded by mature trees. The home features a functional floor plan with inviting living spaces and a first-floor laundry. The spacious three-season room provides the perfect place to enjoy your morning coffee, unwind with a good book, or take in the beauty of the changing seasons. Step outside and discover a backyard made for entertaining and relaxation. Enjoy summer fun in the large above-ground pool, gather with family and friends, or simply appreciate the serenity of your private acreage. A convenient storage/tool shed offers additional space for equipment, hobbies, and outdoor essentials. Whether you're seeking room to roam, space to entertain, or a tranquil place to call home, this property delivers it all. This solid home offers great bones, a functional floor plan, and endless potential for customization. Packed with potential, this well-built home is ready for its next chapter...
Contact an agent
Home facts
- Year built:1972
- Listing ID #:20261037276
- Added:35 day(s) ago
- Updated:July 16, 2026 at 07:56 AM
Rooms and interior
- Bedrooms:3
- Total bathrooms:2
- Full bathrooms:2
- Rooms Total:10
- Basement Description:Full, Unfinished
- Living area:1,854 sq. ft.
Heating and cooling
- Cooling:Ceiling Fans, Central Air
- Heating:Forced Air, Natural Gas
Structure and exterior
- Roof:Asphalt
- Year built:1972
- Building area:1,854 sq. ft.
- Lot area:2.38 Acres
- Architectural Style:Ranch
- Construction Materials:Brick
- Exterior Features:Deck
- Foundation Description:Basement, Block, Sump Pump
- Levels:One
Utilities
- Water:Well
- Sewer:Septic Tank
Finances and disclosures
- Price:$450,000
- Price per sq. ft.:$242.72
- Tax amount:$4,707
Features and amenities
- Appliances:Built-In Electric Oven, Dishwasher, Disposal, Double Oven, Dryer, Electric Cooktop, Exhaust Fan, Free Standing Refrigerator, Humidifier, Water Softener Owned
- Laundry features:Laundry Room
- Pool features:Above Ground, Outdoor Pool
Parking
- Parking description:Attached, Direct Access, Garage Door Opener, Garage Faces Side, Oversized, Two Car Garage
- Garage spaces:2

New listings near 1325 Pine Grove Lane
- New
 $285,000Active3 beds 2 baths1,449 sq. ft.
906 Squire Lane, Milford, MI 48381
MLS# 26036872Listed by: HOWARD HANNA REAL ESTATE - New
 $1,450,000Active5 beds 6 baths7,348 sq. ft.
1622 Hunters Lake DR, Milford, MI 48380
MLS# 58050215170Listed by: KELLER WILLIAMS REALTY LAKESIDE - New
 $89,900Active0.37 Acres
Homesite #15 Olivia Drive, Milford, MI 48381
MLS# 20261054617Listed by: THE AGENCY HALL & HUNTER - New
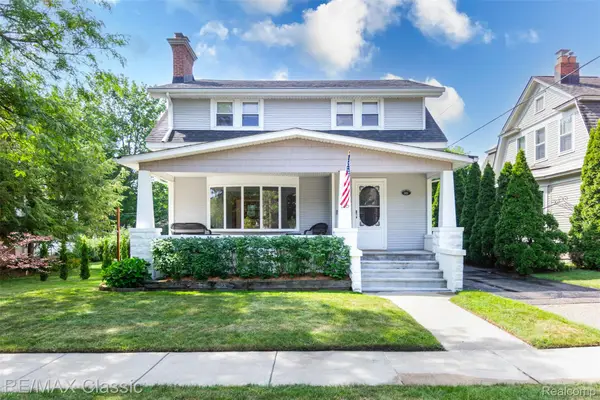 $549,000Active3 beds 2 baths1,921 sq. ft.
316 E Liberty Street, Milford, MI 48381
MLS# 20261054884Listed by: RE/MAX CLASSIC - New
 $792,990Active3 beds 3 baths2,754 sq. ft.
2308 Coastal Court, Milford, MI 48381
MLS# 20261054789Listed by: PH RELOCATION SERVICES LLC - Open Sun, 12 to 3pmNew
 $449,350Active3 beds 2 baths2,480 sq. ft.
2992 Old Plank Road, Milford, MI 48381
MLS# 20261052435Listed by: COLDWELL BANKER TOWN & COUNTRY - New
 $262,900Active2 beds 3 baths1,496 sq. ft.
609 Village Lane, Milford, MI 48381
MLS# 20261051925Listed by: REAL ESTATE ONE-COMMERCE - New
 $1,239,990Active3 beds 3 baths2,959 sq. ft.
3968 Bay Terrace, Milford, MI 48381
MLS# 20261053986Listed by: PH RELOCATION SERVICES LLC - New
 $939,000Active4 beds 5 baths6,598 sq. ft.
2433 Woodridge Court Court, Milford, MI 48380
MLS# 20261051935Listed by: MECK REALTY - New
 $683,900Active3 beds 3 baths2,844 sq. ft.
2601 Old Plank Road, Milford, MI 48381
MLS# 20261053664Listed by: KELLER WILLIAMS ANN ARBOR MARKET CENTER


Protect your home and budget from life's surprises with an Assurant Home Warranty, backed by a partner that supports you through every step of homeownership. Explore Plans.
© 2023 - 2026 ERA Franchise Systems LLC. All rights reserved. ERA Franchise Systems LLC fully supports the principles of the Fair Housing Act and the Equal Opportunity Act. ERA, ERA Real Estate powered, and their respective logos are registered service marks of ERA Franchise Systems LLC. Each office is independently owned and operated.