
149 Turnberry CT, Milford, MI 48381
Local realty services provided by:ERA Prime Real Estate Group
Listed by: colleen delange
Office: coldwell banker professionals
MLS#:58050227421
Source:MI_REALCOMP
Price summary
- Price:$479,000
- Price per sq. ft.:$178.93
- Monthly HOA dues:$54.17
About this home
Stunning! Beautiful 4 Bedroom, 3 Bath Colonial just steps away from Downtown Milford where your Favorite Restaurants, Entertainment and Shopping await You. Located on a Quiet Private Drive with a Welcoming Front Porch and an Open Floor Plan. You are sure to be Impressed. Its the Perfect Home for Entertaining. Enjoy a Spacious Great Room with Vaulted Ceilings, Hardwood Floors, and Floor to Ceiling Windows for plenty of Natural Light. Enjoy a Cozy Fire in your Fireplace while Mingling with Your Guests in your Large Gourmet Kitchen with lots of Premium Upgrades. Ample Cupboard and Counter Space and Appliances Included. Large Primary Suite with Vaulted Ceilings New Carpet, and Walk-in Closet.. Mud/Laundry Room just off the 2 Plus Car Garage with Included Washer and Dryer. Finished Basement just waiting for those Final Touches. Studded and Plumbed for Additional Bath. New Carpet (2026), Hot Water Tank (2023), Freshly Painted Exterior and Trim (2026), In ground Sprinkler System, New Gutters and Gutter Guards (2026). Award Winning Schools which Placed in the Top 20% of Michigan Schools....
Contact an agent
Home facts
- Year built:2004
- Subdivision & Development:BOULDER HILLS CONDO
- Listing ID #:58050227421
- Added:1 day(s) ago
- Updated:November 13, 2026 at 01:32 PM
Rooms and interior
- Bedrooms:4
- Total bathrooms:3
- Full bathrooms:2
- Half bathrooms:1
- Rooms Total:4
- Basement Description:Finished
- Living area:2,677 sq. ft.
Heating and cooling
- Cooling:Ceiling Fans, Central Air
- Heating:Forced Air, Natural Gas
Structure and exterior
- Year built:2004
- Building area:2,677 sq. ft.
- Lot area:0.14 Acres
- Lot Features:Sprinklers
- Architectural Style:Colonial
- Construction Materials:Stone, Vinyl Siding
- Exterior Features:Deck, Patio
- Foundation Description:Basement
- Levels:Two
Utilities
- Water:Public
- Sewer:Public Sewer
Finances and disclosures
- Price:$479,000
- Price per sq. ft.:$178.93
- Tax amount:$5,351
Parking
- Parking description:Attached, Two Car Garage
- Garage spaces:2

New listings near 149 Turnberry CT
- New
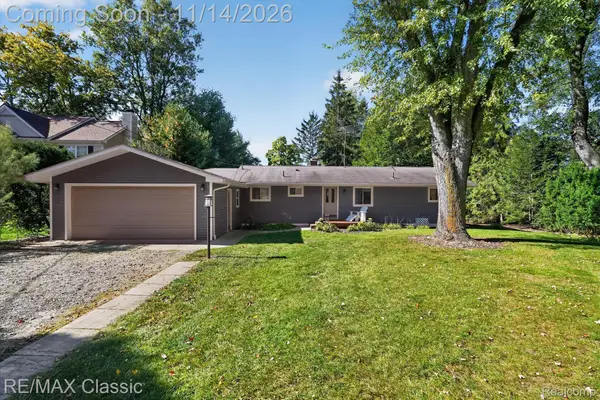 $325,000Active4 beds 2 baths1,782 sq. ft.
134 Marlene, Milford, MI 48381
MLS# 20261091656Listed by: RE/MAX CLASSIC - Open Sun, 1 to 3pmNew
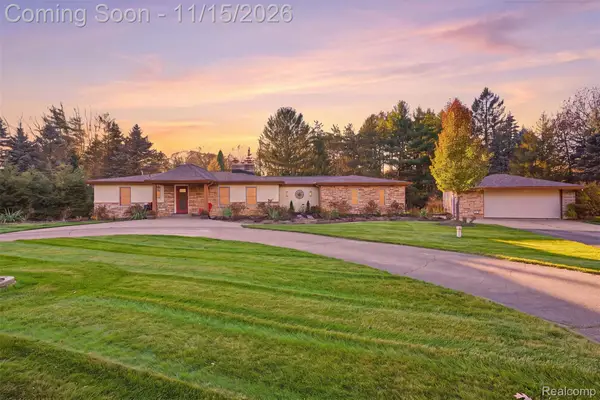 $599,000Active4 beds 2 baths3,128 sq. ft.
1595 Donelaine DR, Milford, MI 48381
MLS# 20261091289Listed by: GOLDEN PATH REAL ESTATE CO - Open Sat, 11am to 1pmNew
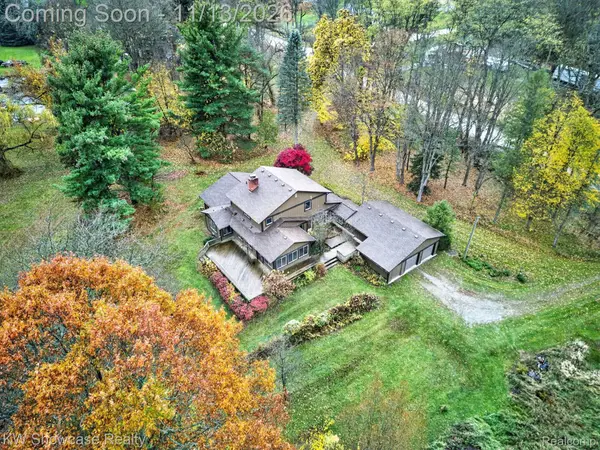 $525,000Active4 beds 3 baths2,683 sq. ft.
1870 Burns RD, Milford, MI 48381
MLS# 20261086136Listed by: KW SHOWCASE REALTY - New
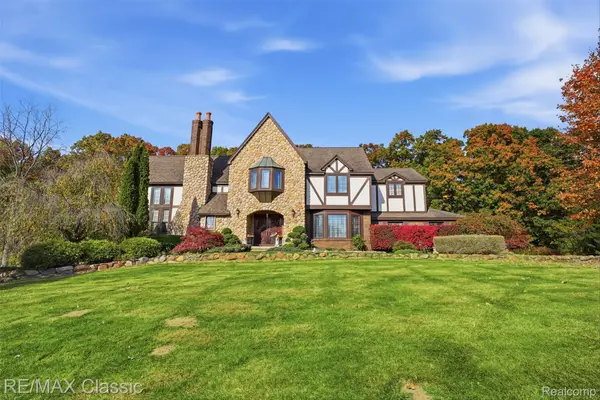 $735,000Active5 beds 4 baths4,476 sq. ft.
677 Scottshill, Milford, MI 48381
MLS# 20261090484Listed by: RE/MAX CLASSIC - New
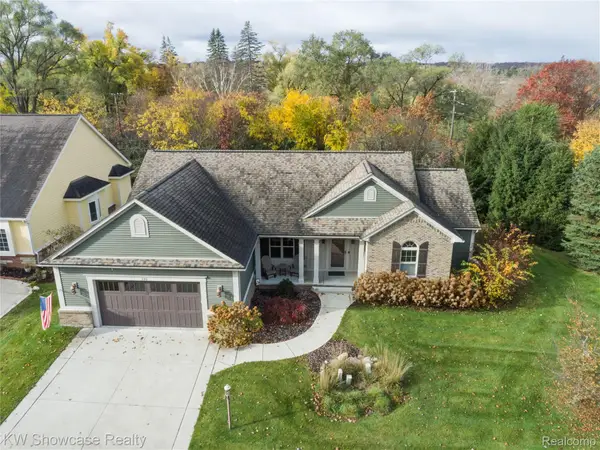 $650,000Active3 beds 2 baths3,123 sq. ft.
130 Cottage LN, Milford, MI 48381
MLS# 20261090417Listed by: KW SHOWCASE REALTY - Open Sun, 2 to 4pmNew
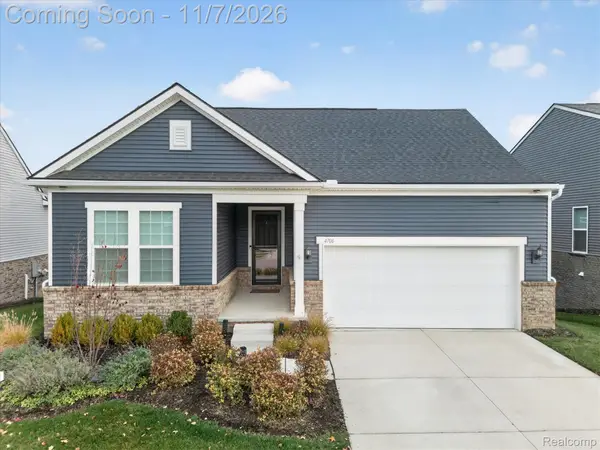 $799,900Active4 beds 4 baths4,200 sq. ft.
4706 Warbler LN, Milford, MI 48381
MLS# 20261088326Listed by: KW PROFESSIONALS BRIGHTON - New
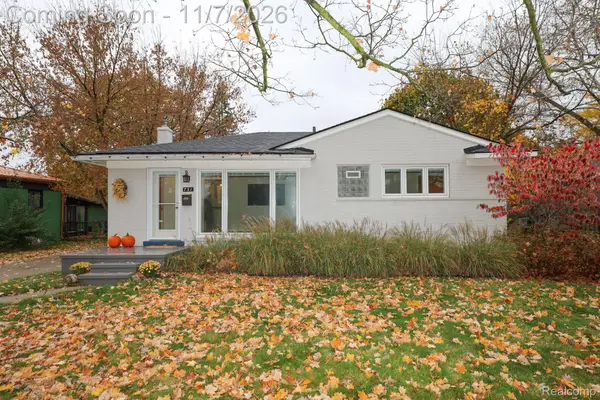 $324,900Active3 beds 1 baths947 sq. ft.
731 E Summit ST, Milford, MI 48381
MLS# 20261089493Listed by: EXP REALTY MAIN - Open Sun, 3 to 5pmNew
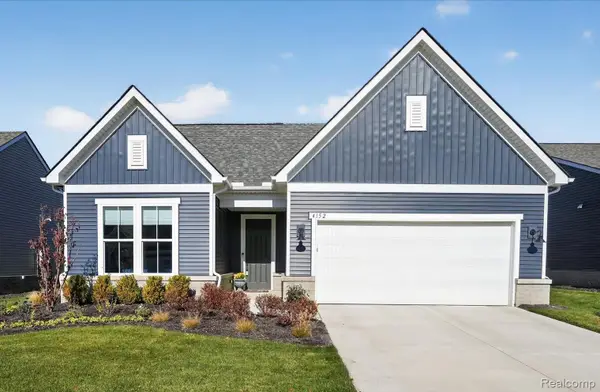 $689,900Active2 beds 3 baths2,200 sq. ft.
4152 Dogwood DR, Milford, MI 48381
MLS# 20261088239Listed by: KW PROFESSIONALS BRIGHTON - New
 $325,000Active3 beds 1 baths1,529 sq. ft.
514 Caroline ST, Milford, MI 48381
MLS# 20261087991Listed by: KW REALTY LIVINGSTON


Protect your home and budget from life's surprises with an Assurant Home Warranty, backed by a partner that supports you through every step of homeownership. Explore Plans.
© 2023 - 2026 ERA Franchise Systems LLC. All rights reserved. ERA Franchise Systems LLC fully supports the principles of the Fair Housing Act and the Equal Opportunity Act. ERA, ERA Real Estate powered, and their respective logos are registered service marks of ERA Franchise Systems LLC. Each office is independently owned and operated.