
1595 Donelaine DR, Milford, MI 48381
Local realty services provided by:ERA Prime Real Estate Group
1595 Donelaine DR,Milford, MI 48381
$599,000
- 4 Beds
- 2 Baths
- 3,128 sq. ft.
- Single family
- Active
Upcoming open houses
- Sun, Nov 1501:00 pm - 03:00 pm
Listed by: mike dominick
Office: golden path real estate co
MLS#:20261091289
Source:MI_REALCOMP
Price summary
- Price:$599,000
- Price per sq. ft.:$191.5
About this home
Welcome home to this stunning Ranch situated on 1.51-acre lot with serene, wooded views, gorgeous curb appeal (did you see those grass lines?!), and circular driveway. This home features 4 bedrooms, 2 full bathrooms, living room with floor to ceiling stone fireplace and rustic wood accent wall, kitchen with beautiful hickory wood cabinets, granite countertops, seated peninsula and large dining room area, primary bedroom with french doors leading to the tranquil backyard, walk-in closet, and an en-suite featuring a soaking tub, and standing shower. Additional 3 bedrooms and full bathroom at the other end of the home. Finished basement that boasts floor to ceiling stone fireplace, large living or entertaining space, laundry room, & additional storage space! Stroll out back to discover the backyard oasis and all it has to offer including a completely fenced in-ground pool, patio/bonfire pit area, covered gazebo, and a 2-car garage. Do not miss this opportunity to own this home that offers privacy, peaceful views, and city life just around the corner. Schedule your private tour today!...
Contact an agent
Home facts
- Year built:1955
- Listing ID #:20261091289
- Added:2 day(s) ago
- Updated:November 15, 2026 at 05:59 AM
Rooms and interior
- Bedrooms:4
- Total bathrooms:2
- Full bathrooms:2
- Rooms Total:9
- Basement Description:Finished
- Living area:3,128 sq. ft.
Heating and cooling
- Cooling:Central Air
- Heating:Forced Air, Natural Gas
Structure and exterior
- Year built:1955
- Building area:3,128 sq. ft.
- Lot area:1.51 Acres
- Architectural Style:Ranch
- Construction Materials:Brick Veneer
- Exterior Features:Patio, Porch
- Foundation Description:Basement, Block
- Levels:One
Utilities
- Water:Well
- Sewer:Septic Tank
Finances and disclosures
- Price:$599,000
- Price per sq. ft.:$191.5
- Tax amount:$6,188
Features and amenities
- Appliances:Built-In Gas Range, Dishwasher, Double Oven, Dryer, Free Standing Refrigerator, Washer
- Pool features:In Ground, Outdoor Pool
Parking
- Parking description:Detached, Electricity In Garage, Two Car Garage
- Garage spaces:2

New listings near 1595 Donelaine DR
- New
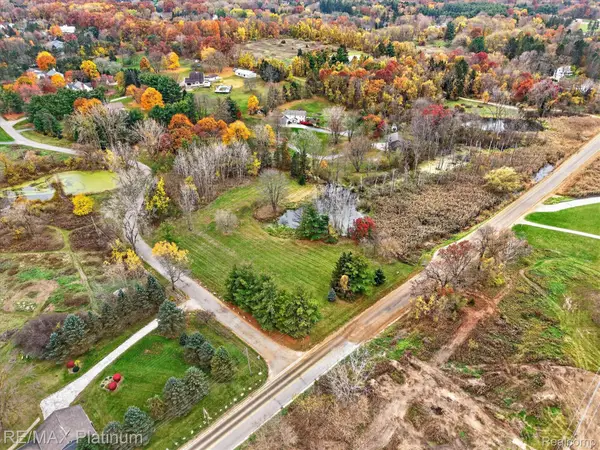 $299,900Active3.06 Acres
VL Pinewood, Milford, MI 48381
MLS# 20261088286Listed by: RE/MAX PLATINUM - New
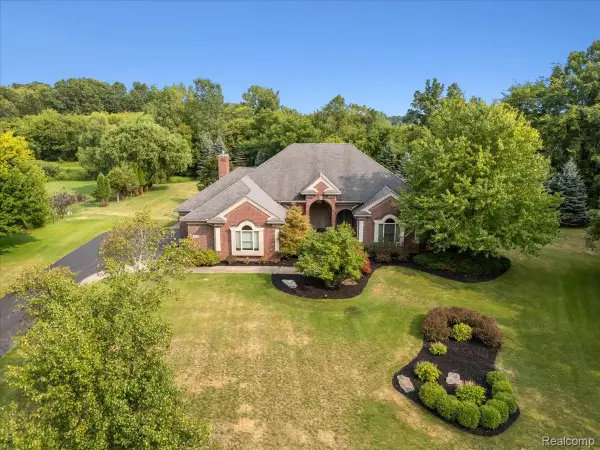 $660,000Active4 beds 3 baths5,628 sq. ft.
3279 Beach Lake DR E, Milford, MI 48380
MLS# 20261091902Listed by: PRIME REAL ESTATE & ASSOCIATES - New
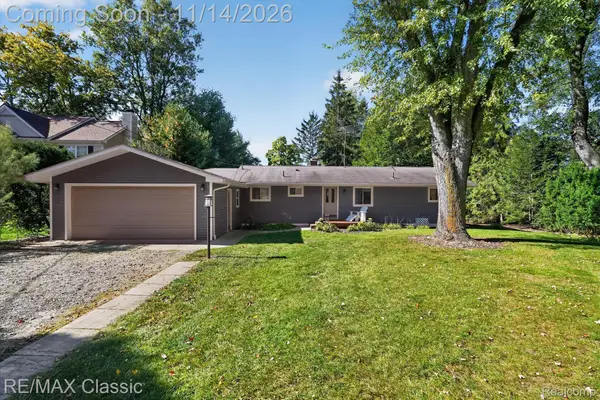 $325,000Active4 beds 2 baths1,782 sq. ft.
134 Marlene, Milford, MI 48381
MLS# 20261091656Listed by: RE/MAX CLASSIC - New
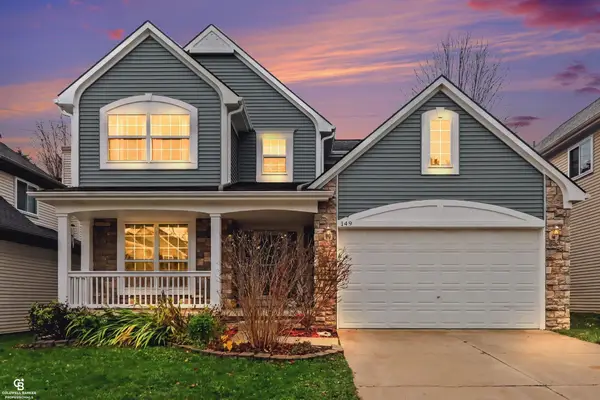 $479,000Active4 beds 3 baths2,677 sq. ft.
149 Turnberry CT, Milford, MI 48381
MLS# 58050227421Listed by: COLDWELL BANKER PROFESSIONALS - Open Sun, 11am to 1pmNew
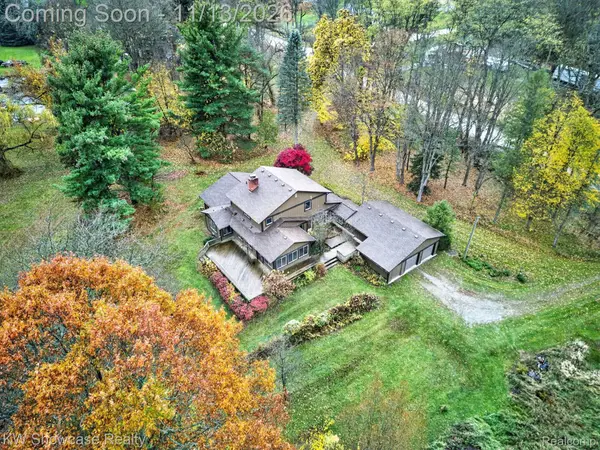 $525,000Active4 beds 3 baths2,683 sq. ft.
1870 Burns RD, Milford, MI 48381
MLS# 20261086136Listed by: KW SHOWCASE REALTY - New
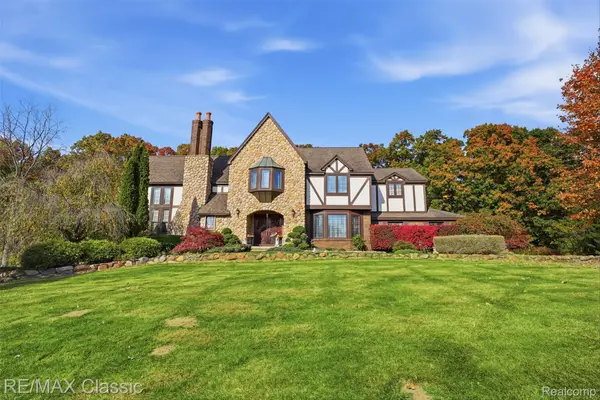 $735,000Active5 beds 4 baths4,476 sq. ft.
677 Scottshill, Milford, MI 48381
MLS# 20261090484Listed by: RE/MAX CLASSIC - New
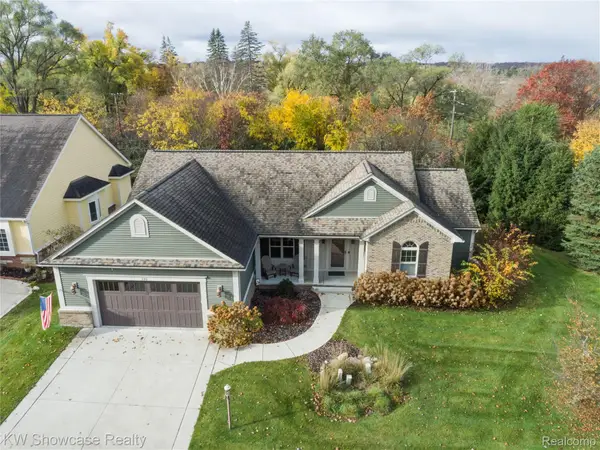 $650,000Active3 beds 2 baths3,123 sq. ft.
130 Cottage LN, Milford, MI 48381
MLS# 20261090417Listed by: KW SHOWCASE REALTY - Open Sun, 2 to 4pmNew
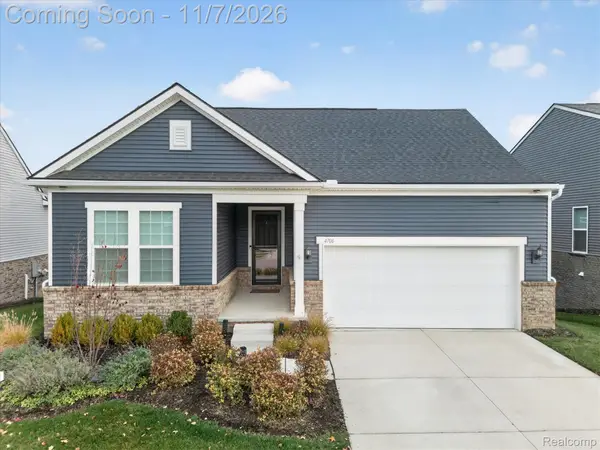 $799,900Active4 beds 4 baths4,200 sq. ft.
4706 Warbler LN, Milford, MI 48381
MLS# 20261088326Listed by: KW PROFESSIONALS BRIGHTON - New
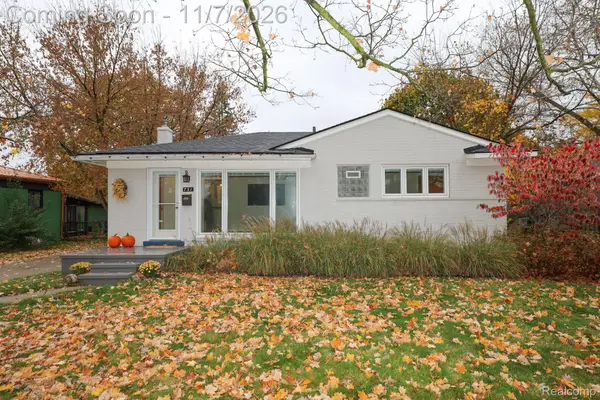 $324,900Active3 beds 1 baths947 sq. ft.
731 E Summit ST, Milford, MI 48381
MLS# 20261089493Listed by: EXP REALTY MAIN


Protect your home and budget from life's surprises with an Assurant Home Warranty, backed by a partner that supports you through every step of homeownership. Explore Plans.
© 2023 - 2026 ERA Franchise Systems LLC. All rights reserved. ERA Franchise Systems LLC fully supports the principles of the Fair Housing Act and the Equal Opportunity Act. ERA, ERA Real Estate powered, and their respective logos are registered service marks of ERA Franchise Systems LLC. Each office is independently owned and operated.