
1511 Superior Drive, Milford, MI 48381
Local realty services provided by:ERA Prime Real Estate Group
1511 Superior Drive,Milford, MI 48381
- 3 Beds
- 3 Baths
- - sq. ft.
- Single family
- Sold
Listed by: heather s shaffer
Office: ph relocation services llc.
MLS#:20261040233
Source:MI_REALCOMP
Sorry, we are unable to map this address
Price summary
- Price:
- Monthly HOA dues:$240
About this home
Immediate possession. The Ashton floor plan offers 3 bedrooms / 2 1/2 baths. This home is designed with you in mind, perfect for your busy lifestyle. Every inch of this home has usable space. Your spacious gathering room has a wall of windows inviting the sunshine in. Your new beautiful kitchen features deluxe stainless gas appliances, light granite counter tops, 42” maple, Shaker design, straight-line frame, full overlay cabinets in a beautiful rich natural almond color that invites design interpretations from farmhouse to modern. Hardwood floors, pantry and an over-sized island with seating and food prep zones that are expertly arranged in your kitchen, for the chef in all of us. As you navigate your way upstairs, owner's suite offers a sitting area, the perfect place to relax at the end of a long day where you can enjoy your favorite book or use as your office space. Thoughtfully designed with large closets and plenty of storage all throughout. Sod and sprinkler package included with an impressive landscape design in the front of the home. Enjoy low-maintenance living in a premier location. Visit today to secure this brand new home!...
Contact an agent
Home facts
- Year built:2026
- Listing ID #:20261040233
- Added:48 day(s) ago
- Updated:July 21, 2026 at 01:07 AM
Rooms and interior
- Bedrooms:3
- Total bathrooms:3
- Full bathrooms:2
- Half bathrooms:1
- Rooms Total:9
Heating and cooling
- Cooling:Central Air, ENERGY STAR Qualified A/C Equipment
- Heating:ENERGY STAR Qualified Furnace Equipment, Natural Gas
Structure and exterior
- Roof:Asphalt
- Year built:2026
- Architectural Style:Townhouse
- Construction Materials:Brick, Stone, Vinyl Siding
- Exterior Features:Patio
- Foundation Description:Slab
- Levels:Two
Utilities
- Water:Public
- Sewer:Public Sewer
Finances and disclosures
- Price:
Features and amenities
- Appliances:Disposal, ENERGY STAR Qualified Dishwasher, Free Standing Gas Range, Microwave, Stainless Steel Appliances, Vented Exhaust Fan
- Laundry features:Electric Dryer Hookup, Gas Dryer Hookup, Washer Hookup
- Amenities:Programmable Thermostat
Parking
- Parking description:Attached, Driveway, Two Car Garage
- Garage spaces:2

New listings near 1511 Superior Drive
- New
 $1,700,000Active4 beds 6 baths6,080 sq. ft.
1315 Maryland, Milford, MI 48380
MLS# 20261054891Listed by: @PROPERTIES CHRISTIE'S INT'L R.E. BIRMINGHAM - New
 $285,000Active3 beds 2 baths1,449 sq. ft.
906 Squire Lane, Milford, MI 48381
MLS# 26036872Listed by: HOWARD HANNA REAL ESTATE - New
 $1,450,000Active5 beds 6 baths7,348 sq. ft.
1622 Hunters Lake DR, Milford, MI 48380
MLS# 58050215170Listed by: KELLER WILLIAMS REALTY LAKESIDE - New
 $89,900Active0.37 Acres
Homesite #15 Olivia Drive, Milford, MI 48381
MLS# 20261054617Listed by: THE AGENCY HALL & HUNTER - New
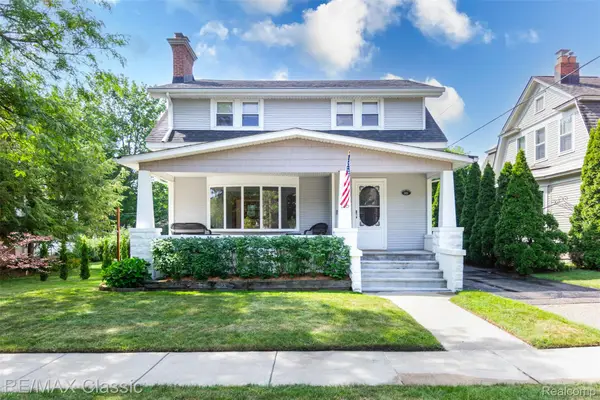 $549,000Active3 beds 2 baths1,921 sq. ft.
316 E Liberty Street, Milford, MI 48381
MLS# 20261054884Listed by: RE/MAX CLASSIC - New
 $792,990Active3 beds 3 baths2,754 sq. ft.
2308 Coastal Court, Milford, MI 48381
MLS# 20261054789Listed by: PH RELOCATION SERVICES LLC - New
 $449,350Active3 beds 2 baths2,480 sq. ft.
2992 Old Plank Road, Milford, MI 48381
MLS# 20261052435Listed by: COLDWELL BANKER TOWN & COUNTRY - New
 $262,900Active2 beds 3 baths1,496 sq. ft.
609 Village Lane, Milford, MI 48381
MLS# 20261051925Listed by: REAL ESTATE ONE-COMMERCE - New
 $1,239,990Active3 beds 3 baths2,959 sq. ft.
3968 Bay Terrace, Milford, MI 48381
MLS# 20261053986Listed by: PH RELOCATION SERVICES LLC - New
 $939,000Active4 beds 5 baths6,598 sq. ft.
2433 Woodridge Court Court, Milford, MI 48380
MLS# 20261051935Listed by: MECK REALTY


Protect your home and budget from life's surprises with an Assurant Home Warranty, backed by a partner that supports you through every step of homeownership. Explore Plans.
© 2023 - 2026 ERA Franchise Systems LLC. All rights reserved. ERA Franchise Systems LLC fully supports the principles of the Fair Housing Act and the Equal Opportunity Act. ERA, ERA Real Estate powered, and their respective logos are registered service marks of ERA Franchise Systems LLC. Each office is independently owned and operated.