
1636 Landings Lane, Milford, MI 48381
Local realty services provided by:ERA Prime Real Estate Group
1636 Landings Lane,Milford, MI 48381
$730,000
- 3 Beds
- 3 Baths
- 2,593 sq. ft.
- Single family
- Active
Listed by: eric meldrum, cindi l joachim
Office: real broker, llc.
MLS#:20261077663
Source:MI_REALCOMP
Price summary
- Price:$730,000
- Price per sq. ft.:$281.53
- Monthly HOA dues:$316
About this home
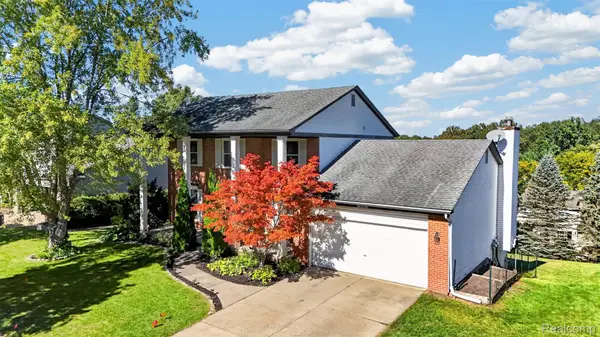
Rare opportunity to own a beautifully upgraded RESALE home in the Del Webb Kensington Ridge 55+ Active Community. Skip the wait for new construction and AVOID builder FEES, upgrade costs, and additional builder fees, this exceptional Cottage Series Mirage model is available for sale NOW. Inside, you'll find an open-concept floor plan featuring 3 bedrooms, 3 full baths, and an impressive collection of builder and post-sale upgrades. Highlights include remote-controlled motorized shades, ceiling fans, a gourmet kitchen with upgraded built-in appliances, and designer finishes throughout, making this home truly move-in ready. A split staircase leads you to the loft area for relaxing, the 3rd bedroom, and 3rd full bath perfect for guests. The additional room is perfect for home office, den, or craft room. The unfinished lower level features high ceilings, natural light from double egress windows, and is plumbed for a fourth full bath. The owners thoughtfully installed a reverse osmosis water softener and dry well, professionally designed storage organization in the primary closet, mudroom, & laundry room. Custom lighting throughout the home & an EV charger were also installed. Enjoy a true maintenance-free lifestyle with HOA-covered lawn care, landscaping, & snow removal, plus exclusive access to the spectacular 17,000+ sq. ft. lakehouse, offering a fully equipped fitness center, golf simulator, indoor lap pool and spa, outdoor gathering spaces with fire pits, pickleball, tennis, bocce courts, walking trails, and a vibrant social calendar. All just minutes from the charm of downtown Milford. Luxury, convenience, and resort-style living come together in one exceptional home at Kensington Ridge a 55+ community. Simply move in and start enjoying the Kensington Ridge lifestyle!...
Contact an agent
Home facts
- Year built:2024
- Subdivision & Development:KENSINGTON RDG
- Listing ID #:20261077663
- Added:1 day(s) ago
- Updated:October 01, 2026 at 01:11 PM
Rooms and interior
- Bedrooms:3
- Total bathrooms:3
- Full bathrooms:3
- Rooms Total:11
- Basement Description:Daylight, Unfinished
- Living area:2,593 sq. ft.
Heating and cooling
- Cooling:Ceiling Fans, Central Air
- Heating:Forced Air, Natural Gas
Structure and exterior
- Roof:Asphalt
- Year built:2024
- Building area:2,593 sq. ft.
- Lot area:0.06 Acres
- Lot Features:Fifty Five Community
- Architectural Style:Cottage
- Construction Materials:Brick, Vinyl Siding
- Exterior Features:Covered, Grounds Maintenance, Lighting, Porch, Tennis Courts
- Foundation Description:Basement, Poured
- Levels:Two
Utilities
- Water:Public
- Sewer:Public Sewer
Finances and disclosures
- Price:$730,000
- Price per sq. ft.:$281.53
- Tax amount:$9,501
Features and amenities
- Appliances:Built-In Gas Oven, Dishwasher, Disposal, Dryer, Free Standing Refrigerator, Gas Cooktop, Microwave, Range Hood, Self Cleaning Oven, Washer, Water Softener Owned
- Amenities:High Speed Internet, Programmable Thermostat
- Pool features:Community, Indoor
Parking
- Parking description:Attached, Electricity In Garage, Garage Door Opener, Garage Faces Front, Two Car Garage
- Garage spaces:2

New listings near 1636 Landings Lane
- New
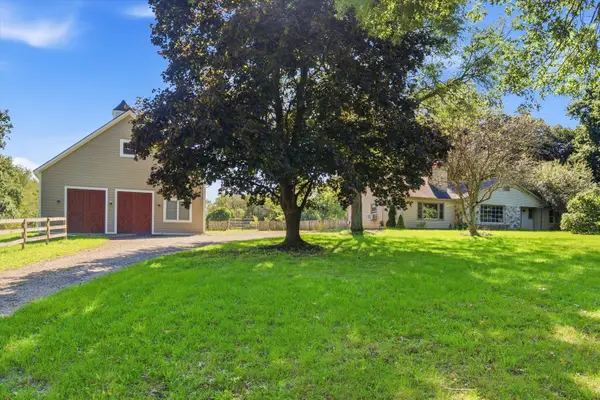 $669,500Active3 beds 2 baths2,166 sq. ft.
2785 Pearson Road, Milford, MI 48380
MLS# 81026052151Listed by: VISIBLE HOMES, LLC - Open Sat, 1 to 3pmNew
 $339,000Active2 beds 3 baths2,155 sq. ft.
751 Promontory Drive, Milford, MI 48381
MLS# 20261078541Listed by: REAL ESTATE ONE-MILFORD - New
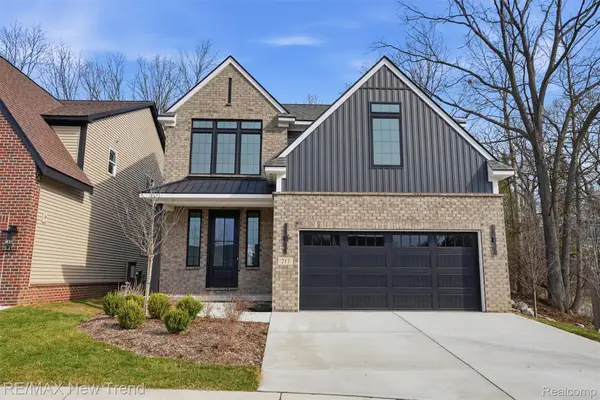 $725,000Active4 beds 3 baths2,404 sq. ft.
217 Summit View Lane, Milford, MI 48381
MLS# 20261076257Listed by: RE/MAX NEW TREND - New
 $950,000Active3 beds 4 baths4,872 sq. ft.
13096 Macneil Court, Milford, MI 48380
MLS# 20261076632Listed by: CENTURY 21 CURRAN & OBERSKI - New
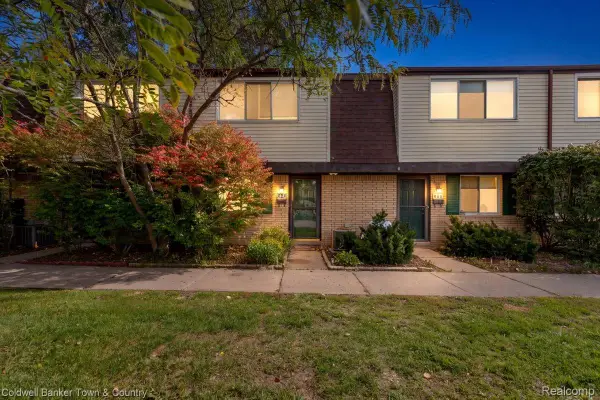 $170,000Active2 beds 2 baths1,091 sq. ft.
890 N Main Street, Milford, MI 48381
MLS# 20261077678Listed by: COLDWELL BANKER TOWN & COUNTRY - New
 $989,000Active4 beds 4 baths4,498 sq. ft.
635 Hazy View, Milford, MI 48381
MLS# 20261078001Listed by: EXP REALTY - FENTON - New
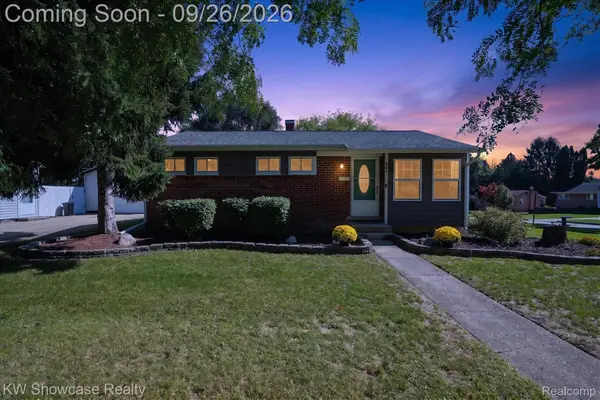 $325,000Active3 beds 2 baths1,509 sq. ft.
804 Bishop Street, Milford, MI 48381
MLS# 20261077859Listed by: KW SHOWCASE REALTY - New
 $230,000Active3.29 Acres
700 W Maple Road, Milford, MI 48381
MLS# 20261077789Listed by: GOLDEN KEY REALTY GROUP LLC - New
 $545,000Active4 beds 3 baths3,110 sq. ft.
849 Chatham Drive, Milford, MI 48381
MLS# 20261077135Listed by: THE AGENCY HALL & HUNTER


Protect your home and budget from life's surprises with an Assurant Home Warranty, backed by a partner that supports you through every step of homeownership. Explore Plans.
© 2023 - 2026 ERA Franchise Systems LLC. All rights reserved. ERA Franchise Systems LLC fully supports the principles of the Fair Housing Act and the Equal Opportunity Act. ERA, ERA Real Estate powered, and their respective logos are registered service marks of ERA Franchise Systems LLC. Each office is independently owned and operated.