
13096 Macneil Court, Milford, MI 48380
Local realty services provided by:ERA Prime Real Estate Group
13096 Macneil Court,Milford, MI 48380
$950,000
- 3 Beds
- 4 Baths
- 4,872 sq. ft.
- Single family
- Active
Listed by: jennifer mcbride
Office: century 21 curran & oberski
MLS#:20261076632
Source:MI_REALCOMP
Price summary
- Price:$950,000
- Price per sq. ft.:$194.99
- Monthly HOA dues:$33.33
About this home
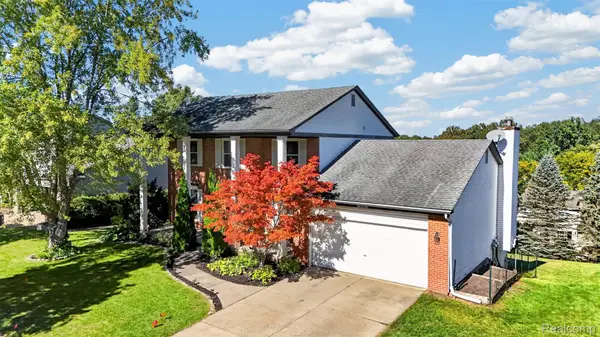
Set on 5 acres, this quality built Cape Cod offers an exceptional combination of space, privacy, and amenities. The inviting open-concept floor plan features hardwood floors throughout most of the main level. The spacious first-floor primary suite offers a huge bedroom with a cozy sitting area with fireplace and an updated primary bathroom with walk-in closet. Two additional bedrooms are located upstairs, along with a full bathroom. The finished walkout lower level provides even more living and entertaining space with a bar, media room, and bathroom. Outside, the beautifully landscaped backyard is truly an oasis, featuring a pool and hot tub surrounded by mature landscaping and plenty of room to relax and entertain. A heated pole barn adds valuable space for storage, hobbies, or a workshop. With 5 acres of property, great outdoor amenities, and a highly desirable Brighton school district, this home offers the space and lifestyle you've been looking for. Conveniently located with easy access to highways, shopping, dining, and everyday conveniences, this is a special opportunity to enjoy peaceful acreage living without sacrificing convenience....
Contact an agent
Home facts
- Year built:2002
- Listing ID #:20261076632
- Added:2 day(s) ago
- Updated:October 01, 2026 at 01:04 AM
Rooms and interior
- Bedrooms:3
- Total bathrooms:4
- Full bathrooms:2
- Half bathrooms:2
- Rooms Total:13
- Basement Description:Finished, Walk-Out Access
- Living area:4,872 sq. ft.
Heating and cooling
- Heating:Forced Air, Natural Gas
Structure and exterior
- Roof:Asphalt
- Year built:2002
- Building area:4,872 sq. ft.
- Lot area:5.03 Acres
- Architectural Style:Cape Cod
- Construction Materials:Stone, Wood Siding
- Exterior Features:Covered, Deck, Patio, Porch
- Foundation Description:Basement, Poured
- Levels:Two
Utilities
- Water:Well
- Sewer:Septic Tank
Finances and disclosures
- Price:$950,000
- Price per sq. ft.:$194.99
- Tax amount:$7,202
Features and amenities
- Appliances:Bar Fridge, Built-In Electric Oven, Built-In Refrigerator, Dishwasher, Dryer, Electric Cooktop, Ice Maker, Microwave, Refrigerator Under Counter Drawer, Washer
- Laundry features:Laundry Room
- Pool features:In Ground, Outdoor Pool
Parking
- Parking description:Attached, Electricity In Garage, Garage Door Opener, Heated Garage, Six or More Car Garage, Two Car Garage
- Garage spaces:8

New listings near 13096 Macneil Court
- New
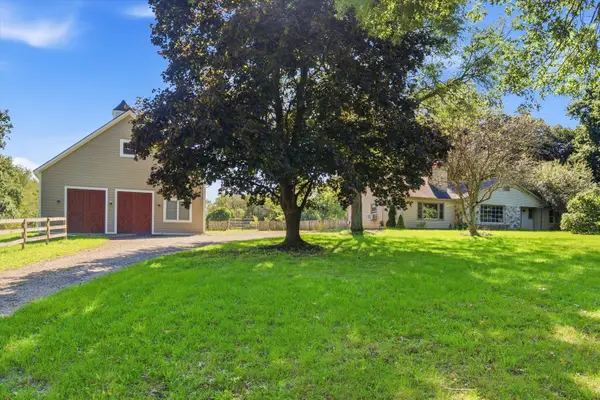 $669,500Active3 beds 2 baths2,166 sq. ft.
2785 Pearson Road, Milford, MI 48380
MLS# 81026052151Listed by: VISIBLE HOMES, LLC - New
 $730,000Active3 beds 3 baths2,593 sq. ft.
1636 Landings Lane, Milford, MI 48381
MLS# 20261077663Listed by: REAL BROKER, LLC - Open Sat, 1 to 3pmNew
 $339,000Active2 beds 3 baths2,155 sq. ft.
751 Promontory Drive, Milford, MI 48381
MLS# 20261078541Listed by: REAL ESTATE ONE-MILFORD - New
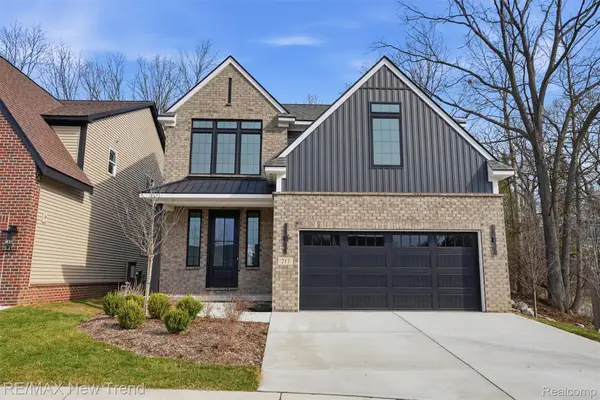 $725,000Active4 beds 3 baths2,404 sq. ft.
217 Summit View Lane, Milford, MI 48381
MLS# 20261076257Listed by: RE/MAX NEW TREND - New
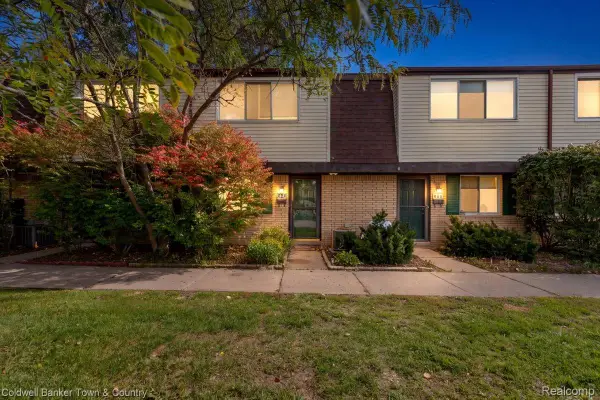 $170,000Active2 beds 2 baths1,091 sq. ft.
890 N Main Street, Milford, MI 48381
MLS# 20261077678Listed by: COLDWELL BANKER TOWN & COUNTRY - New
 $989,000Active4 beds 4 baths4,498 sq. ft.
635 Hazy View, Milford, MI 48381
MLS# 20261078001Listed by: EXP REALTY - FENTON - New
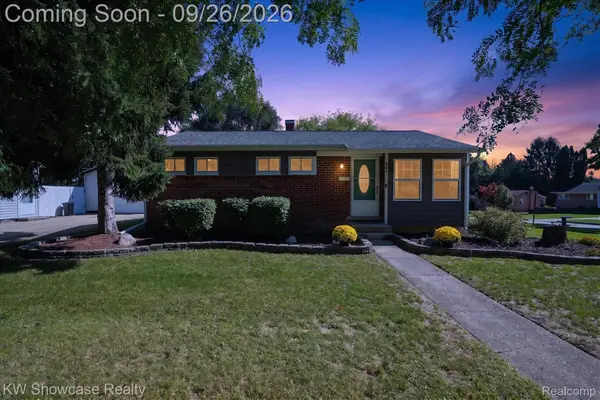 $325,000Active3 beds 2 baths1,509 sq. ft.
804 Bishop Street, Milford, MI 48381
MLS# 20261077859Listed by: KW SHOWCASE REALTY - New
 $230,000Active3.29 Acres
700 W Maple Road, Milford, MI 48381
MLS# 20261077789Listed by: GOLDEN KEY REALTY GROUP LLC - New
 $545,000Active4 beds 3 baths3,110 sq. ft.
849 Chatham Drive, Milford, MI 48381
MLS# 20261077135Listed by: THE AGENCY HALL & HUNTER


Protect your home and budget from life's surprises with an Assurant Home Warranty, backed by a partner that supports you through every step of homeownership. Explore Plans.
© 2023 - 2026 ERA Franchise Systems LLC. All rights reserved. ERA Franchise Systems LLC fully supports the principles of the Fair Housing Act and the Equal Opportunity Act. ERA, ERA Real Estate powered, and their respective logos are registered service marks of ERA Franchise Systems LLC. Each office is independently owned and operated.