
2776 Verona Way, Milford, MI 48381
Local realty services provided by:ERA Prime Real Estate Group
2776 Verona Way,Milford, MI 48381
$1,195,000
- 4 Beds
- 4 Baths
- 3,050 sq. ft.
- Single family
- Active
Listed by: michael g babi
Office: babi realty llc.
MLS#:20261066723
Source:MI_REALCOMP
Price summary
- Price:$1,195,000
- Price per sq. ft.:$391.8
- Monthly HOA dues:$74.58
About this home
Your dream home begins in Verona Estates, where modern design, peaceful surroundings and refined single-level living come together on a 1.5-acre homesite. This to-be-built 2,600-square-foot custom ranch offers 3 bedrooms, 3.5 baths, a private study and an open-concept layout designed for relaxed everyday living and memorable gatherings. At the heart of the home, a spacious kitchen with a large island and walk-in pantry flows into the dining area and great room with fireplace. Expansive rear doors lead to a covered deck, creating an inviting space to unwind or entertain.
The private primary suite is a true retreat with dual vanities, a soaking tub, separate shower and generous closet space. Two additional bedrooms are thoughtfully placed near full baths, while the mudroom, first-floor laundry and side-entry garage add daily convenience. Bonus in law suite above the garage. High ceilings, abundant natural light, distinctive rooflines and stone-accented architecture complete the sophisticated contemporary design.
Enjoy an intimate 10-homesite Milford Township community close to downtown Milford, shopping, dining and recreation. Bring your vision and make this exceptional residence your dream home. Rendering and plans are conceptual; final selections, specifications and dimensions may vary!...
Contact an agent
Home facts
- Year built:2026
- Listing ID #:20261066723
- Added:1 day(s) ago
- Updated:August 22, 2026 at 10:10 AM
Rooms and interior
- Bedrooms:4
- Total bathrooms:4
- Full bathrooms:3
- Half bathrooms:1
- Rooms Total:11
- Bathrooms Description:Jetted Tub
- Basement Description:Unfinished
- Living area:3,050 sq. ft.
Heating and cooling
- Cooling:Ceiling Fans, Central Air
- Heating:Forced Air, Natural Gas
Structure and exterior
- Roof:Asphalt
- Year built:2026
- Building area:3,050 sq. ft.
- Lot area:1.5 Acres
- Architectural Style:Ranch
- Construction Materials:Stone, Stucco
- Exterior Features:Balcony, Barbecue, Covered, Enclosed, Lighting, Patio, Porch
- Foundation Description:Basement, Poured
- Levels:One
Utilities
- Water:Well
- Sewer:Septic Tank
Finances and disclosures
- Price:$1,195,000
- Price per sq. ft.:$391.8
- Tax amount:$3,455
Features and amenities
- Appliances:Disposal, Double Oven, ENERGY STAR Qualified Dishwasher, Exhaust Fan, Gas Cooktop, Microwave
- Laundry features:Gas Dryer Hookup, Laundry Room, Washer Hookup
- Amenities:High Speed Internet, Programmable Thermostat
Parking
- Parking description:Attached, Three Car Garage
- Garage spaces:3

New listings near 2776 Verona Way
- New
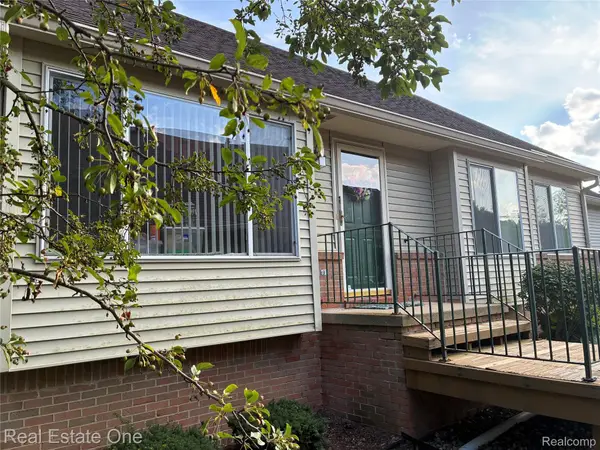 $325,000Active2 beds 2 baths2,162 sq. ft.
1040 Bird Song Lane Lane, Milford, MI 48381
MLS# 20261066770Listed by: REAL ESTATE ONE-W BLMFLD - New
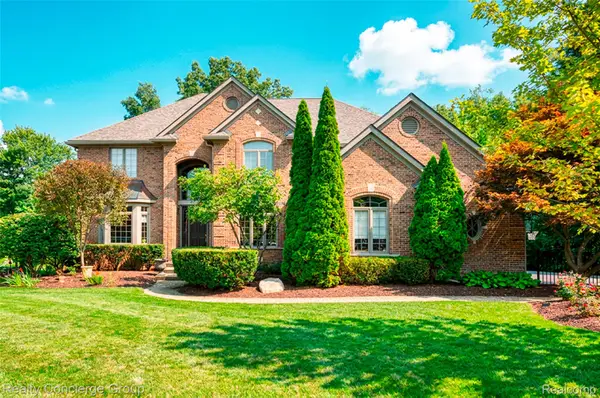 $1,229,000Active4 beds 5 baths6,304 sq. ft.
3199 Beach Lake Drive E, Milford, MI 48380
MLS# 20261066694Listed by: REALTY CONCIERGE GROUP - New
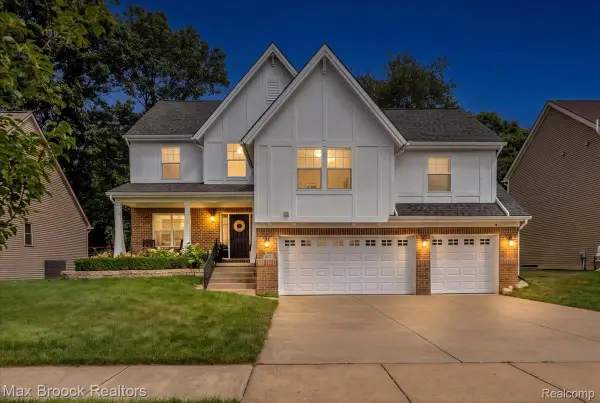 $560,000Active4 beds 3 baths2,343 sq. ft.
417 Napa Valley Drive, Milford, MI 48381
MLS# 20261067008Listed by: MAX BROOCK, REALTORS-BLOOMFIELD HILLS - New
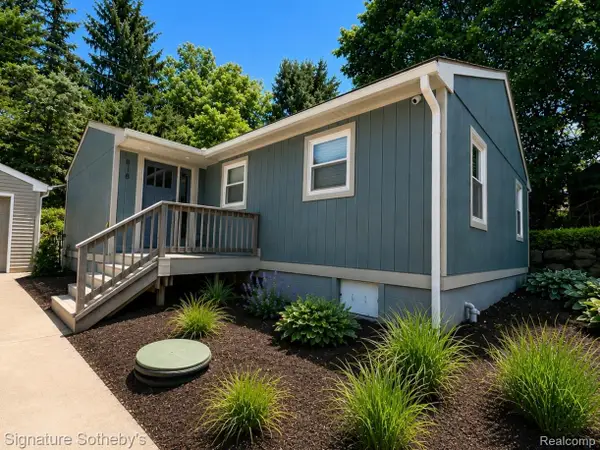 $359,999Active3 beds 2 baths1,200 sq. ft.
818 N Main Street, Milford, MI 48381
MLS# 20261066829Listed by: SIGNATURE SOTHEBY'S INTERNATIONAL REALTY NVL - New
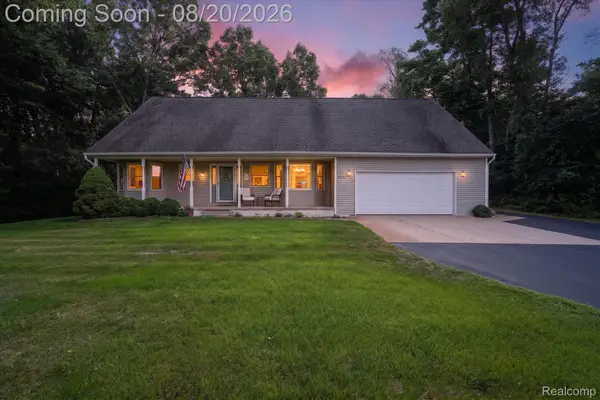 $519,000Active3 beds 3 baths2,126 sq. ft.
1917 S Milford Road, Milford, MI 48381
MLS# 20261064862Listed by: GTM REALTY - New
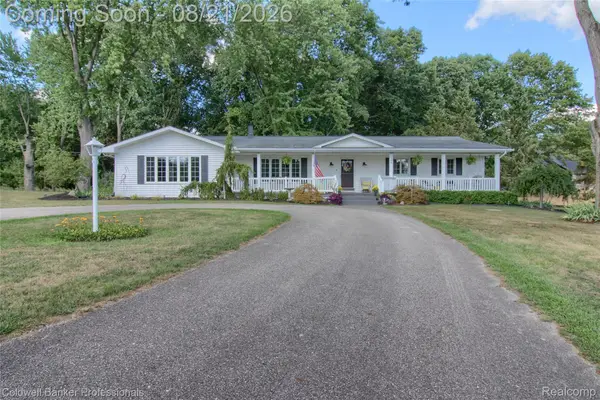 $589,900Active3 beds 2 baths3,054 sq. ft.
1500 Duff Lane, Milford, MI 48381
MLS# 20261065334Listed by: COLDWELL BANKER PROFESSIONALS-NORTHVILLE - Open Sat, 10am to 12pmNew
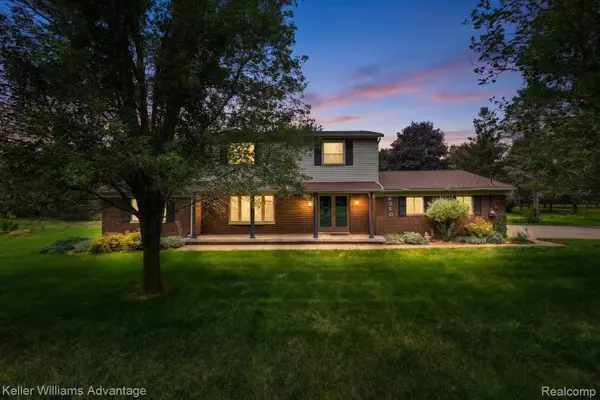 $499,995Active4 beds 2 baths2,746 sq. ft.
4350 Stone Barn, Milford, MI 48380
MLS# 20261061893Listed by: KELLER WILLIAMS ADVANTAGE - New
 $150,000Active2 beds 2 baths897 sq. ft.
862 N Main Street, Milford, MI 48381
MLS# 20261065178Listed by: CENTURY 21 CURRAN & OBERSKI  $450,000Pending4 beds 2 baths2,164 sq. ft.
626 Union Street, Milford, MI 48381
MLS# 20261064864Listed by: REAL ESTATE ONE-MILFORD


Protect your home and budget from life's surprises with an Assurant Home Warranty, backed by a partner that supports you through every step of homeownership. Explore Plans.
© 2023 - 2026 ERA Franchise Systems LLC. All rights reserved. ERA Franchise Systems LLC fully supports the principles of the Fair Housing Act and the Equal Opportunity Act. ERA, ERA Real Estate powered, and their respective logos are registered service marks of ERA Franchise Systems LLC. Each office is independently owned and operated.