
4137 Dogwood Drive, Milford, MI 48381
Local realty services provided by:ERA Prime Real Estate Group
4137 Dogwood Drive,Milford, MI 48381
$641,990
- 2 Beds
- 2 Baths
- 1,841 sq. ft.
- Single family
- Active
Listed by: heather s shaffer
Office: ph relocation services llc.
MLS#:20261038193
Source:MI_REALCOMP
Price summary
- Price:$641,990
- Price per sq. ft.:$348.72
- Monthly HOA dues:$376
About this home
Fall move in. You will want to live here! Kensington Ridge is a lively Del Webb community designed for active 55+ homeowners who value low maintenance living and exceptional style. Nestled in the charming city of Milford, this community offers easy access to unique shopping, local dining, and the beauty of Kensington Metro State Park. The thoughtfully designed Mystique ranch-style floor plan features a spacious, light-filled gathering room with gas fireplace and stone surround that connects seamlessly to the expansive upgraded kitchen —perfect for both entertaining and relaxing. The kitchen is a chef's dream, outfitted with quartz countertops, built-in appliances, soft close doors and roll-out drawers, a large island, and a generous pantry for plenty of storage. After a day of activities, retreat to the Owner’s Suite, a private oasis with peaceful rear-facing views, an impressive walk-in closet, and a luxurious ensuite bathroom with abundant storage and a generously sized shower. Spend a rainy afternoon under the covered rear deck immersed in your favorite book. The Mystique overcomes storage woes with its oversized garage and large storage area. Upgraded 50 gallon hot water heater and added humidifer. Residents can also enjoy the fantastic amenities, including a 16,800 sq. ft. clubhouse with a full gym, swimming pool, tennis and pickleball courts, all overlooking the tranquil, motor-free lake that adds to the serene atmosphere of this exceptional community....
Contact an agent
Home facts
- Year built:2026
- Listing ID #:20261038193
- Added:102 day(s) ago
- Updated:September 06, 2026 at 10:02 AM
Rooms and interior
- Bedrooms:2
- Total bathrooms:2
- Full bathrooms:2
- Rooms Total:7
- Living area:1,841 sq. ft.
Heating and cooling
- Cooling:Central Air, ENERGY STAR Qualified A/C Equipment
- Heating:ENERGY STAR Qualified Furnace Equipment, Forced Air, Natural Gas
Structure and exterior
- Roof:Asphalt
- Year built:2026
- Building area:1,841 sq. ft.
- Lot Features:Fifty Five Community
- Architectural Style:Ranch
- Construction Materials:Brick, Vinyl Siding
- Exterior Features:Covered, Deck, Grounds Maintenance
- Foundation Description:Sealed Foundation, Slab
- Levels:One Story Ground
Utilities
- Water:Public
- Sewer:Public Sewer
Finances and disclosures
- Price:$641,990
- Price per sq. ft.:$348.72
Features and amenities
- Appliances:Built-In Gas Oven, Dishwasher, Double Oven, Gas Cooktop, Humidifier, Microwave, Range Hood, Stainless Steel Appliances, Vented Exhaust Fan
- Laundry features:Electric Dryer Hookup, Laundry Room, Washer Hookup
- Amenities:High Speed Internet, Programmable Thermostat
- Pool features:Community
Parking
- Parking description:Attached, Garage Door Opener, Two Car Garage
- Garage spaces:2

New listings near 4137 Dogwood Drive
- New
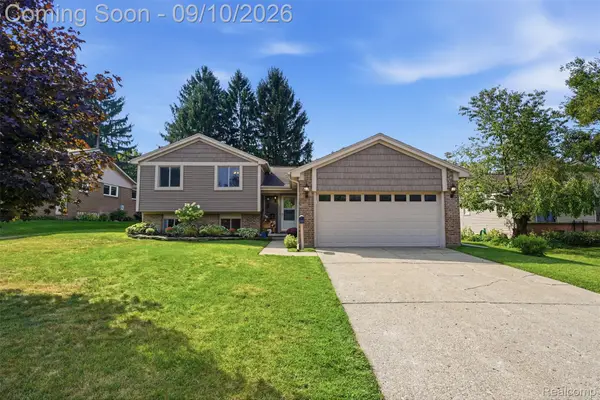 $419,900Active4 beds 2 baths1,700 sq. ft.
873 Abbey Lane, Milford, MI 48381
MLS# 20261067212Listed by: PREMIER REALTY CENTERS LLC - New
 $925,000Active4 beds 4 baths2,924 sq. ft.
1752 Milford Heights Drive, Milford, MI 48381
MLS# 81026047349Listed by: REMERICA UNITED REALTY - New
 Listed by ERA$275,000Active3 beds 2 baths1,096 sq. ft.
3219 West Street, Milford, MI 48380
MLS# 26047282Listed by: ERA REARDON REALTY, L.L.C. - New
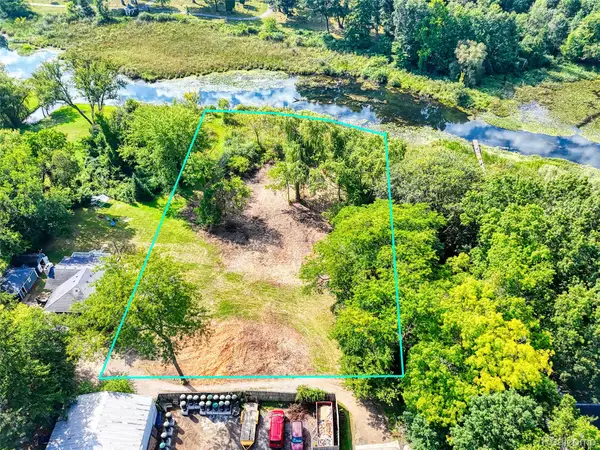 $369,900Active1.35 Acres
000 S Houghton St, Milford, MI 48381
MLS# 20261069240Listed by: BRIGHTON REALTY BY WESLEY & CO - New
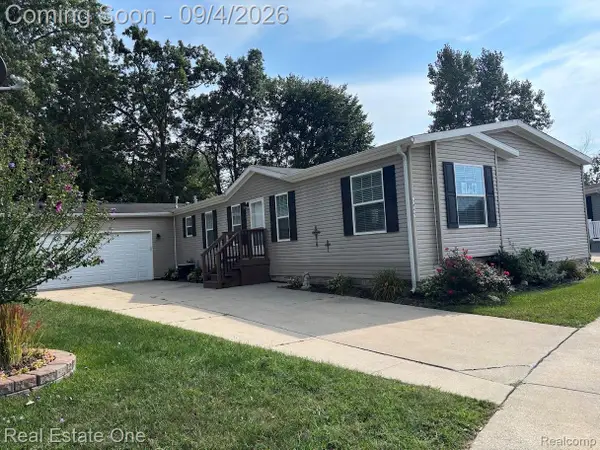 $225,000Active4 beds 2 baths2,128 sq. ft.
3855 Emerald Park Drive, Milford, MI 48380
MLS# 20261069411Listed by: REAL ESTATE ONE-BRIGHTON - New
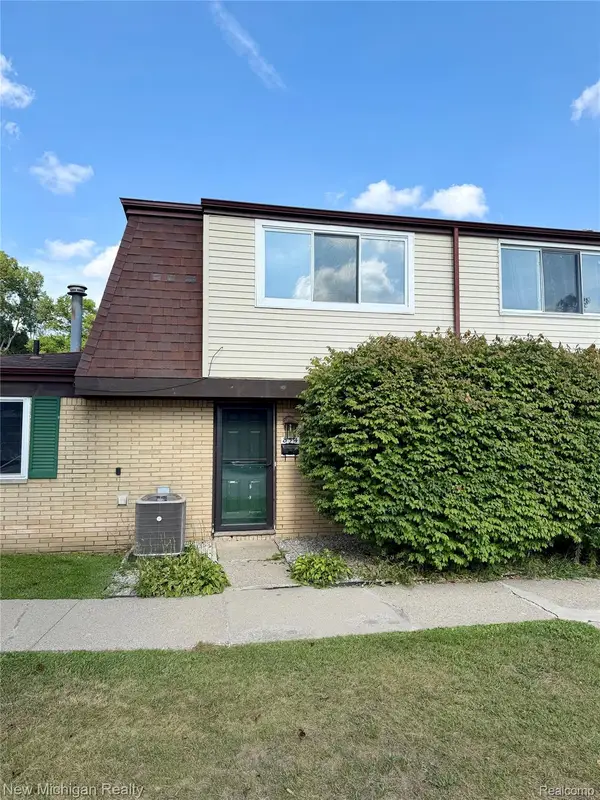 $185,000Active2 beds 2 baths1,091 sq. ft.
854 N Main Street, Milford, MI 48381
MLS# 20261070905Listed by: NEW MICHIGAN REALTY - New
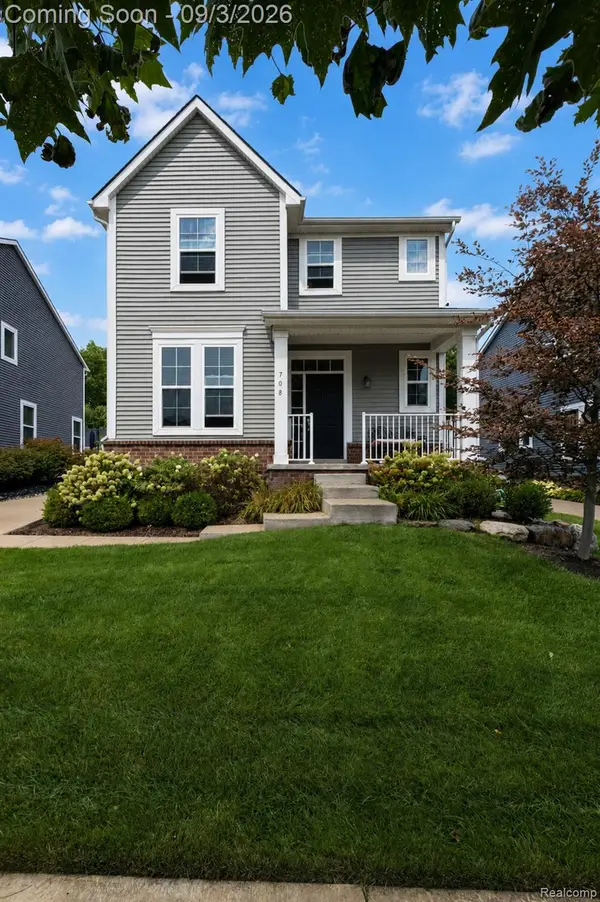 $624,999Active3 beds 3 baths2,092 sq. ft.
708 Hickory Street, Milford, MI 48381
MLS# 20261069456Listed by: BERKSHIRE HATHAWAY HOMESERVICES MICHIGAN REAL EST - New
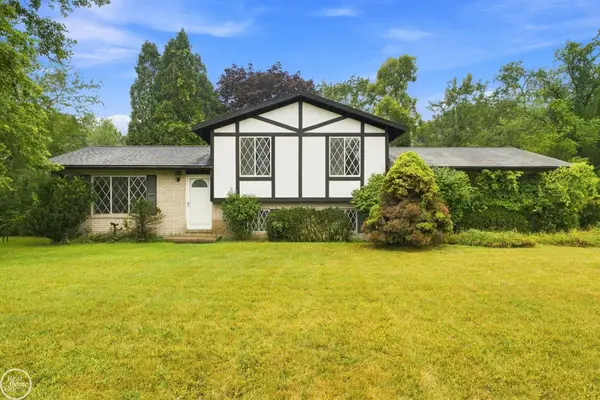 $249,900Active3 beds 3 baths1,567 sq. ft.
1550 Orban RD, Milford, MI 48380
MLS# 58050220501Listed by: REAL ESTATE ONE PORT HURON - New
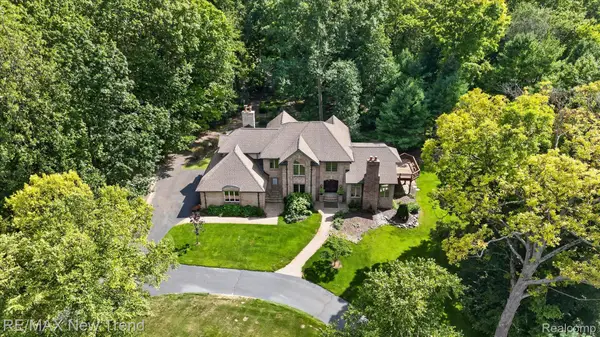 $1,199,000Active4 beds 4 baths5,243 sq. ft.
561 Valley Drive, Milford, MI 48381
MLS# 20261067096Listed by: RE/MAX NEW TREND - New
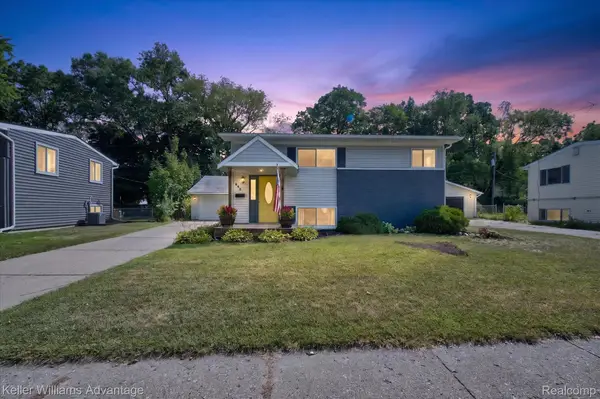 $324,900Active3 beds 2 baths1,345 sq. ft.
942 Panorama Drive, Milford, MI 48381
MLS# 20261068098Listed by: KELLER WILLIAMS ADVANTAGE


Protect your home and budget from life's surprises with an Assurant Home Warranty, backed by a partner that supports you through every step of homeownership. Explore Plans.
© 2023 - 2026 ERA Franchise Systems LLC. All rights reserved. ERA Franchise Systems LLC fully supports the principles of the Fair Housing Act and the Equal Opportunity Act. ERA, ERA Real Estate powered, and their respective logos are registered service marks of ERA Franchise Systems LLC. Each office is independently owned and operated.