
5330 Paisley Circle, Milford, MI 48381
Local realty services provided by:ERA Prime Real Estate Group
5330 Paisley Circle,Milford, MI 48381
$628,990
- 3 Beds
- 3 Baths
- 2,026 sq. ft.
- Single family
- Active
Listed by: heather s shaffer
Office: ph relocation services llc.
MLS#:20261030562
Source:MI_REALCOMP
Price summary
- Price:$628,990
- Price per sq. ft.:$310.46
- Monthly HOA dues:$376
About this home
Winter move in. This Prestige floorplan is the perfect inviting ranch-style home in Kensington Ridge welcoming you with a thoughtfully crafted layout that emphasizes comfort, space, and effortless living. Abundant natural light fills the open-concept gathering room, creating a warm atmosphere ideal for entertaining friends or enjoying quiet evenings at home fireside. The beautifully designed upgraded kitchen features built in appliances, a large working island, and excellent storage options, blending style and function for everyday use. The Owner’s Suite is privately tucked away, offering peaceful rear-facing views, a generously sized walk in closet, and a luxurious ensuite bathroom designed with comfort in mind. This plan is one of the few offering the extra half bath bathroom and 3rd bedroom option with french doors and a closet in the Flex Room. Options include a gas fireplace in the Gathering Room, a grand covered back patio, designer paint and interior trim moldings. Along with an amazing floorplan, you will enjoy the Del Webb lifestyle. Kensington Ridge enhances your lifestyle with world-class amenities, including a 16,800 sq. ft. clubhouse, full gym, swimming pool, and tennis and pickleball courts overlooking a motor free lake. With close access to the charming shops and dining of downtown Milford and the scenic trails of Kensington Metro State Park, this home offers the perfect balance of relaxation, recreation, and convenience.. The 10 year new home warranty will also allow you to live the next decade worry free....
Contact an agent
Home facts
- Year built:2026
- Listing ID #:20261030562
- Added:68 day(s) ago
- Updated:July 20, 2026 at 09:59 AM
Rooms and interior
- Bedrooms:3
- Total bathrooms:3
- Full bathrooms:2
- Half bathrooms:1
- Rooms Total:8
- Living area:2,026 sq. ft.
Heating and cooling
- Cooling:Central Air, ENERGY STAR Qualified A/C Equipment
- Heating:ENERGY STAR Qualified Furnace Equipment, Forced Air, Natural Gas
Structure and exterior
- Roof:Asphalt
- Year built:2026
- Building area:2,026 sq. ft.
- Lot Features:Fifty Five Community
- Architectural Style:Ranch
- Construction Materials:Brick, Vinyl Siding
- Exterior Features:Covered, Grounds Maintenance, Patio
- Foundation Description:Slab
- Levels:One
Utilities
- Water:Public
- Sewer:Public Sewer
Finances and disclosures
- Price:$628,990
- Price per sq. ft.:$310.46
Features and amenities
- Appliances:Built-In Gas Oven, Dishwasher, Gas Cooktop, Humidifier, Microwave, Range Hood, Stainless Steel Appliances, Vented Exhaust Fan
- Laundry features:Gas Dryer Hookup, Laundry Room, Washer Hookup
- Amenities:High Speed Internet, Programmable Thermostat
- Pool features:Community
Parking
- Parking description:Attached, Garage Door Opener, Two Car Garage
- Garage spaces:2

New listings near 5330 Paisley Circle
- New
 $285,000Active3 beds 2 baths1,449 sq. ft.
906 Squire Lane, Milford, MI 48381
MLS# 26036872Listed by: HOWARD HANNA REAL ESTATE - New
 $1,450,000Active5 beds 6 baths7,348 sq. ft.
1622 Hunters Lake DR, Milford, MI 48380
MLS# 58050215170Listed by: KELLER WILLIAMS REALTY LAKESIDE - New
 $89,900Active0.37 Acres
Homesite #15 Olivia Drive, Milford, MI 48381
MLS# 20261054617Listed by: THE AGENCY HALL & HUNTER - New
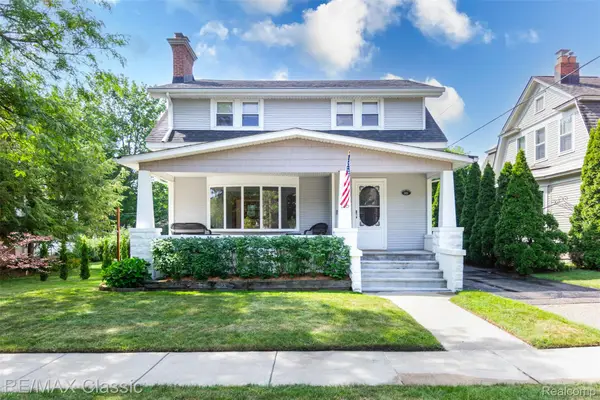 $549,000Active3 beds 2 baths1,921 sq. ft.
316 E Liberty Street, Milford, MI 48381
MLS# 20261054884Listed by: RE/MAX CLASSIC - New
 $792,990Active3 beds 3 baths2,754 sq. ft.
2308 Coastal Court, Milford, MI 48381
MLS# 20261054789Listed by: PH RELOCATION SERVICES LLC - New
 $449,350Active3 beds 2 baths2,480 sq. ft.
2992 Old Plank Road, Milford, MI 48381
MLS# 20261052435Listed by: COLDWELL BANKER TOWN & COUNTRY - New
 $262,900Active2 beds 3 baths1,496 sq. ft.
609 Village Lane, Milford, MI 48381
MLS# 20261051925Listed by: REAL ESTATE ONE-COMMERCE - New
 $1,239,990Active3 beds 3 baths2,959 sq. ft.
3968 Bay Terrace, Milford, MI 48381
MLS# 20261053986Listed by: PH RELOCATION SERVICES LLC - New
 $939,000Active4 beds 5 baths6,598 sq. ft.
2433 Woodridge Court Court, Milford, MI 48380
MLS# 20261051935Listed by: MECK REALTY - New
 $683,900Active3 beds 3 baths2,844 sq. ft.
2601 Old Plank Road, Milford, MI 48381
MLS# 20261053664Listed by: KELLER WILLIAMS ANN ARBOR MARKET CENTER


Protect your home and budget from life's surprises with an Assurant Home Warranty, backed by a partner that supports you through every step of homeownership. Explore Plans.
© 2023 - 2026 ERA Franchise Systems LLC. All rights reserved. ERA Franchise Systems LLC fully supports the principles of the Fair Housing Act and the Equal Opportunity Act. ERA, ERA Real Estate powered, and their respective logos are registered service marks of ERA Franchise Systems LLC. Each office is independently owned and operated.