
615 Hickory Street, Milford, MI 48381
Local realty services provided by:ERA Prime Real Estate Group
615 Hickory Street,Milford, MI 48381
$649,900
- 3 Beds
- 3 Baths
- 2,139 sq. ft.
- Single family
- Active
Listed by: robert c sprader
Office: kw showcase realty
MLS#:20261050220
Source:MI_REALCOMP
Price summary
- Price:$649,900
- Price per sq. ft.:$303.83
About this home
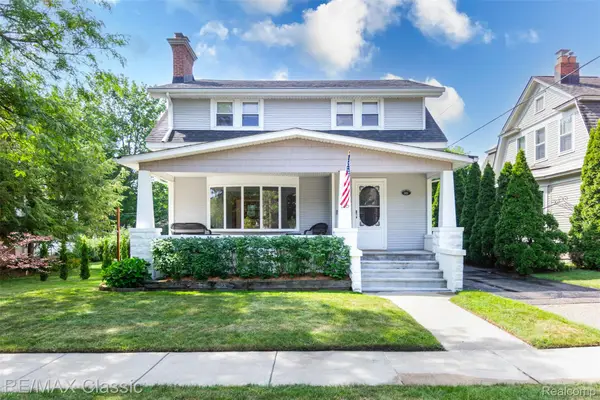
Rare opportunity to own a renovated historical home in Downtown Milford. This 3-bedroom, 3-bath home is truly in the heart of downtown Milford, with a minute's walk to shops, restaurants, and more! Completely updated in 2022, this move-in-ready home offers the perfect blend of modern luxury, thoughtful design, and an unbeatable location.
The spacious main-floor primary suite features a private en-suite bath and a large custom walk-in closet with quartz countertops. The designer kitchen is a true centerpiece, showcasing premium KitchenAid appliances, custom quartz countertops, and a stunning waterfall-edge island.
A versatile loft provides the perfect space for a home office, playroom, or additional living area. The inviting sitting room/den overlooks the backyard and creates a cozy retreat for relaxing, reading, or entertaining.
Outside, enjoy the fully fenced backyard complete with a large concrete patio—ideal for summer gatherings and outdoor living. The home also features a new concrete driveway, welcoming front porch, beautiful hydrangea landscaping, and extensive exterior updates including new Anderson windows, siding, roof, and more, all completed in 2022.
Entertainers will appreciate the oversized attached 2-car garage with a bonus room/billiards room above, offering endless possibilities for recreation, a home gym, office, studio, or additional bedroom.
Additional upgrades include fiber internet already installed for fast, reliable connectivity, a new water softener, and an ultra-filtration drinking water system.
Located within the award-winning Huron Valley School District and just a short walk to downtown Milford's restaurants, shops, parks, and community events, this exceptional home offers the perfect combination of modern amenities, small-town charm, and everyday convenience. Agent Related to Seller...
Contact an agent
Home facts
- Year built:1920
- Listing ID #:20261050220
- Added:18 day(s) ago
- Updated:July 21, 2026 at 10:06 AM
Rooms and interior
- Bedrooms:3
- Total bathrooms:3
- Full bathrooms:3
- Rooms Total:12
- Basement Description:Unfinished
- Living area:2,139 sq. ft.
Heating and cooling
- Cooling:Ceiling Fans, Central Air
- Heating:Forced Air, Natural Gas
Structure and exterior
- Roof:Asphalt
- Year built:1920
- Building area:2,139 sq. ft.
- Lot area:0.2 Acres
- Architectural Style:Farmhouse
- Construction Materials:Vinyl Siding
- Exterior Features:Patio, Porch
- Foundation Description:Basement, Crawl Space, Poured, Stone
- Levels:Two
Utilities
- Water:Public
- Sewer:Public Sewer
Finances and disclosures
- Price:$649,900
- Price per sq. ft.:$303.83
- Tax amount:$6,524
Features and amenities
- Appliances:Dishwasher, Disposal, ENERGY STAR Qualified Dryer, ENERGY STAR Qualified Washer, Exhaust Fan, Free Standing Gas Range, Free Standing Refrigerator, Ice Maker, Microwave, Range Hood, Stainless Steel Appliances, Washer/Dryer Stacked, Water Purifier Owned, Water Softener Owned
- Laundry features:Gas Dryer Hookup, Laundry Room, Washer Hookup
- Amenities:Entrance Foyer, High Speed Internet, Programmable Thermostat
Parking
- Parking description:Attached, Driveway, Electricity In Garage, Garage Door Opener, Two Car Garage
- Garage spaces:2

New listings near 615 Hickory Street
- New
 $1,700,000Active4 beds 6 baths6,080 sq. ft.
1315 Maryland, Milford, MI 48380
MLS# 20261054891Listed by: @PROPERTIES CHRISTIE'S INT'L R.E. BIRMINGHAM - New
 $285,000Active3 beds 2 baths1,449 sq. ft.
906 Squire Lane, Milford, MI 48381
MLS# 26036872Listed by: HOWARD HANNA REAL ESTATE - New
 $1,450,000Active5 beds 6 baths7,348 sq. ft.
1622 Hunters Lake DR, Milford, MI 48380
MLS# 58050215170Listed by: KELLER WILLIAMS REALTY LAKESIDE - New
 $89,900Active0.37 Acres
Homesite #15 Olivia Drive, Milford, MI 48381
MLS# 20261054617Listed by: THE AGENCY HALL & HUNTER - New
 $549,000Active3 beds 2 baths1,921 sq. ft.
316 E Liberty Street, Milford, MI 48381
MLS# 20261054884Listed by: RE/MAX CLASSIC - New
 $792,990Active3 beds 3 baths2,754 sq. ft.
2308 Coastal Court, Milford, MI 48381
MLS# 20261054789Listed by: PH RELOCATION SERVICES LLC - New
 $449,350Active3 beds 2 baths2,480 sq. ft.
2992 Old Plank Road, Milford, MI 48381
MLS# 20261052435Listed by: COLDWELL BANKER TOWN & COUNTRY - New
 $262,900Active2 beds 3 baths1,496 sq. ft.
609 Village Lane, Milford, MI 48381
MLS# 20261051925Listed by: REAL ESTATE ONE-COMMERCE - New
 $1,239,990Active3 beds 3 baths2,959 sq. ft.
3968 Bay Terrace, Milford, MI 48381
MLS# 20261053986Listed by: PH RELOCATION SERVICES LLC - New
 $939,000Active4 beds 5 baths6,598 sq. ft.
2433 Woodridge Court Court, Milford, MI 48380
MLS# 20261051935Listed by: MECK REALTY


Protect your home and budget from life's surprises with an Assurant Home Warranty, backed by a partner that supports you through every step of homeownership. Explore Plans.
© 2023 - 2026 ERA Franchise Systems LLC. All rights reserved. ERA Franchise Systems LLC fully supports the principles of the Fair Housing Act and the Equal Opportunity Act. ERA, ERA Real Estate powered, and their respective logos are registered service marks of ERA Franchise Systems LLC. Each office is independently owned and operated.