
714 Atlantic Street, Milford, MI 48381
Local realty services provided by:ERA Prime Real Estate Group
714 Atlantic Street,Milford, MI 48381
$574,900
- 3 Beds
- 3 Baths
- 2,073 sq. ft.
- Single family
- Active
Listed by: robert e davis
Office: west investment group llc.
MLS#:20261049991
Source:MI_REALCOMP
Price summary
- Price:$574,900
- Price per sq. ft.:$277.33
About this home
NEW PRICE! Now offered at $574,900. Beautifully renovated historic Milford Village home featuring a rare first-floor primary suite, redesigned kitchen, updated baths, and walkable access to downtown Milford. Although public records list 1901, historic materials found in the home suggest its origins may date to the early 1870s. 714 Atlantic Street blends preserved character with a thoughtfully redesigned floor plan and extensive top-to-bottom interior renovation, while retaining original-style trim, doors, wood details and historic proportions. The first-floor primary suite offers a spacious bedroom, large walk-in closet and spa-inspired bath with oversized walk-in shower area and soaking tub. The redesigned kitchen/dining area features granite counters, new stainless appliances, vaulted ceiling and exposed salvaged wood collar ties. Main floor also includes a warm living room with fireplace, dining area, private office, laundry/utility area and new half bath. Upstairs, two large bedrooms share a renovated full bath with shower enclosure, plus a flex space ideal for nursery, office, reading nook or oversized closet.
Major improvements include updated plumbing and electrical throughout, new central air conditioning, new water heater, refinished hardwood floors, insulation upgrades, new front porch roof, exterior painting, updated garage doors and repaired/replaced window components where needed. Seller intends to address confirmed failed/broken window seals prior to closing. Located near downtown Milford's shops, restaurants, parks, trails and the Huron River, this is a rare opportunity to own a historic Village home carefully updated for the way people live today....
Contact an agent
Home facts
- Year built:1901
- Subdivision & Development:RUGGLES ADD
- Listing ID #:20261049991
- Added:60 day(s) ago
- Updated:September 06, 2026 at 10:02 AM
Rooms and interior
- Bedrooms:3
- Total bathrooms:3
- Full bathrooms:2
- Half bathrooms:1
- Rooms Total:10
- Basement Description:Unfinished
- Living area:2,073 sq. ft.
Heating and cooling
- Cooling:Central Air
- Heating:Forced Air, Natural Gas
Structure and exterior
- Roof:Asphalt
- Year built:1901
- Building area:2,073 sq. ft.
- Lot area:0.2 Acres
- Architectural Style:Historic
- Construction Materials:Aluminum Siding
- Exterior Features:Covered, Patio, Porch
- Foundation Description:Basement, Block
- Levels:Two
Utilities
- Water:Public
- Sewer:Public Sewer
Finances and disclosures
- Price:$574,900
- Price per sq. ft.:$277.33
- Tax amount:$4,690
Features and amenities
- Appliances:Dishwasher, Free Standing Electric Range, Free Standing Refrigerator, Ice Maker, Microwave, Stainless Steel Appliances
- Laundry features:Laundry Room
Parking
- Parking description:Detached, Two Car Garage
- Garage spaces:2

New listings near 714 Atlantic Street
- New
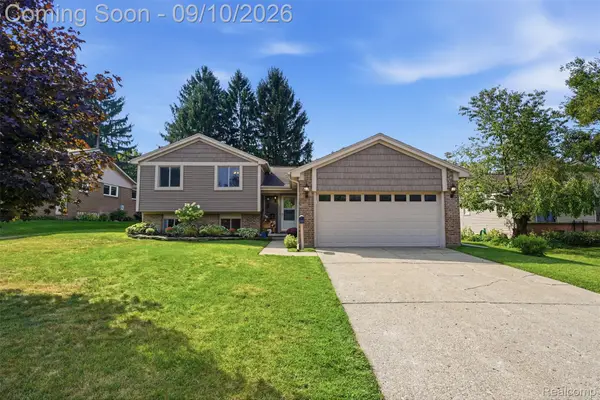 $419,900Active4 beds 2 baths1,700 sq. ft.
873 Abbey Lane, Milford, MI 48381
MLS# 20261067212Listed by: PREMIER REALTY CENTERS LLC - New
 $925,000Active4 beds 4 baths2,924 sq. ft.
1752 Milford Heights Drive, Milford, MI 48381
MLS# 81026047349Listed by: REMERICA UNITED REALTY - New
 Listed by ERA$275,000Active3 beds 2 baths1,096 sq. ft.
3219 West Street, Milford, MI 48380
MLS# 26047282Listed by: ERA REARDON REALTY, L.L.C. - New
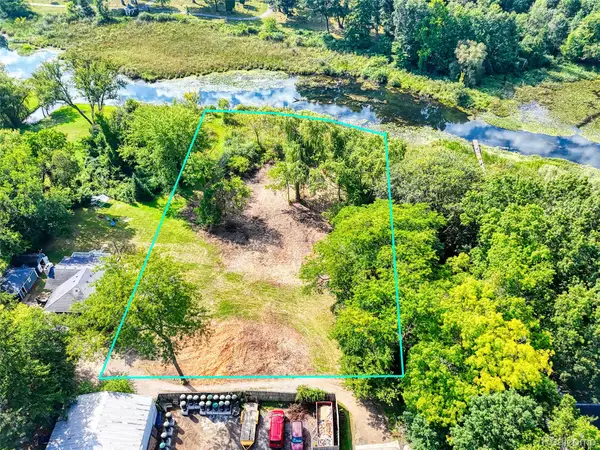 $369,900Active1.35 Acres
000 S Houghton St, Milford, MI 48381
MLS# 20261069240Listed by: BRIGHTON REALTY BY WESLEY & CO - New
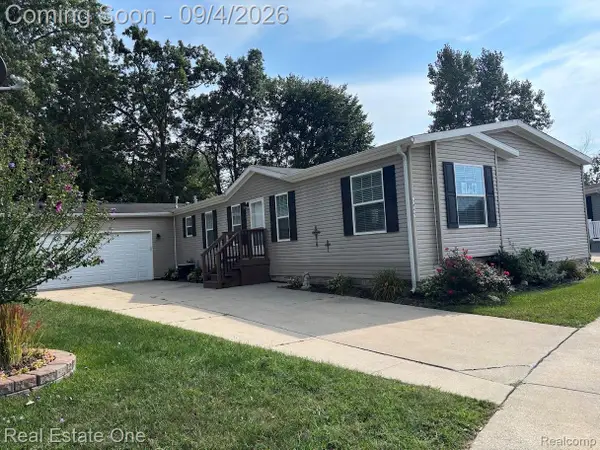 $225,000Active4 beds 2 baths2,128 sq. ft.
3855 Emerald Park Drive, Milford, MI 48380
MLS# 20261069411Listed by: REAL ESTATE ONE-BRIGHTON - New
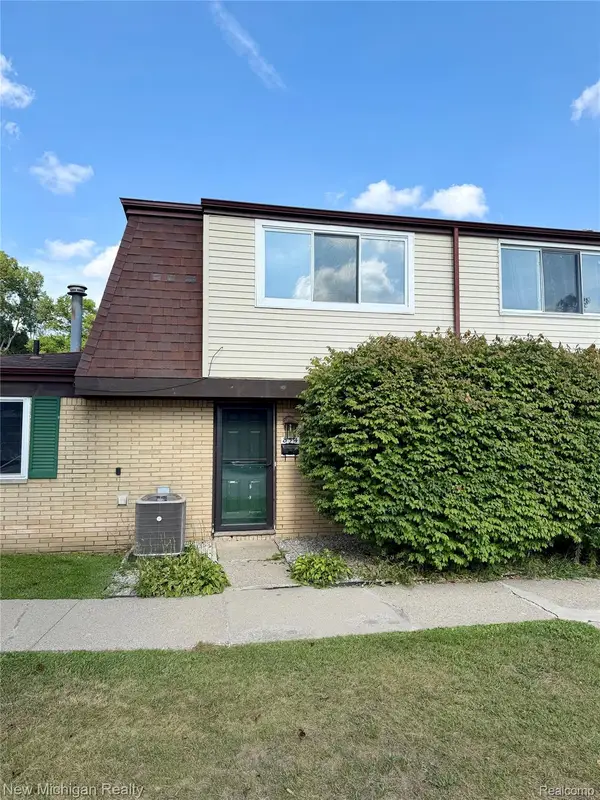 $185,000Active2 beds 2 baths1,091 sq. ft.
854 N Main Street, Milford, MI 48381
MLS# 20261070905Listed by: NEW MICHIGAN REALTY - New
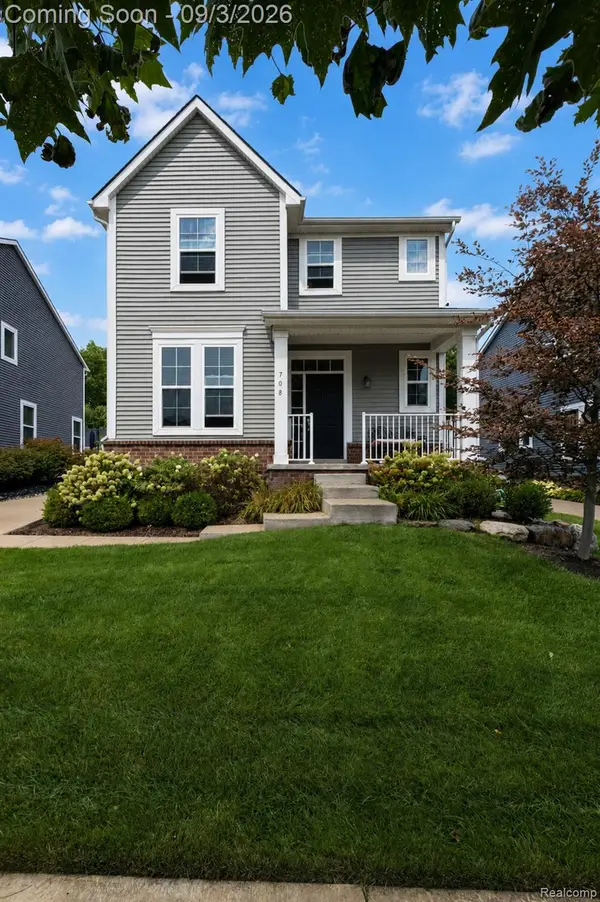 $624,999Active3 beds 3 baths2,092 sq. ft.
708 Hickory Street, Milford, MI 48381
MLS# 20261069456Listed by: BERKSHIRE HATHAWAY HOMESERVICES MICHIGAN REAL EST - New
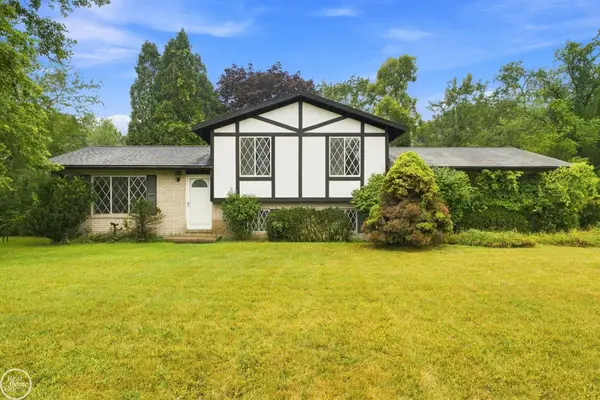 $249,900Active3 beds 3 baths1,567 sq. ft.
1550 Orban RD, Milford, MI 48380
MLS# 58050220501Listed by: REAL ESTATE ONE PORT HURON - New
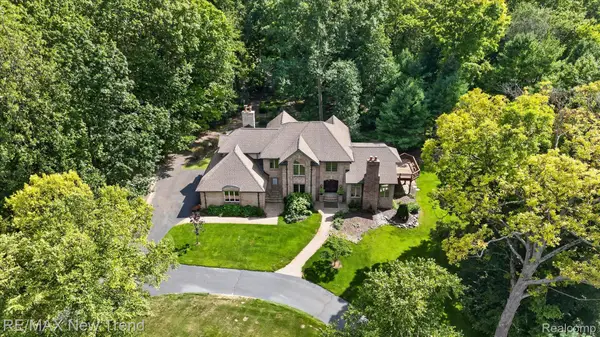 $1,199,000Active4 beds 4 baths5,243 sq. ft.
561 Valley Drive, Milford, MI 48381
MLS# 20261067096Listed by: RE/MAX NEW TREND - New
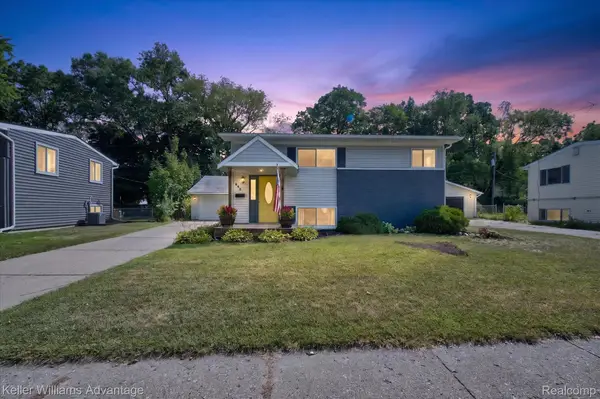 $324,900Active3 beds 2 baths1,345 sq. ft.
942 Panorama Drive, Milford, MI 48381
MLS# 20261068098Listed by: KELLER WILLIAMS ADVANTAGE


Protect your home and budget from life's surprises with an Assurant Home Warranty, backed by a partner that supports you through every step of homeownership. Explore Plans.
© 2023 - 2026 ERA Franchise Systems LLC. All rights reserved. ERA Franchise Systems LLC fully supports the principles of the Fair Housing Act and the Equal Opportunity Act. ERA, ERA Real Estate powered, and their respective logos are registered service marks of ERA Franchise Systems LLC. Each office is independently owned and operated.