
10127 Milliman RD, Millington, MI 48746
Local realty services provided by:ERA Prime Real Estate Group
10127 Milliman RD,Millington, MI 48746
$310,000
- 3 Beds
- 2 Baths
- 2,228 sq. ft.
- Single family
- Pending
Listed by: brittany m stratton
Office: coulter real estate
MLS#:20261092855
Source:MI_REALCOMP
Price summary
- Price:$310,000
- Price per sq. ft.:$139.14
About this home
Enjoy country living on 10.13 beautiful acres! This tri-level home offers 3 bedrooms, 1½ baths, a spacious family room, and an attached garage. Outside, relax by the above-ground pool or enjoy the new deck, which extends to the primary bedroom. Equestrian and hobby-farm enthusiasts will appreciate the large horse barn with five box stalls, a fenced pasture with electric fencing, and a chicken coop. A horseshoe pit and raspberry patch add even more charm to this inviting country property.
This property also includes property ID # 01703100007
Contact an agent
Home facts
- Year built:1970
- Listing ID #:20261092855
- Added:1 day(s) ago
- Updated:November 19, 2026 at 09:35 AM
Rooms and interior
- Bedrooms:3
- Total bathrooms:2
- Full bathrooms:1
- Half bathrooms:1
- Rooms Total:7
- Basement Description:Partial, Partially Finished
- Living area:2,228 sq. ft.
Heating and cooling
- Cooling:Ceiling Fans, Central Air
- Heating:Forced Air, Natural Gas, Wood
Structure and exterior
- Year built:1970
- Building area:2,228 sq. ft.
- Lot area:10.13 Acres
- Architectural Style:Split Level
- Construction Materials:Brick, Vinyl Siding
- Exterior Features:Deck, Porch
- Foundation Description:Basement, Poured
- Levels:Tri-Level
Utilities
- Water:Well
- Sewer:Septic Tank
Finances and disclosures
- Price:$310,000
- Price per sq. ft.:$139.14
- Tax amount:$2,582
Features and amenities
- Pool features:Above Ground
Parking
- Parking description:Attached, Two Car Garage
- Garage spaces:2

New listings near 10127 Milliman RD
- New
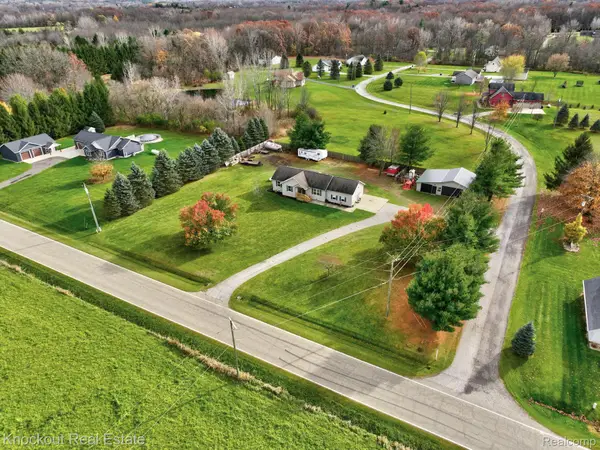 $315,000Active3 beds 3 baths2,818 sq. ft.
4535 Barnes RD, Millington, MI 48746
MLS# 20261092188Listed by: KNOCKOUT REAL ESTATE - New
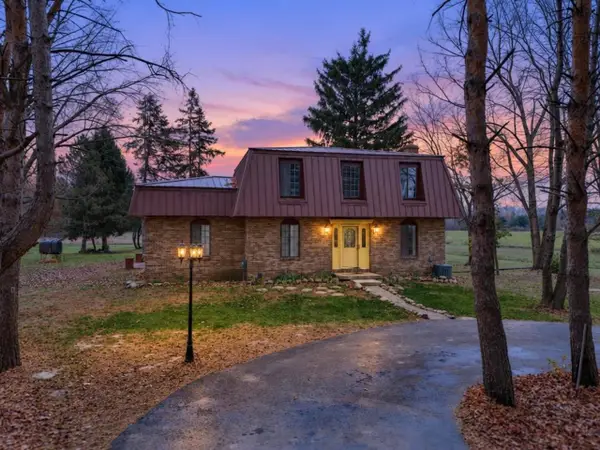 $319,000Active4 beds 2 baths1,717 sq. ft.
14250 Taylor Road, Millington, MI 48746
MLS# 65026059786Listed by: EDISON BROKERS & CO LLC - New
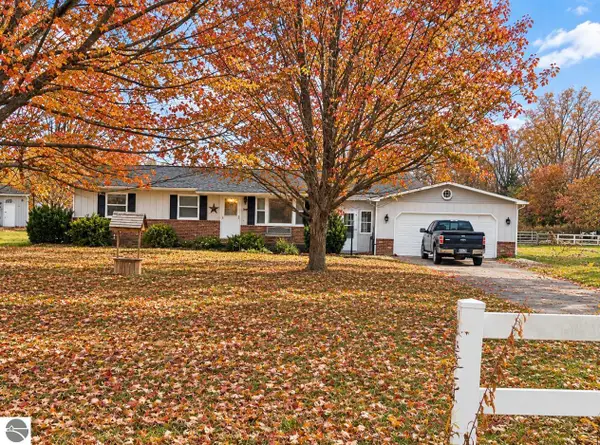 $269,900Active3 beds 1 baths1,990 sq. ft.
6350 Arbela Road, Millington, MI 48746
MLS# 1952454Listed by: REO - ELK RAPIDS-101308 - New
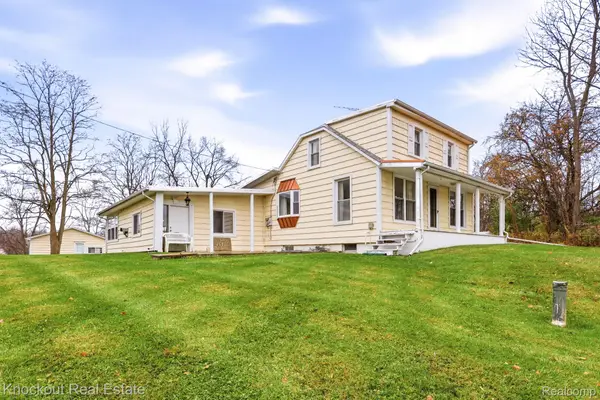 $289,000Active3 beds 2 baths2,080 sq. ft.
4015 Birch Run RD, Millington, MI 48746
MLS# 20261089788Listed by: KNOCKOUT REAL ESTATE 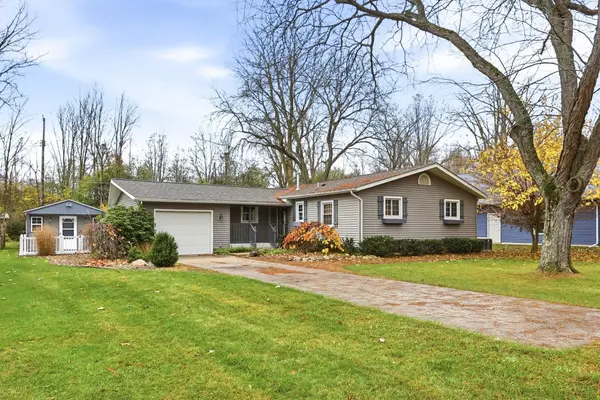 $224,900Pending3 beds 1 baths1,581 sq. ft.
4857 Worth ST, Millington, MI 48746
MLS# 5050227249Listed by: AREA WIDE REAL ESTATE- New
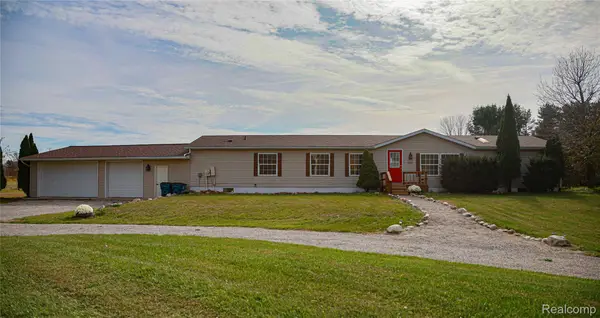 $319,900Active4 beds 2 baths2,156 sq. ft.
7245 Sheridan RD, Millington, MI 48746
MLS# 20261090788Listed by: REMIRUS 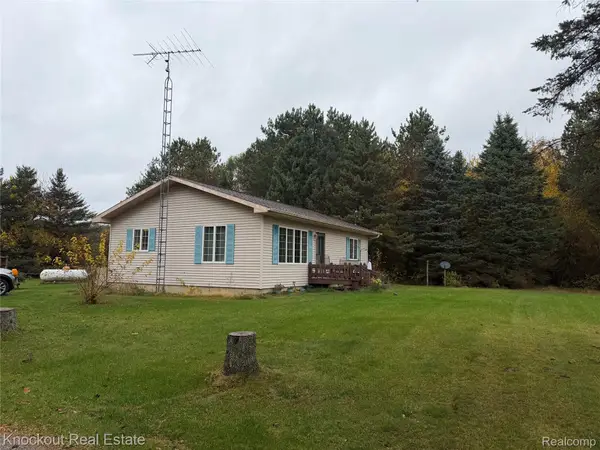 $199,000Pending2 beds 1 baths1,008 sq. ft.
7956 Oak RD, Millington, MI 48746
MLS# 20261089784Listed by: KNOCKOUT REAL ESTATE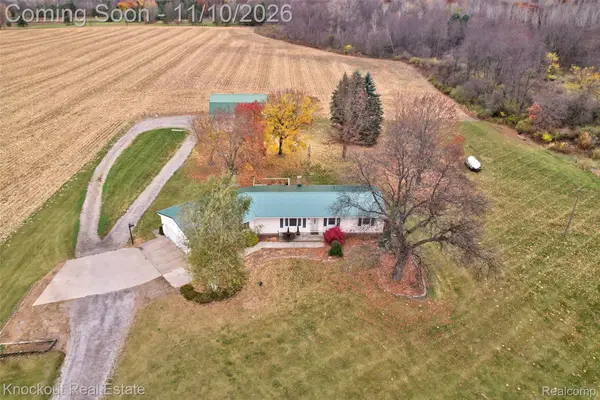 $409,000Active3 beds 2 baths2,147 sq. ft.
5882 Birch Run RD, Millington, MI 48746
MLS# 20261089826Listed by: KNOCKOUT REAL ESTATE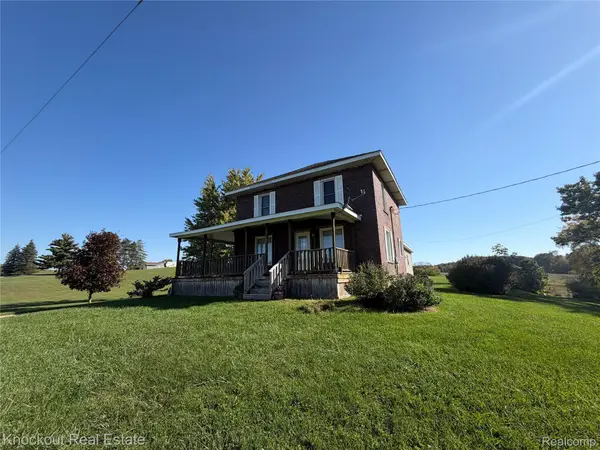 $195,000Pending4 beds 2 baths1,456 sq. ft.
9333 Sheridan RD, Millington, MI 48746
MLS# 20261088728Listed by: KNOCKOUT REAL ESTATE


Protect your home and budget from life's surprises with an Assurant Home Warranty, backed by a partner that supports you through every step of homeownership. Explore Plans.
© 2023 - 2026 ERA Franchise Systems LLC. All rights reserved. ERA Franchise Systems LLC fully supports the principles of the Fair Housing Act and the Equal Opportunity Act. ERA, ERA Real Estate powered, and their respective logos are registered service marks of ERA Franchise Systems LLC. Each office is independently owned and operated.