
5882 Birch Run RD, Millington, MI 48746
Local realty services provided by:ERA Prime Real Estate Group
5882 Birch Run RD,Millington, MI 48746
$409,000
- 3 Beds
- 2 Baths
- 2,147 sq. ft.
- Single family
- Active
Listed by: rachel m opperman clark
Office: knockout real estate
MLS#:20261089826
Source:MI_REALCOMP
Price summary
- Price:$409,000
- Price per sq. ft.:$190.5
About this home
Tucked far enough back that Santa might miss the turn — exactly where you want to be! This property offers nearly 19 acres of room to roam, including approximately 11 acres of flat, tillable ground and several wooded acres. Proudly owned by its original owner since it was built in the 1970s, this property has been well cared for, with the 40x40' outbuilding featuring a cement floor, 220 electric, generator outlet, and a partially finished, heated and insulated section. The unfinished loft offers even more potential to create a workshop, hobby space, additional storage, or whatever fits your vision. The approximately 1,400 sq ft ranch features 4 bedrooms, 2 full bathrooms, and a finished basement with a second kitchen and additional rec room space. The fourth bedroom is located in the basement and features daylight windows. Upstairs, you'll find hardwood floors in the bedrooms, KraftMaid cabinetry, stone backsplash, spacious mudroom, and energy-efficient vinyl windows. The home also features a whole-house water filtration system, metal roofs (3 years), and deep Rockwell well installed by Kitchen and Stumpf Rockwell. A large attached garage with an additional 17x15 storage area provides even more room for vehicles, equipment, and all the extras that come with country living. All of this while being just 4 miles from downtown Millington and approximately 10 miles from Birch Run. If you've been looking for acreage, a fully-outfitted outbuilding, and a quality-built home with room to make it your own, you don't want to skip this one!...
Contact an agent
Home facts
- Year built:1972
- Listing ID #:20261089826
- Added:10 day(s) ago
- Updated:November 18, 2026 at 11:04 AM
Rooms and interior
- Bedrooms:3
- Total bathrooms:2
- Full bathrooms:2
- Rooms Total:11
- Basement Description:Daylight, Full, Partially Finished, Walk-Up Access
- Living area:2,147 sq. ft.
Heating and cooling
- Cooling:Ceiling Fans
- Heating:Hot Water, Propane
Structure and exterior
- Roof:Metal
- Year built:1972
- Building area:2,147 sq. ft.
- Lot area:18.56 Acres
- Lot Features:Irregular Lot, Wooded
- Architectural Style:Ranch
- Construction Materials:Vinyl Siding
- Exterior Features:Deck
- Foundation Description:Basement, Block, Sump Pump
- Levels:One
Utilities
- Water:Well
- Sewer:Septic Tank
Finances and disclosures
- Price:$409,000
- Price per sq. ft.:$190.5
- Tax amount:$2,563
Parking
- Parking description:Attached, Two and Half Car Garage
- Garage spaces:2.5

New listings near 5882 Birch Run RD
- New
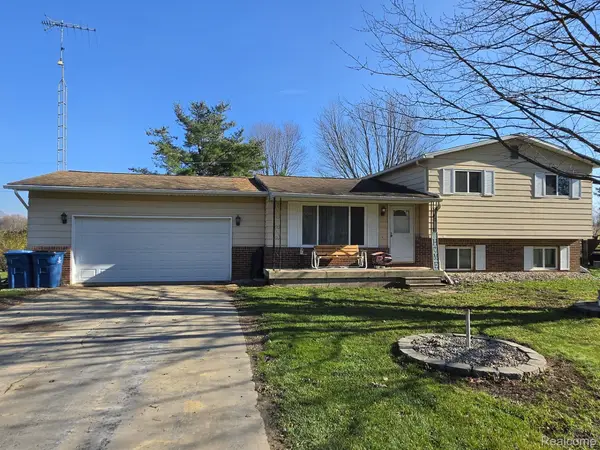 $310,000Active3 beds 2 baths2,228 sq. ft.
10127 Milliman RD, Millington, MI 48746
MLS# 20261092855Listed by: COULTER REAL ESTATE - New
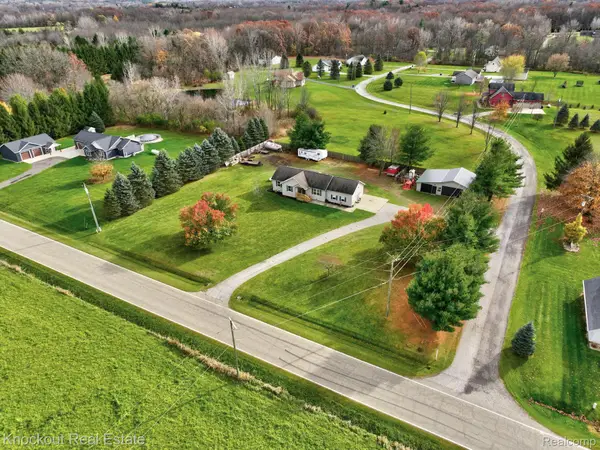 $315,000Active3 beds 3 baths2,818 sq. ft.
4535 Barnes RD, Millington, MI 48746
MLS# 20261092188Listed by: KNOCKOUT REAL ESTATE - New
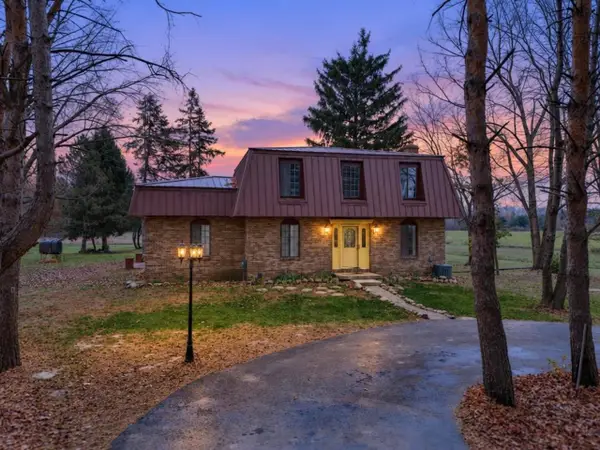 $319,000Active4 beds 2 baths1,717 sq. ft.
14250 Taylor Road, Millington, MI 48746
MLS# 65026059786Listed by: EDISON BROKERS & CO LLC - New
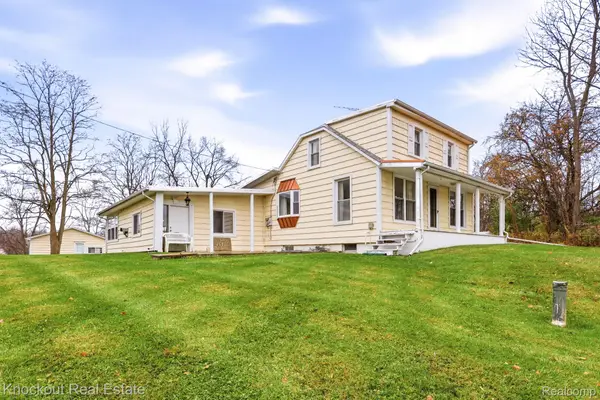 $289,000Active3 beds 2 baths2,080 sq. ft.
4015 Birch Run RD, Millington, MI 48746
MLS# 20261089788Listed by: KNOCKOUT REAL ESTATE - New
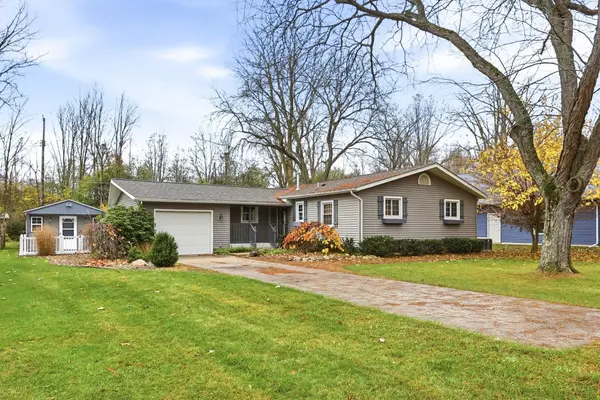 $224,900Active3 beds 1 baths1,581 sq. ft.
4857 Worth ST, Millington, MI 48746
MLS# 5050227249Listed by: AREA WIDE REAL ESTATE - New
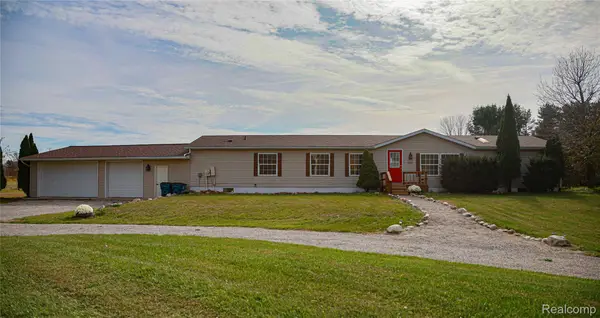 $319,900Active4 beds 2 baths2,156 sq. ft.
7245 Sheridan RD, Millington, MI 48746
MLS# 20261090788Listed by: REMIRUS 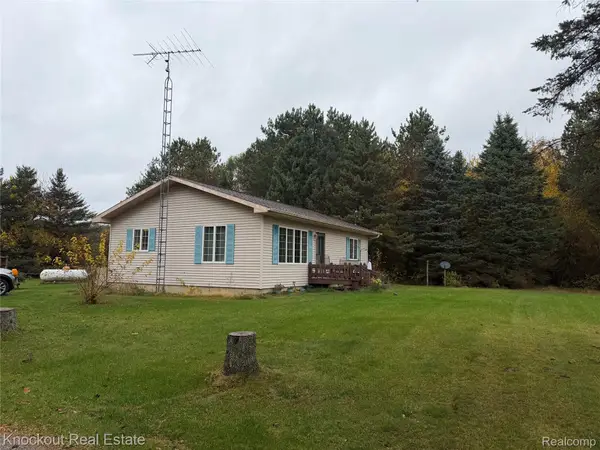 $199,000Pending2 beds 1 baths1,008 sq. ft.
7956 Oak RD, Millington, MI 48746
MLS# 20261089784Listed by: KNOCKOUT REAL ESTATE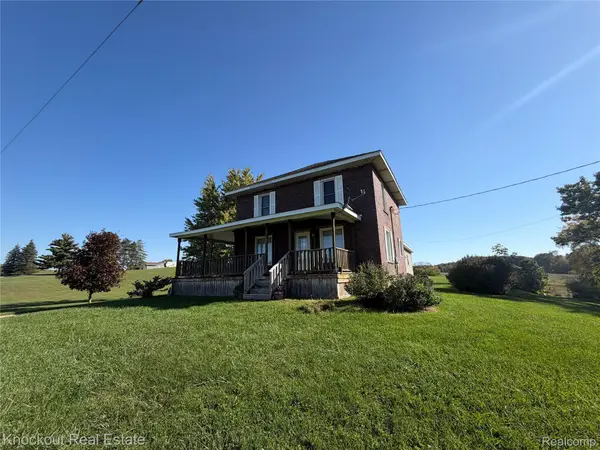 $195,000Pending4 beds 2 baths1,456 sq. ft.
9333 Sheridan RD, Millington, MI 48746
MLS# 20261088728Listed by: KNOCKOUT REAL ESTATE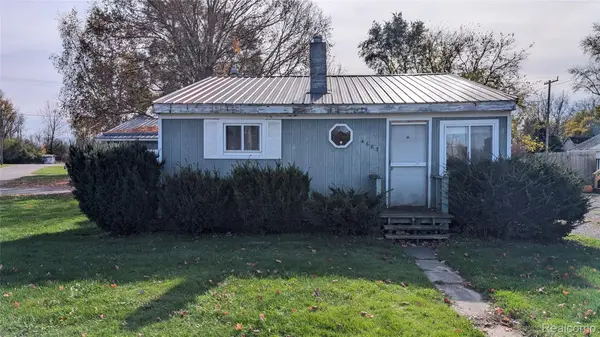 $140,000Active2 beds 1 baths837 sq. ft.
4683 Center ST, Millington, MI 48746
MLS# 20261082456Listed by: LEGACY REALTY PROFESSIONALS


Protect your home and budget from life's surprises with an Assurant Home Warranty, backed by a partner that supports you through every step of homeownership. Explore Plans.
© 2023 - 2026 ERA Franchise Systems LLC. All rights reserved. ERA Franchise Systems LLC fully supports the principles of the Fair Housing Act and the Equal Opportunity Act. ERA, ERA Real Estate powered, and their respective logos are registered service marks of ERA Franchise Systems LLC. Each office is independently owned and operated.