
1819 Indianwood, Mills, MI 48661
Local realty services provided by:ERA Prime Real Estate Group
1819 Indianwood,Westbranch, MI 48661
$689,500
- 4 Beds
- 3 Baths
- 3,132 sq. ft.
- Single family
- Active
Listed by: tamera shephard
Office: morris-richardson re
MLS#:77080072700
Source:MI_REALCOMP
Price summary
- Price:$689,500
- Price per sq. ft.:$220.15
- Monthly HOA dues:$61.67
About this home
Stunning, beautifully maintained 4BR/2.5BA waterfront retreat on a rare double lot on private, all-sports Lake Ogemaw! This turnkey home offers the ultimate Northern Michigan lifestyle. The main level boasts a beautifully updated dream kitchen overlooking the lake with a spacious kitchen island, pantry & granite countertops, updated bath, living room is complete with a cozy wood stove, gorgeous stonework, and beamed ceilings, main floor bedroom with built ins & walk in closet. Enjoy panoramic water views from multiple expansive decks. Upper level offers two nice sized bedrooms with walk in closets and a shared bathroom. The walk-out basement adds excellent living space, family room, bedroom, and features a dedicated workshop, mechanical room & craft area. Incredible storage and guest space with the 3-car detached garage with wood stove & 19x8 lean-to, which includes a bonus upper-level bunk room perfect for weekend visitors. Major updates provide total peace of mind, including a newer well, siding, and energy-efficient windows. Includes your own private dock on a prime lakefront footprint. Perfect as a year-round residence or a premier vacation getaway near West Branch trail systems. Let's not forget the 10x12 Shed! This beautiful home has so much to offer!...
Contact an agent
Home facts
- Year built:1991
- Subdivision & Development:LAKE OGEMAW
- Listing ID #:77080072700
- Added:15 day(s) ago
- Updated:September 07, 2026 at 10:26 AM
Rooms and interior
- Bedrooms:4
- Total bathrooms:3
- Full bathrooms:2
- Half bathrooms:1
- Rooms Total:10
- Kitchen Description:Pantry
- Basement Description:Block, Daylight, Full, Interior Entry, Partially Finished, Walk-Out Access
- Living area:3,132 sq. ft.
Heating and cooling
- Cooling:Ceiling Fans, Exhaust Fan
- Heating:Baseboard, Forced Air, Hot Water, Natural Gas, Wood
Structure and exterior
- Year built:1991
- Building area:3,132 sq. ft.
- Lot area:0.43 Acres
- Lot Features:Rolling Slope, Water View
- Architectural Style:Saltbox
- Construction Materials:Vinyl Siding, Wood Siding
- Exterior Features:Deck, Patio, Porch
- Foundation Description:Basement, Block
Utilities
- Water:Well
- Sewer:Septic Tank
Finances and disclosures
- Price:$689,500
- Price per sq. ft.:$220.15
- Tax amount:$4,024
Features and amenities
- Appliances:Dishwasher, Dryer, Microwave, Oven, Range, Refrigerator, Washer, Water Softener Owned
- Amenities:Cathedral Ceilings, Entrance Foyer, Pantry, Walk-in Closets
Parking
- Parking description:Detached, Garage, Garage Door Opener, Heated Garage, Three Car Garage
- Garage spaces:3

New listings near 1819 Indianwood
- New
 $42,000Active2 beds 1 baths930 sq. ft.
5358 Pinecrest LN, Prescott, MI 48756
MLS# 79080073292Listed by: THOMPSON STATE WIDE REAL ESTATE - New
 $99,900Active3 beds 2 baths1,240 sq. ft.
5284 Spring Creek DR, Prescott, MI 48756
MLS# 5050220962Listed by: CENTURY 21 SIGNATURE REALTY - New
 $160,000Active3 beds 1 baths1,012 sq. ft.
2341 Michigan, Prescott, MI 48756
MLS# 78080073264Listed by: EXP REALTY - New
 $39,900Active1 beds 1 baths400 sq. ft.
1980 4th Oak ST, Prescott, MI 48756
MLS# 5050220882Listed by: REMAX RIGHT CHOICE - New
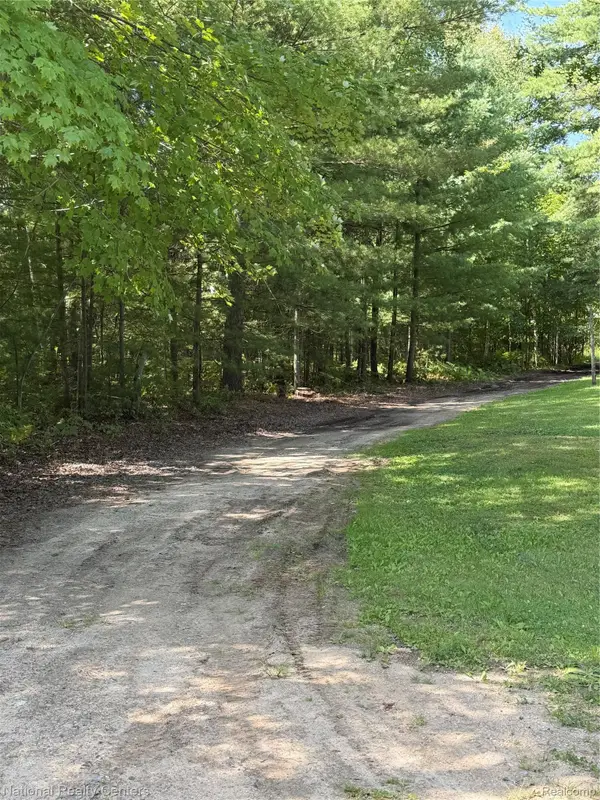 $32,000Active5 Acres
0000 Acorn Lane, Prescott, MI 48756
MLS# 20261069362Listed by: NATIONAL REALTY CENTERS, INC  $24,900Active5 Acres
4375 Parke Trail, Prescott, MI 48756
MLS# 26045104Listed by: TUCKER BENNER REALTY LLC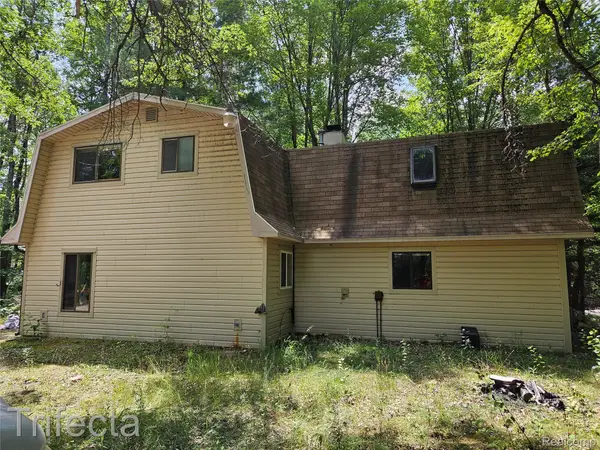 $99,900Active3 beds 3 baths1,350 sq. ft.
1495 River Valley Drive, Prescott, MI 48756
MLS# 20261065436Listed by: 3454 AUBURN ROAD, LLC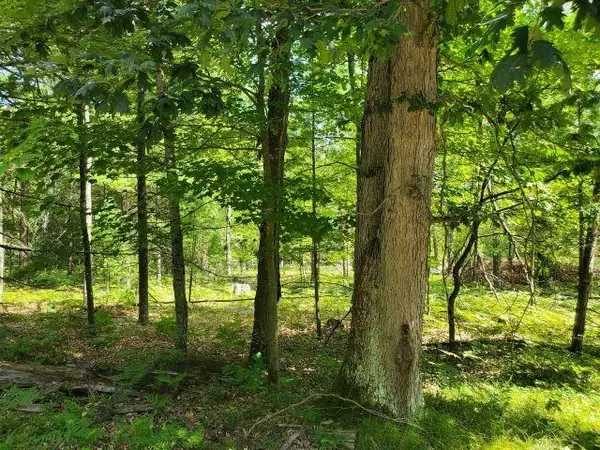 $39,900Active4.4 Acres
0 Turtle Lake, Prescott, MI 48756
MLS# 77080072687Listed by: C.A.HANES REALTY-WB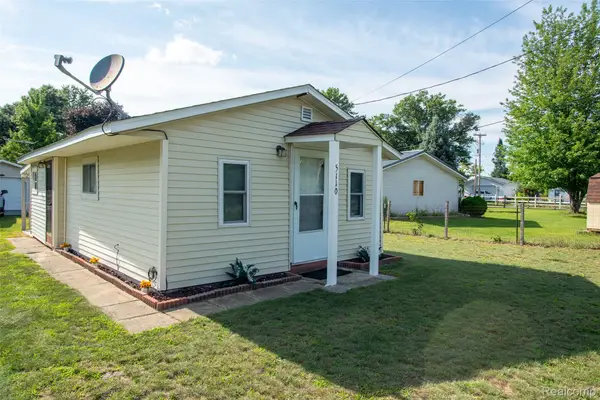 $74,900Active2 beds 1 baths540 sq. ft.
5110 Lucinda Drive, Prescott, MI 48756
MLS# 20261065419Listed by: KW PROFESSIONALS


Protect your home and budget from life's surprises with an Assurant Home Warranty, backed by a partner that supports you through every step of homeownership. Explore Plans.
© 2023 - 2026 ERA Franchise Systems LLC. All rights reserved. ERA Franchise Systems LLC fully supports the principles of the Fair Housing Act and the Equal Opportunity Act. ERA, ERA Real Estate powered, and their respective logos are registered service marks of ERA Franchise Systems LLC. Each office is independently owned and operated.