
12015 SW Torch Lake Drive, Milton, MI 49676
Local realty services provided by:ERA Prime Real Estate Group
12015 SW Torch Lake Drive,Rapidcity, MI 49676
$1,900,000
- 3 Beds
- 2 Baths
- 1,232 sq. ft.
- Single family
- Active
Listed by: laura l featherston
Office: greenridge realty (summit)
MLS#:65026025454
Source:MI_REALCOMP
Price summary
- Price:$1,900,000
- Price per sq. ft.:$1,542.21
About this home
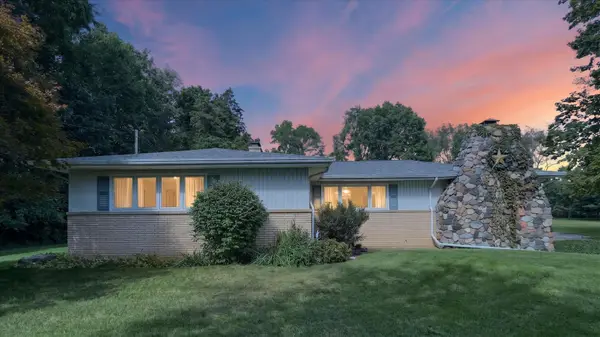
Incredible 165 feet of private Torch Lake frontage with breathtaking sunrise views and crystal-clear aqua water that rivals the Caribbean! This exceptional waterfront retreat offers the perfect Up North getaway in one of Michigan's most sought-after locations. Ideally situated just 15 minutes from both Alden and Elk Rapids, and only 30 minutes to Traverse City, you'll enjoy peaceful lake living with convenient access to shopping, dining, golf, wineries, and entertainment. The home features 3 bedrooms, 1.5 baths, central air, and a beautifully updated kitchen with granite countertops and built-in below-counter refrigerators. Outside, the stunning custom stone patio and lakeside firepit create the ultimate setting for unforgettable evenings with family and friends while overlooking the sparkling waters of Torch Lake. Whether you're seeking a seasonal escape or year-round enjoyment, this property delivers an incredible waterfront lifestyle.
Contact an agent
Home facts
- Year built:1954
- Listing ID #:65026025454
- Added:146 day(s) ago
- Updated:October 22, 2026 at 10:01 AM
Rooms and interior
- Bedrooms:3
- Total bathrooms:2
- Full bathrooms:1
- Half bathrooms:1
- Rooms Total:5
- Flooring:Carpet, Wood
- Living area:1,232 sq. ft.
Heating and cooling
- Cooling:Ceiling Fans, Central Air
- Heating:Forced Air, Propane
Structure and exterior
- Roof:Composition
- Year built:1954
- Building area:1,232 sq. ft.
- Lot area:1.4 Acres
- Lot Features:Wetlands
- Architectural Style:Ranch
- Construction Materials:Brick
- Foundation Description:Crawl Space
Utilities
- Water:Private
- Sewer:Mound Septic, Septic Tank
Finances and disclosures
- Price:$1,900,000
- Price per sq. ft.:$1,542.21
- Tax amount:$7,500
Features and amenities
- Appliances:Disposal, Dryer, Range, Refrigerator, Washer
- Laundry features:In Hall, Main Level
Parking
- Parking description:Detached, Garage Door Opener, Garage Faces Side, Gravel, Unpaved
- Garage spaces:3

New listings near 12015 SW Torch Lake Drive
- New
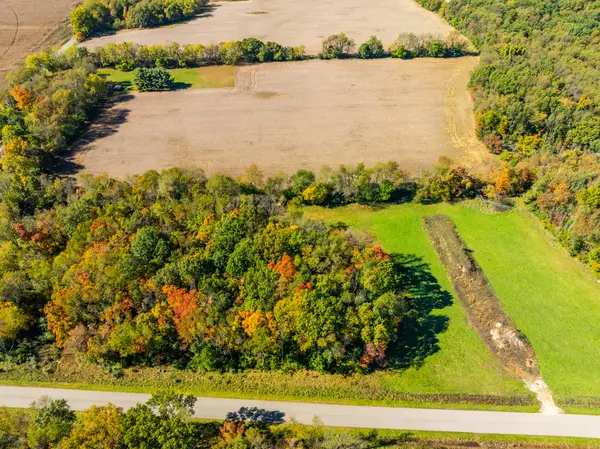 $279,000Active10.03 Acres
68418 Reyo Ridge #Lot 2, Niles, MI 49120
MLS# 26055866Listed by: EXP REALTY - New
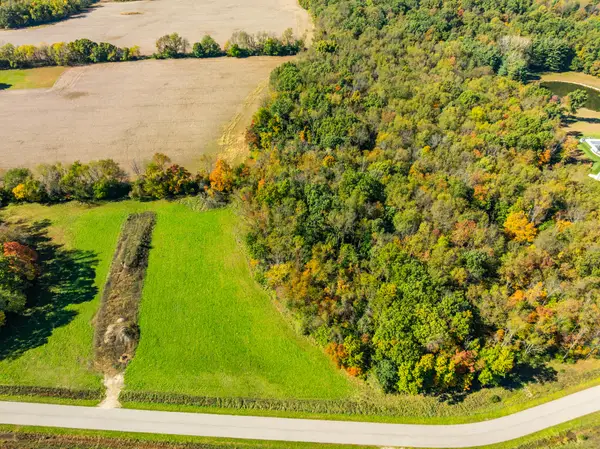 $279,000Active10.07 Acres
68294 Reyo Ridge #Lot 3, Niles, MI 49120
MLS# 26055869Listed by: EXP REALTY - New
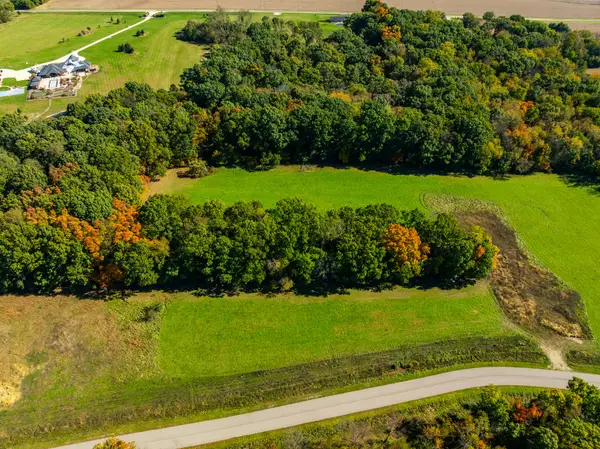 $339,000Active11.4 Acres
68191 Reyo Ridge #Lot 8, Niles, MI 49120
MLS# 26055871Listed by: EXP REALTY - New
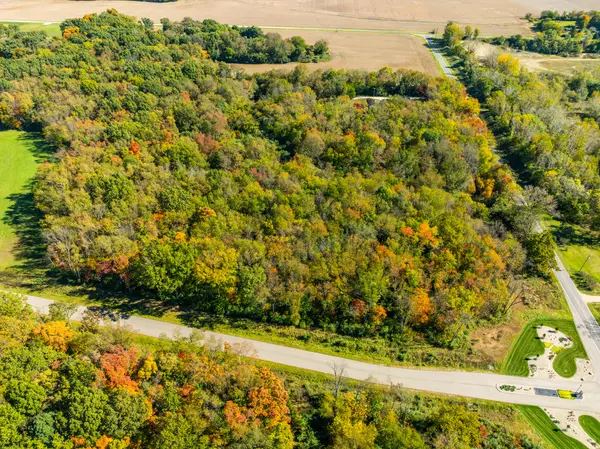 $279,000Active10.53 Acres
68191 Reyo Ridge #Lot 10, Niles, MI 49120
MLS# 26055873Listed by: EXP REALTY - New
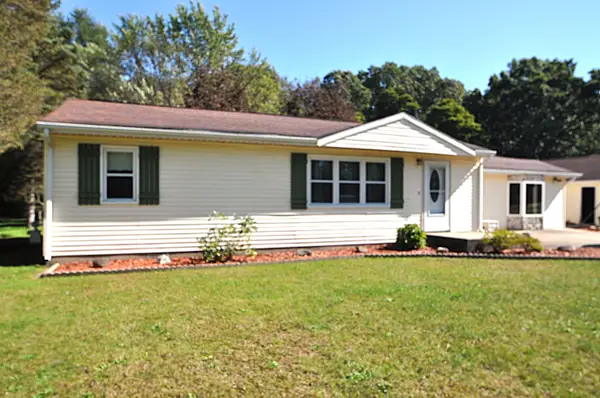 $219,900Active2 beds 1 baths1,408 sq. ft.
70609 Dennis Drive, Niles, MI 49120
MLS# 69026054750Listed by: LPT REALTY - New
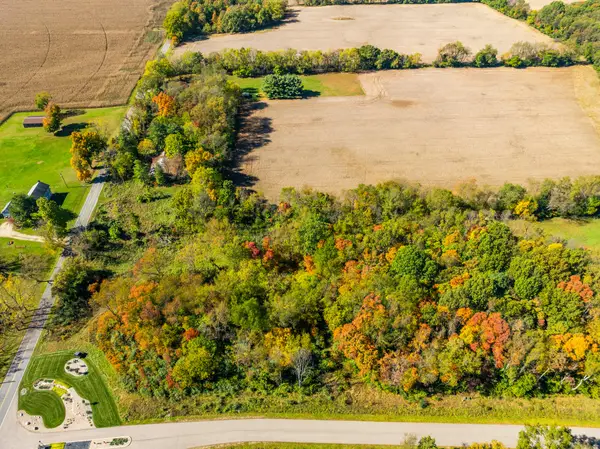 $279,000Active10.03 Acres
68550 Reyo Ridge #Lot 1, Niles, MI 49120
MLS# 26055837Listed by: EXP REALTY - Open Sat, 11am to 3pmNew
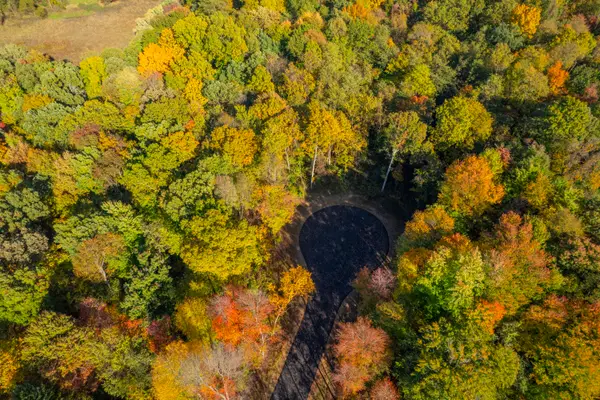 $219,950Active2.73 Acres
31863 Heritage Place, Niles, MI 49120
MLS# 26055333Listed by: INSPIRED HOMES, LLC 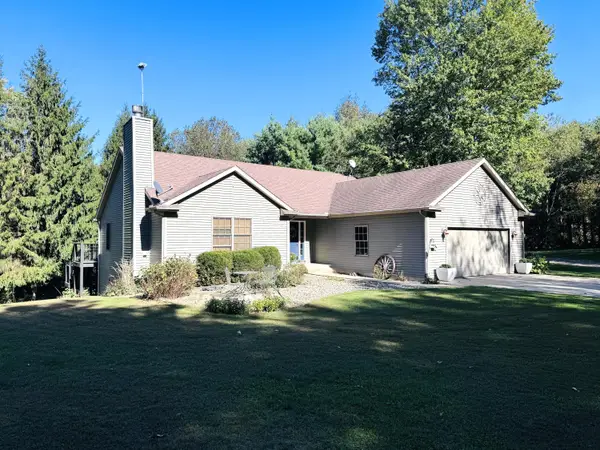 $575,000Active4 beds 3 baths2,542 sq. ft.
69371 Brush Trail, Niles, MI 49120
MLS# 69026053260Listed by: CK HOME GROUP- Open Sun, 1 to 3pm
 $325,000Active4 beds 3 baths1,976 sq. ft.
29728 Redfield Street, Niles, MI 49120
MLS# 26052743Listed by: COLDWELL BANKER REALTY  $309,900Active3 beds 2 baths1,288 sq. ft.
70594 Dennis Drive, Niles, MI 49120
MLS# 69026050636Listed by: BERRIEN PROPERTY


Protect your home and budget from life's surprises with an Assurant Home Warranty, backed by a partner that supports you through every step of homeownership. Explore Plans.
© 2023 - 2026 ERA Franchise Systems LLC. All rights reserved. ERA Franchise Systems LLC fully supports the principles of the Fair Housing Act and the Equal Opportunity Act. ERA, ERA Real Estate powered, and their respective logos are registered service marks of ERA Franchise Systems LLC. Each office is independently owned and operated.