
12511 SW Torch Lake Drive, Milton, MI 49676
Local realty services provided by:ERA Greater North Properties
12511 SW Torch Lake Drive,Rapid City, MI 49676
$1,545,000
- 4 Beds
- 2 Baths
- 1,600 sq. ft.
- Single family
- Active
Office: @properties christie's int'l
MLS#:1952334
Source:MI_NGLRMLS
Price summary
- Price:$1,545,000
- Price per sq. ft.:$965.63
About this home
Torch Lake living at its finest, with the famous Sandbar just steps away. This fully furnished, turnkey retreat offers 50 feet of frontage in one of the lake’s most sought-after locations, where turquoise water meets the Torch River and opens up the entire Chain of Lakes. Spend your days boating, swimming, and soaking up the energy of the Sandbar, then come home to a space that’s ready for you from day one. Dock is negotiable. The four-bedroom, two-bath home has been freshly updated with brand-new flooring and tasteful finishes throughout, creating a clean, comfortable setting with plenty of room for everyone. Step outside to a professionally landscaped, multi-tiered stone patio, perfect for evening gatherings or quiet mornings, with a retractable sun awning to keep you comfortable through long summer afternoons. Alden, Bellaire, Charlevoix, Elk Rapids, and Traverse City are all close by for dining, shopping, golf, and classic northern Michigan charm.
Contact an agent
Home facts
- Year built:1998
- Subdivision & Development:None
- Listing ID #:1952334
- Updated:November 06, 2026 at 07:15 PM
Rooms and interior
- Bedrooms:4
- Total bathrooms:2
- Full bathrooms:2
- Kitchen Description:Pantry
- Living area:1,600 sq. ft.
Heating and cooling
- Heating:Forced Air
Structure and exterior
- Year built:1998
- Building area:1,600 sq. ft.
- Lot area:0.11 Acres
- Lot Features:Cleared, Level
- Architectural Style:A-Frame
- Foundation Description:Poured Concrete
Finances and disclosures
- Price:$1,545,000
- Price per sq. ft.:$965.63
New listings near 12511 SW Torch Lake Drive
- New
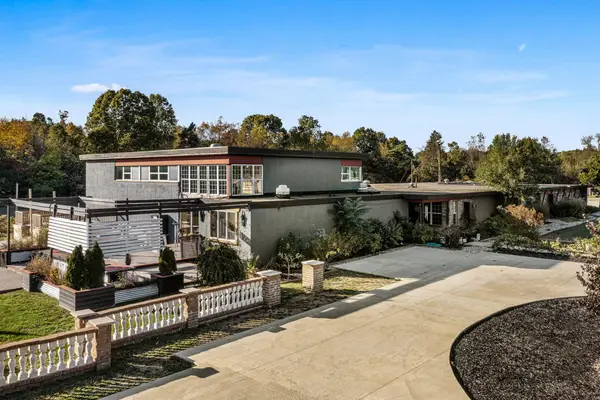 $449,900Active9 beds 7 baths13,152 sq. ft.
70700 Ironwood Drive, Niles, MI 49120
MLS# 69026058400Listed by: RE/MAX LAKESHORE
 $649,000Active4 beds 3 baths2,856 sq. ft.
70802 Carter Avenue, Niles, MI 49120
MLS# 69026056362Listed by: AMERICAN HOMES REAL ESTATE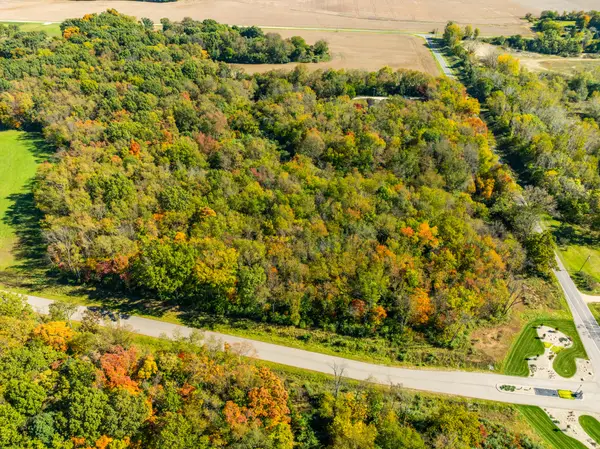 $279,000Active10.53 Acres
68515 Reyo Ridge #Lot 10, Niles, MI 49120
MLS# 26055873Listed by: EXP REALTY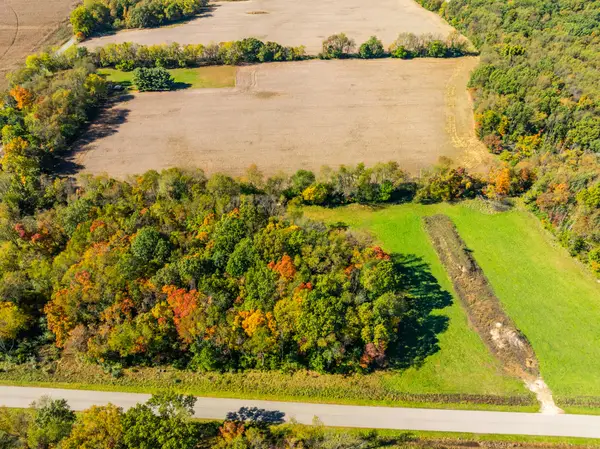 $279,000Active10.03 Acres
68418 Reyo Ridge #Lot 2, Niles, MI 49120
MLS# 26055866Listed by: EXP REALTY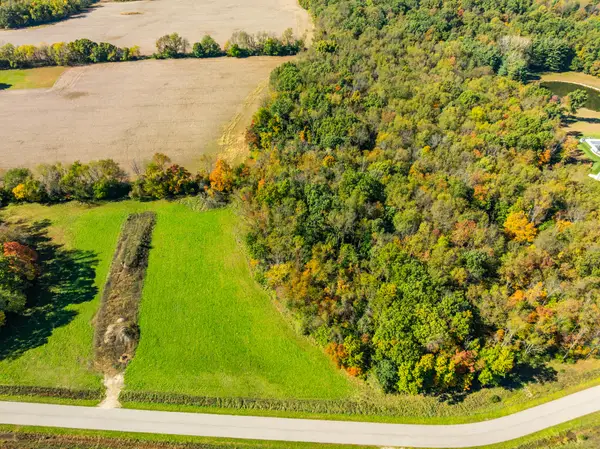 $279,000Active10.07 Acres
68294 Reyo Ridge #Lot 3, Niles, MI 49120
MLS# 26055869Listed by: EXP REALTY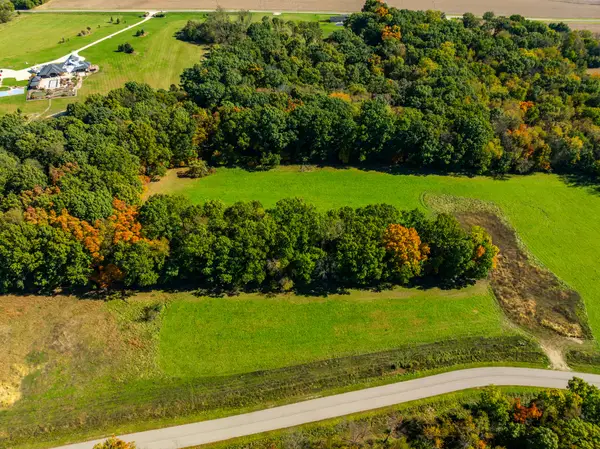 $339,000Active11.4 Acres
68191 Reyo Ridge #Lot 8, Niles, MI 49120
MLS# 26055871Listed by: EXP REALTY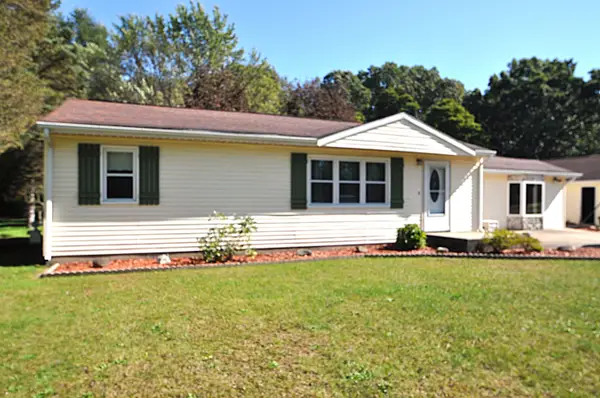 $219,900Active2 beds 1 baths1,408 sq. ft.
70609 Dennis Drive, Niles, MI 49120
MLS# 69026054750Listed by: LPT REALTY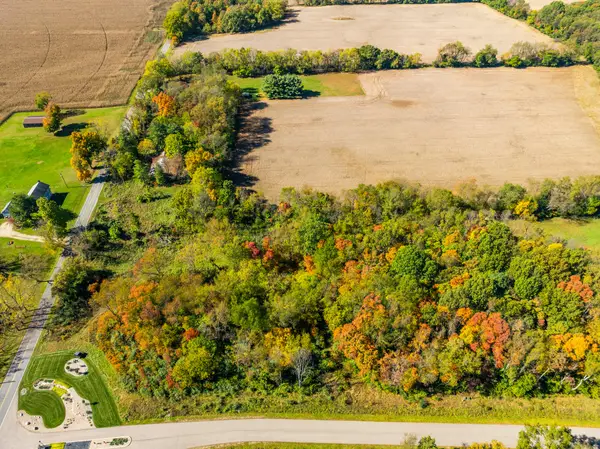 $279,000Active10.03 Acres
68550 Reyo Ridge #Lot 1, Niles, MI 49120
MLS# 26055837Listed by: EXP REALTY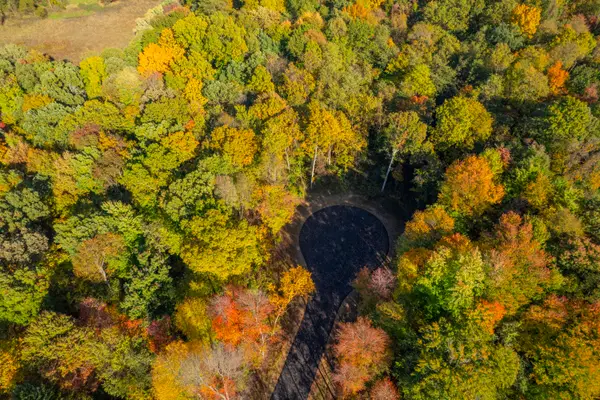 $219,950Active2.73 Acres
31863 Heritage Place, Niles, MI 49120
MLS# 26055333Listed by: INSPIRED HOMES, LLC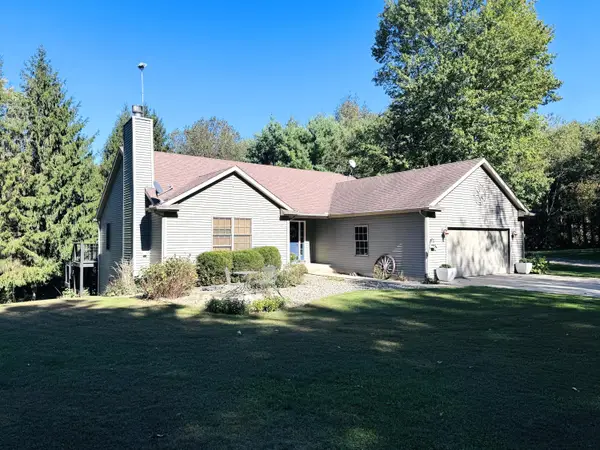 $560,000Active4 beds 3 baths2,659 sq. ft.
69371 Brush Trail, Niles, MI 49120
MLS# 69026053260Listed by: CK HOME GROUP


Protect your home and budget from life's surprises with an Assurant Home Warranty, backed by a partner that supports you through every step of homeownership. Explore Plans.
© 2023 - 2026 ERA Franchise Systems LLC. All rights reserved. ERA Franchise Systems LLC fully supports the principles of the Fair Housing Act and the Equal Opportunity Act. ERA, ERA Real Estate powered, and their respective logos are registered service marks of ERA Franchise Systems LLC. Each office is independently owned and operated.