
13615 Chippewa Camp, Milton, MI 49676
Local realty services provided by:ERA Prime Real Estate Group
Listed by: shawn schmidt
Office: coldwell banker schmidt traverse city
MLS#:78080071969
Source:MI_REALCOMP
Price summary
- Price:$5,600,000
- Price per sq. ft.:$934.42
About this home
You're in for a treat with this home! Set on 10.13 remarkably private acres with nearly 300' of shoreline, this extraordinary Town & Country estate offers a rare combination of seclusion, luxury, and timeless Northern Michigan beauty. This special residence is a rare offering on one of Northern Michigan's most coveted lakes. Blending timeless craftsmanship with effortless waterfront living, it's just minutes from scenic downtown Elk Rapids with dining, marina, and Traverse City Horse Shows also nearby. Designed with today's lifestyle in mind, the home offers 6 bedrooms and 6 baths, providing generous space for family and guests. Expansive open living areas are filled with natural light and panoramic lake views, creating the perfect setting for both grand entertaining and peaceful mornings on the water. Step outside to enjoy resort-style amenities, including a large in-ground stone hot tub, beautifully integrated into the landscape & offering the perfect place to unwind year-round. Above the heated garage, a private game room complete with its own bar creates an ideal space for entertaining or relaxing after a day on the lake. From the unmatched privacy of 10.18 acres to the exceptional waterfront setting and thoughtfully designed gathering spaces, this is a legacy property built to be enjoyed for generations....
Contact an agent
Home facts
- Year built:2001
- Subdivision & Development:N / A
- Listing ID #:78080071969
- Added:57 day(s) ago
- Updated:October 02, 2026 at 10:07 AM
Rooms and interior
- Bedrooms:6
- Total bathrooms:6
- Full bathrooms:4
- Half bathrooms:2
- Rooms Total:12
- Kitchen Description:Pantry
- Basement Description:Concrete, Full, Interior Entry, Unfinished
- Living area:5,993 sq. ft.
Heating and cooling
- Cooling:Ceiling Fans, Central Air, Exhaust Fan, Heat Pump
- Heating:Forced Air, Geothermal, Heat Pump, Humidity Control, Radiant
Structure and exterior
- Year built:2001
- Building area:5,993 sq. ft.
- Lot area:10.18 Acres
- Lot Features:Sloped, Sprinklers, Water View, Wooded
- Architectural Style:Craftsman, Log Home
- Construction Materials:Log, Wood Siding
- Exterior Features:Patio, Porch, Spa/Hot-tub
- Foundation Description:Basement
- Levels:Two
Utilities
- Water:Well
- Sewer:Septic Tank
Finances and disclosures
- Price:$5,600,000
- Price per sq. ft.:$934.42
Features and amenities
- Appliances:Dishwasher, Disposal, Dryer, Freezer, Microwave, Oven, Range, Refrigerator, Trash Compactor, Washer, Water Softener Owned
- Amenities:Cathedral Ceilings, Central Vacuum, Entrance Foyer, Pantry, Walk-in Closets
- Pool features:In Ground
Parking
- Parking description:Attached, Garage, Garage Door Opener, Heated Garage, Three Car Garage
- Garage spaces:3

New listings near 13615 Chippewa Camp
- New
 $309,900Active3 beds 2 baths1,288 sq. ft.
70594 Dennis Drive, Niles, MI 49120
MLS# 69026050636Listed by: BERRIEN PROPERTY - New
 $892,000Active3 beds 4 baths3,928 sq. ft.
69618 Beebe Road, Niles, MI 49120
MLS# 26050571Listed by: CRESSY & EVERETT REAL ESTATE  $1,300,000Active5 beds 4 baths4,759 sq. ft.
29750 Edwards Way, Niles, MI 49120
MLS# 26050139Listed by: HOWARD HANNA REAL ESTATE $1,100,000Active4 beds 4 baths5,038 sq. ft.
33117 Lake Forest Court, Niles, MI 49120
MLS# 69026047895Listed by: LOUX & HAYDEN REALTY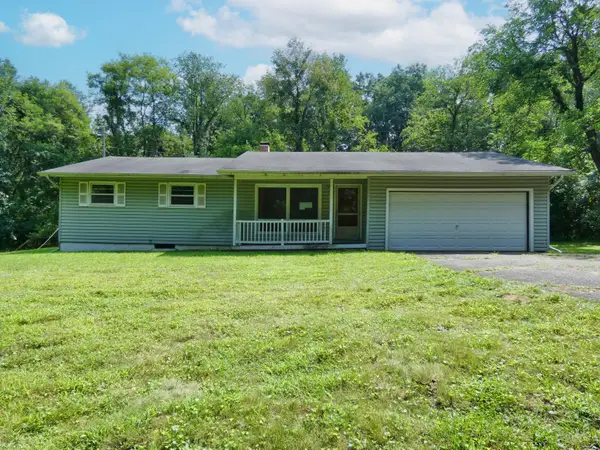 $100,000Pending3 beds 2 baths1,360 sq. ft.
69669 Gumwood Road, Niles, MI 49120
MLS# 69026046748Listed by: BON REALTY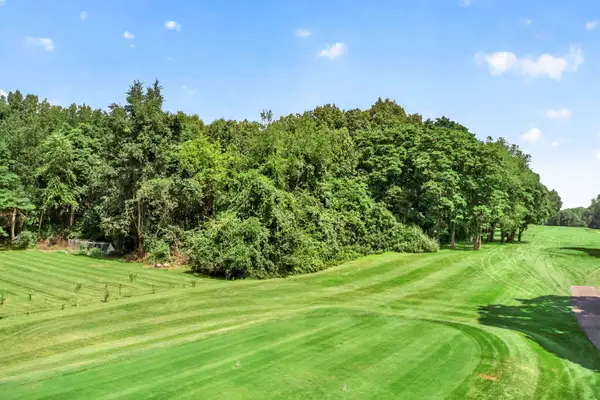 $235,000Active0.77 Acres
V/L Cayuga Heights Lane, Niles, MI 49120
MLS# 26045724Listed by: CRESSY & EVERETT REAL ESTATE $240,000Active5.07 Acres
Harris Lane, Niles, MI 49120
MLS# 26044358Listed by: EXP REALTY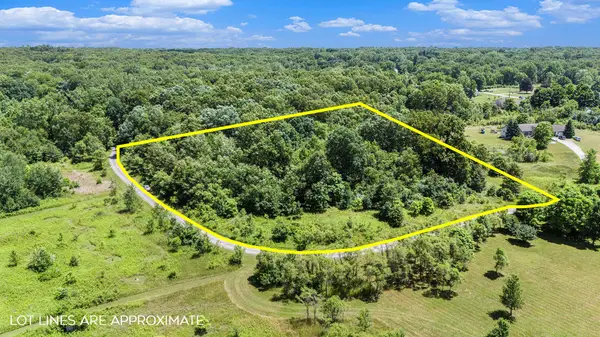 $195,000Active4.5 Acres
69535 Turkey Trail Drive, Niles, MI 49120
MLS# 26044067Listed by: COLDWELL BANKER REAL ESTATE GROUP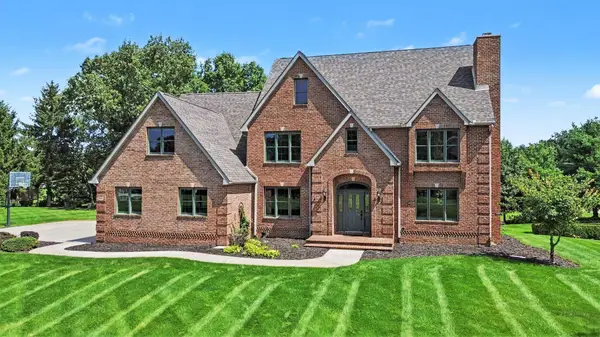 $675,000Active4 beds 4 baths4,983 sq. ft.
71451 Sanderling Drive, Niles, MI 49120
MLS# 26043984Listed by: RE/MAX MODERN REALTY, INC.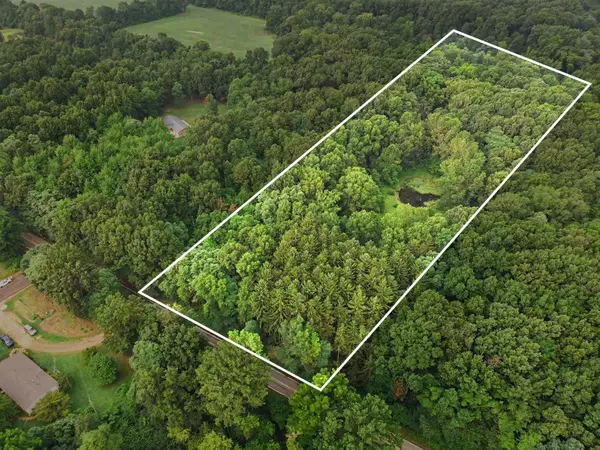 $160,000Active5 Acres
0 Vl Gumwood Road, Niles, MI 49120
MLS# 26042718Listed by: RE/MAX MODERN REALTY, INC.


Protect your home and budget from life's surprises with an Assurant Home Warranty, backed by a partner that supports you through every step of homeownership. Explore Plans.
© 2023 - 2026 ERA Franchise Systems LLC. All rights reserved. ERA Franchise Systems LLC fully supports the principles of the Fair Housing Act and the Equal Opportunity Act. ERA, ERA Real Estate powered, and their respective logos are registered service marks of ERA Franchise Systems LLC. Each office is independently owned and operated.