
2702 Birch Drive, Mio, MI 48647
Local realty services provided by:ERA Greater North Properties
2702 Birch Drive,Mio, MI 48647
$195,000
- 2 Beds
- 1 Baths
- 864 sq. ft.
- Single family
- Active
Listed by: joseph james sykes
Office: state wide real estate mio
MLS#:201839166
Source:MI_WWBR
Price summary
- Price:$195,000
- Price per sq. ft.:$225.69
About this home
This property offers the opportunity to experience the AuSable River lifestyle with the added peace of mind of a one-year Supreme Home Warranty provided by the seller!
Enjoy the peace and beauty of the AuSable River from this move in ready two-bedroom, one-bath home tucked along a private channel; with channel access right outside your door and shared access to the mainstream; there are plenty of opportunities for fishing, kayaking, and canoeing. The home is being offered fully furnished and features an attached one car garage, a reliable Kohler backup generator, a fully encapsulated crawlspace, and a fenced-in portion of the yard for your dog. Enjoy a quiet morning overlooking the water from the deck, or head to the small ''She Shed'' near the water for extra space to unwind.
Contact an agent
Home facts
- Subdivision & Development:Moorehaven Sub
- Listing ID #:201839166
- Added:183 day(s) ago
- Updated:September 30, 2026 at 04:10 PM
Rooms and interior
- Bedrooms:2
- Total bathrooms:1
- Full bathrooms:1
- Living area:864 sq. ft.
Heating and cooling
- Heating:Heating, Propane, Wall Furnace
Structure and exterior
- Building area:864 sq. ft.
- Lot area:0.3 Acres
- Architectural Style:Ranch
- Exterior Features:Deck, Fence, Patio/Porch, Shed
Finances and disclosures
- Price:$195,000
- Price per sq. ft.:$225.69
Features and amenities
- Amenities:Blinds
Parking
- Garage:Yes
New listings near 2702 Birch Drive
- New
 $65,000Active1 beds 1 baths380 sq. ft.
855 W Cherry Creek Road, Mio, MI 48647
MLS# 201843075Listed by: DETRICH REAL ESTATE, LLC - New
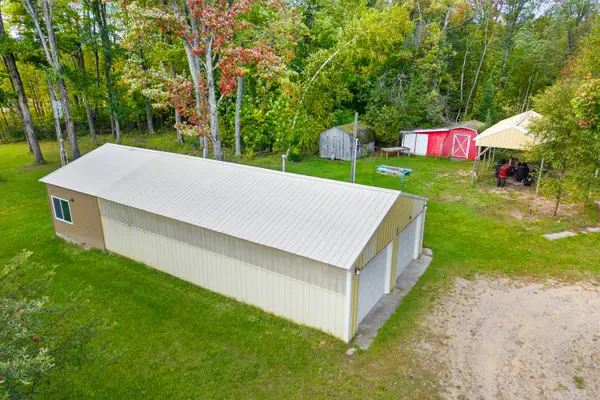 $155,000Active-- beds 1 baths1,100 sq. ft.
1465 W Cherry Creek Road, Mio, MI 48647
MLS# 201843023Listed by: DETRICH REAL ESTATE, LLC - New
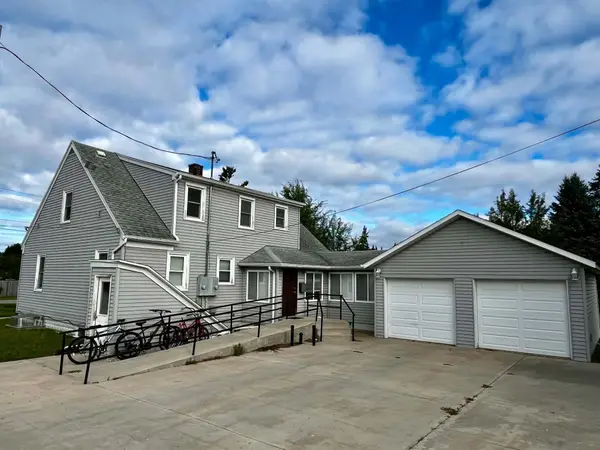 $300,000Active-- beds -- baths1,850 sq. ft.
217 Deyarmond Street, Mio, MI 48647
MLS# 201842940Listed by: STATE WIDE REAL ESTATE MIO - New
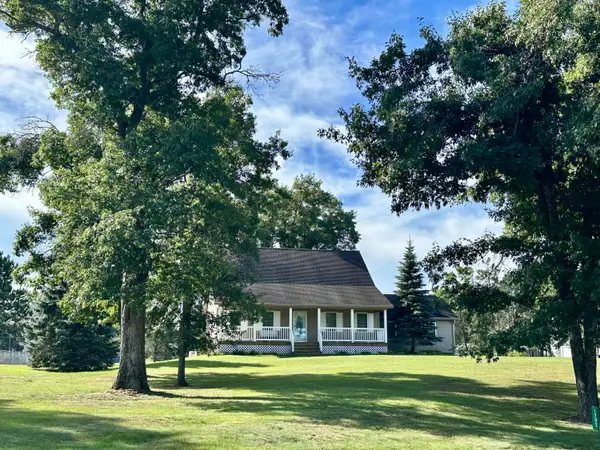 $325,000Active3 beds 2 baths2,946 sq. ft.
1202 Lakeview Drive, Mio, MI 48647
MLS# 201842933Listed by: STATE WIDE REAL ESTATE MIO 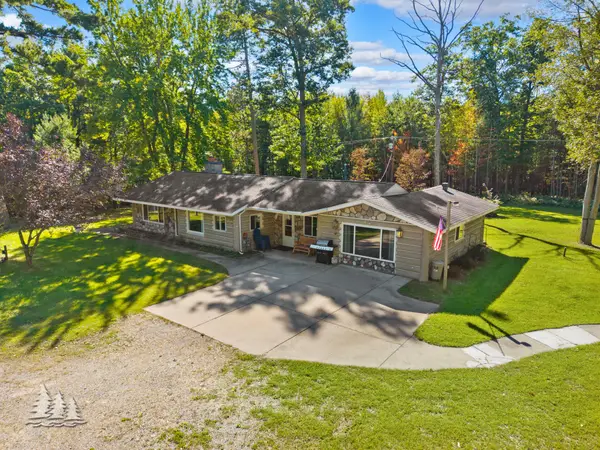 $285,000Active3 beds 1 baths1,850 sq. ft.
3070 S Mount Tom Road, Mio, MI 48647
MLS# 201842912Listed by: HUSTON REAL ESTATE, INC.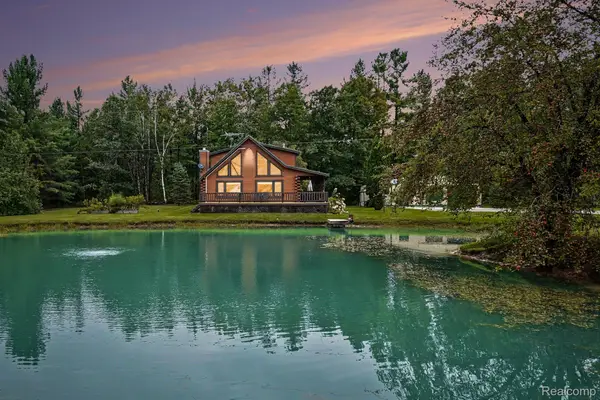 $399,999Active3 beds 2 baths2,352 sq. ft.
196 Ray Road, Mio, MI 48647
MLS# 20261069303Listed by: EXP REALTY MAIN
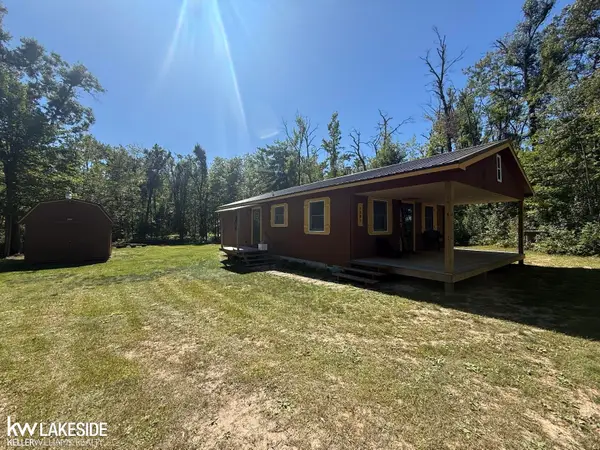 $190,000Active2 beds 1 baths960 sq. ft.
1561 W Helmer Lake RD, Mio, MI 48647
MLS# 58050221755Listed by: KELLER WILLIAMS REALTY LAKESIDE $325,000Active55 Acres
1835 Yager Lane, Mio, MI 48647
MLS# 201842807Listed by: DETRICH REAL ESTATE, LLC $345,000Active2 beds 2 baths2,427 sq. ft.
735 Bills Road, Mio, MI 48647
MLS# 201842795Listed by: REAL ESTATE ONE MIO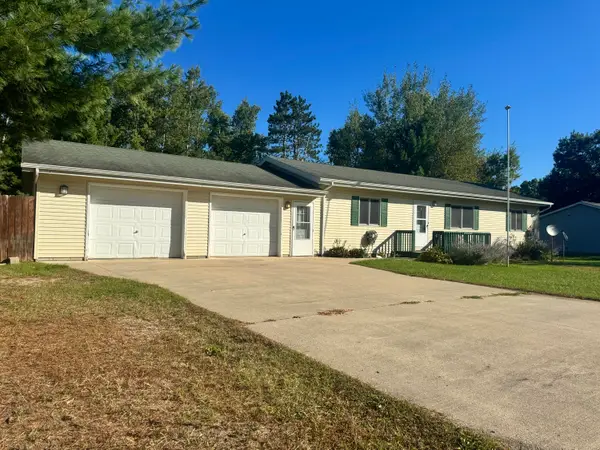 $165,000Active3 beds 2 baths1,248 sq. ft.
1424 W 11th Street, Mio, MI 48647
MLS# 201842757Listed by: REAL ESTATE ONE MIO


Protect your home and budget from life's surprises with an Assurant Home Warranty, backed by a partner that supports you through every step of homeownership. Explore Plans.
© 2023 - 2026 ERA Franchise Systems LLC. All rights reserved. ERA Franchise Systems LLC fully supports the principles of the Fair Housing Act and the Equal Opportunity Act. ERA, ERA Real Estate powered, and their respective logos are registered service marks of ERA Franchise Systems LLC. Each office is independently owned and operated.