
3728 3 mile RD, Monitor, MI 48706
Local realty services provided by:ERA Prime Real Estate Group
3728 3 mile RD,Baycity, MI 48706
- 3 Beds
- 2 Baths
- - sq. ft.
- Single family
- Sold
Listed by: stephanie wisniewski
Office: mi skye realty llc.
MLS#:61050220236
Source:MI_REALCOMP
Sorry, we are unable to map this address
Price summary
- Price:
About this home
Well-maintained 3-bedroom, 1.5-bath ranch in desirable Monitor Township! Enjoy your morning coffee or unwind in the 3-season room, which overlooks the spacious, fenced backyard-perfect for relaxing, entertaining, or enjoying the outdoors. The primary bedroom has a private half bathroom! The home has a very nice attached 2-car garage and full basement offers even more room for storage, hobbies, a workshop, or future finishing potential. Peace of mind comes with a backup sump pump, and all appliances are included with the sale. A new roof in 2025 and the septic system was pumped approximately 3 years ago. Location is another highlight, with easy access to Auburn, Midland, and Bay City, making commuting, shopping, dining, and everyday conveniences just a short drive away. Schedule a showing today!
Contact an agent
Home facts
- Year built:1965
- Subdivision & Development:DELTA
- Listing ID #:61050220236
- Added:43 day(s) ago
- Updated:October 12, 2026 at 07:04 AM
Rooms and interior
- Bedrooms:3
- Total bathrooms:2
- Full bathrooms:1
- Half bathrooms:1
- Rooms Total:4
- Basement Description:Full, Sump Pump
Heating and cooling
- Cooling:Central Air
- Heating:Natural Gas, Steam
Structure and exterior
- Year built:1965
- Architectural Style:Ranch
- Construction Materials:Aluminum Siding
- Exterior Features:Patio, Porch
- Foundation Description:Basement
- Levels:One
Utilities
- Water:Public
- Sewer:Septic Tank
Finances and disclosures
- Price:
- Tax amount:$2,406
Features and amenities
- Appliances:Dishwasher, Dryer, Oven, Range, Refrigerator, Washer
Parking
- Parking description:Attached, Two Car Garage
- Garage spaces:2

New listings near 3728 3 mile RD
 $275,000Active3 beds 2 baths2,045 sq. ft.
2714 Fairfield Drive, BayCity, MI 48706
MLS# 20261079140Listed by: EXP REALTY ROMEO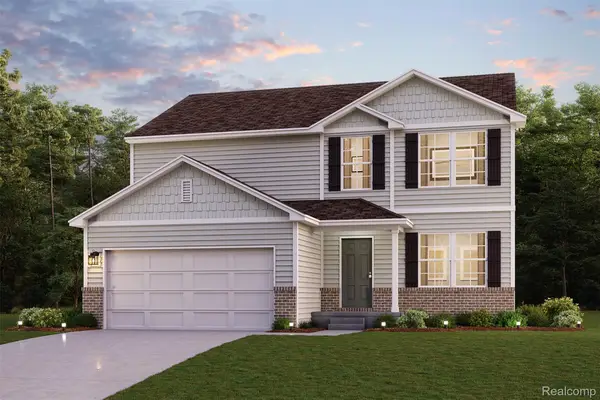 $369,990Active5 beds 3 baths2,180 sq. ft.
4696 Holly Ridge Lane, BayCity, MI 48706
MLS# 20261079212Listed by: WJH BROKERAGE MI LLC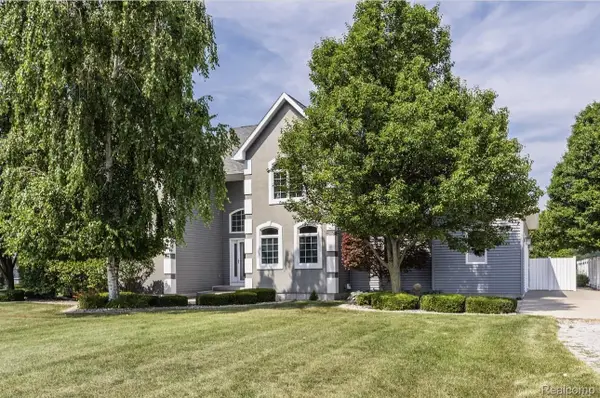 $599,999Active4 beds 4 baths3,996 sq. ft.
3558 S Mackinaw Road, BayCity, MI 48706
MLS# 20261077301Listed by: NEXGEN REALTY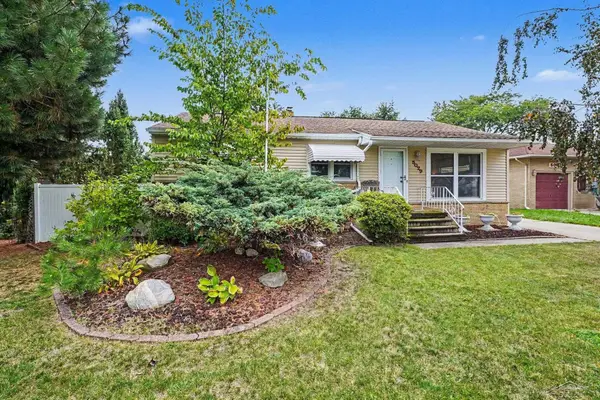 $169,900Pending3 beds 2 baths1,290 sq. ft.
5029 Reinhardt LN, BayCity, MI 48706
MLS# 61050222383Listed by: MI SKYE REALTY LLC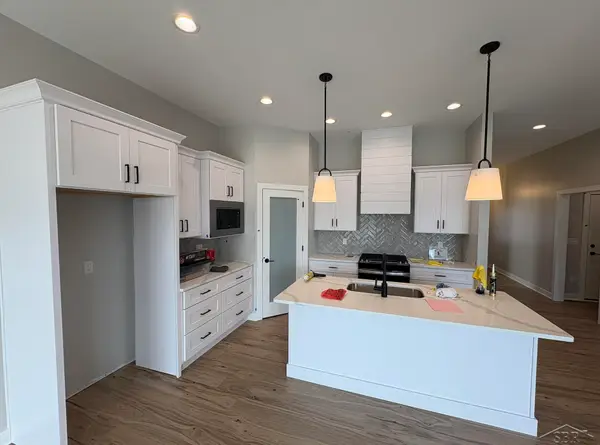 $517,700Active3 beds 2 baths1,627 sq. ft.
4772 Signature DR, BayCity, MI 48706
MLS# 61050222213Listed by: COBBLESTONE REALTY LLC $380,000Active3 beds 2 baths2,835 sq. ft.
782 Midland Road, Bay City, MI 48706
MLS# 26049720Listed by: GOLDEN KEY REAL ESTATE LLC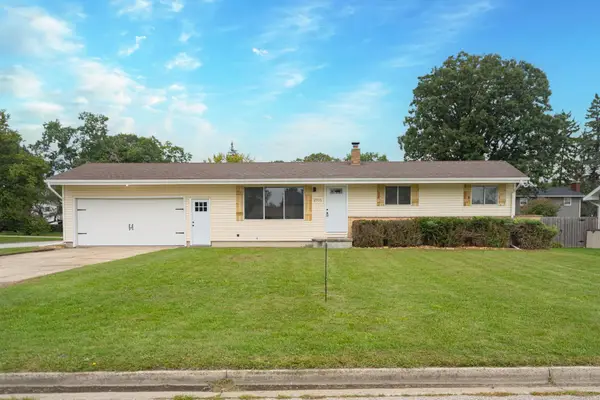 $199,800Pending3 beds 1 baths1,032 sq. ft.
2915 Continental DR, BayCity, MI 48706
MLS# 58050222118Listed by: HOMEWATERS LLC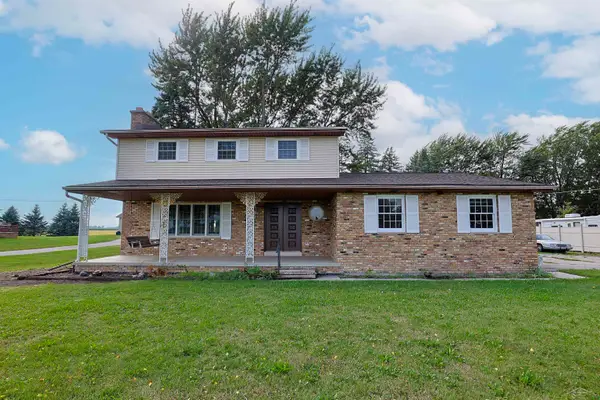 $269,900Active4 beds 2 baths1,935 sq. ft.
5188 S 7 Mile RD, BayCity, MI 48706
MLS# 61050220555Listed by: EXP REALTY $349,990Active3 beds 2 baths1,685 sq. ft.
4708 Holly Ridge Lane, BayCity, MI 48706
MLS# 20261069130Listed by: WJH BROKERAGE MI LLC $349,990Active3 beds 2 baths1,685 sq. ft.
4684 Holly Ridge Lane, BayCity, MI 48706
MLS# 20261069142Listed by: WJH BROKERAGE MI LLC


Protect your home and budget from life's surprises with an Assurant Home Warranty, backed by a partner that supports you through every step of homeownership. Explore Plans.
© 2023 - 2026 ERA Franchise Systems LLC. All rights reserved. ERA Franchise Systems LLC fully supports the principles of the Fair Housing Act and the Equal Opportunity Act. ERA, ERA Real Estate powered, and their respective logos are registered service marks of ERA Franchise Systems LLC. Each office is independently owned and operated.