
5188 S 7 Mile RD, Monitor, MI 48706
Local realty services provided by:ERA Prime Real Estate Group
5188 S 7 Mile RD,Baycity, MI 48706
$269,900
- 4 Beds
- 2 Baths
- 1,935 sq. ft.
- Single family
- Active
Listed by: jeanne behmlander, christina johnson
Office: exp realty
MLS#:61050220555
Source:MI_REALCOMP
Price summary
- Price:$269,900
- Price per sq. ft.:$139.48
About this home
Welcome to this charming and spacious 4-bedroom, 2-full-bath home nestled on a large lot in highly sought-after Monitor Township. Enjoy the peaceful feel of a rural setting while being conveniently located just 10 minutes from the city! The main floor features a comfortable bedroom and full bath, offering convenient one-level living. A large front porch provides the perfect spot to relax and enjoy the surrounding scenery, while the inviting sunroom adds additional space to unwind or entertain.
Contact an agent
Home facts
- Year built:1972
- Subdivision & Development:N/A
- Listing ID #:61050220555
- Added:29 day(s) ago
- Updated:October 02, 2026 at 10:07 AM
Rooms and interior
- Bedrooms:4
- Total bathrooms:2
- Full bathrooms:2
- Rooms Total:10
- Flooring:Hardwood
- Kitchen Description:Eat-in Kitchen
- Basement Description:Sump Pump
- Living area:1,935 sq. ft.
Heating and cooling
- Heating:Natural Gas, Steam
Structure and exterior
- Year built:1972
- Building area:1,935 sq. ft.
- Lot area:0.46 Acres
- Architectural Style:Traditional
- Construction Materials:Brick, Vinyl Siding
- Exterior Features:Porch
- Foundation Description:Basement
- Levels:Two
Utilities
- Water:Public
- Sewer:Septic Tank
Finances and disclosures
- Price:$269,900
- Price per sq. ft.:$139.48
- Tax amount:$2,802
Features and amenities
- Appliances:Dishwasher, Disposal, Oven, Range
Parking
- Parking description:Attached, Two Car Garage
- Garage spaces:2

New listings near 5188 S 7 Mile RD
- Open Sun, 2 to 4pmNew
 $275,000Active3 beds 2 baths2,045 sq. ft.
2714 Fairfield Drive, BayCity, MI 48706
MLS# 20261079140Listed by: EXP REALTY ROMEO - New
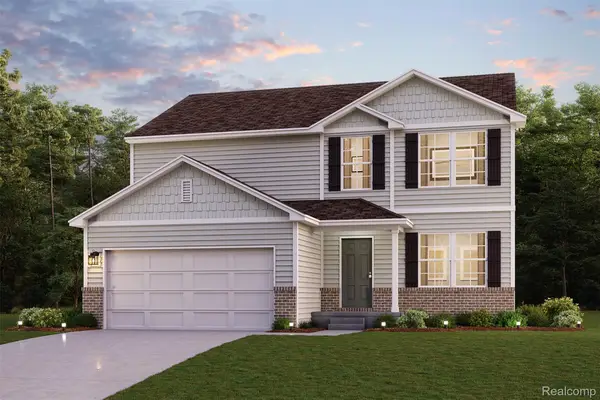 $369,990Active5 beds 3 baths2,180 sq. ft.
4696 Holly Ridge Lane, BayCity, MI 48706
MLS# 20261079212Listed by: WJH BROKERAGE MI LLC - New
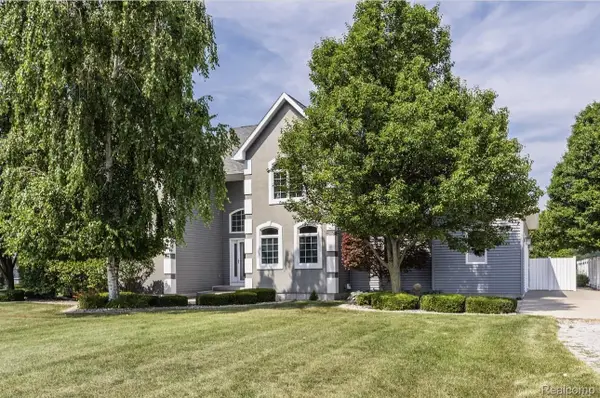 $599,999Active4 beds 4 baths3,996 sq. ft.
3558 S Mackinaw Road, BayCity, MI 48706
MLS# 20261077301Listed by: NEXGEN REALTY 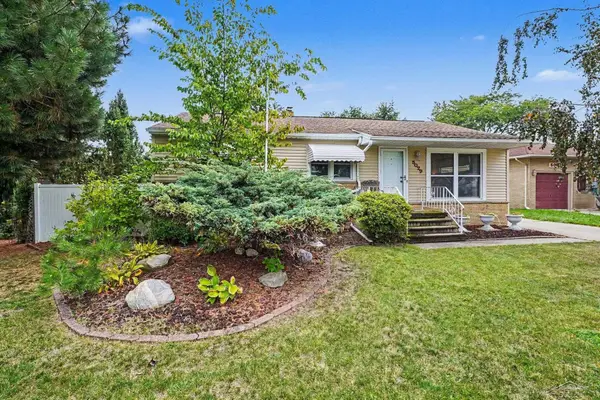 $169,900Pending3 beds 2 baths1,290 sq. ft.
5029 Reinhardt LN, BayCity, MI 48706
MLS# 61050222383Listed by: MI SKYE REALTY LLC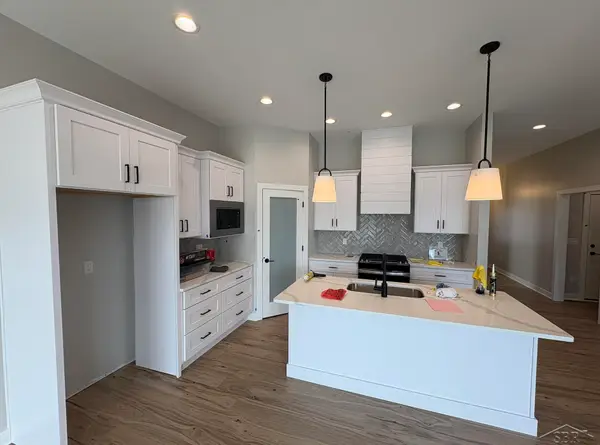 $517,700Active3 beds 2 baths1,627 sq. ft.
4772 Signature DR, BayCity, MI 48706
MLS# 61050222213Listed by: COBBLESTONE REALTY LLC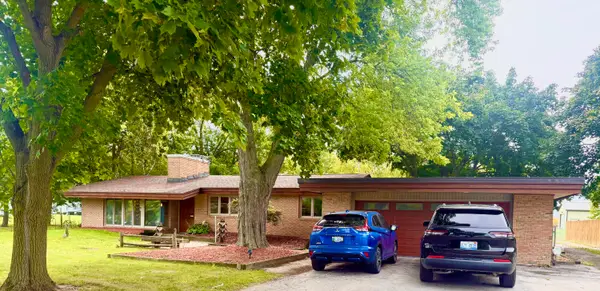 $380,000Active3 beds 2 baths2,835 sq. ft.
782 Midland Road, BayCity, MI 48706
MLS# 81026049720Listed by: GOLDEN KEY REAL ESTATE LLC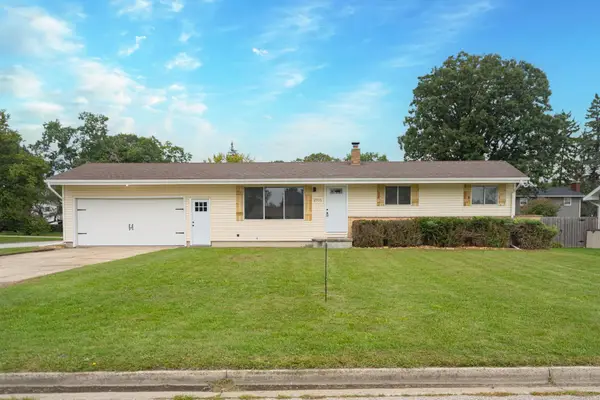 $199,800Pending3 beds 1 baths1,032 sq. ft.
2915 Continental DR, BayCity, MI 48706
MLS# 58050222118Listed by: HOMEWATERS LLC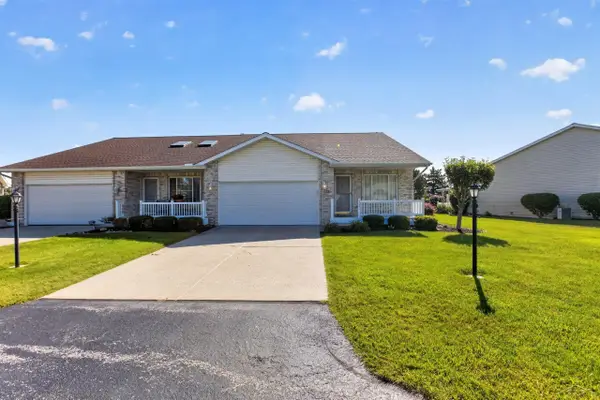 $220,000Pending3 beds 3 baths1,595 sq. ft.
5961 Red Feather DR, BayCity, MI 48706
MLS# 61050221985Listed by: KELLER WILLIAMS PREFERRED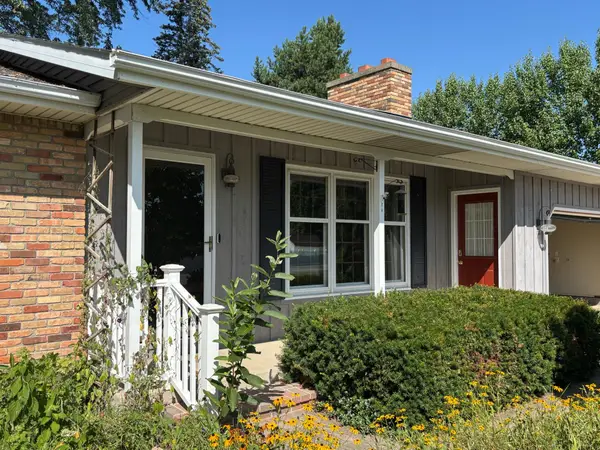 $325,500Active3 beds 3 baths1,874 sq. ft.
3884 S 2 Mile Road, Bay City, MI 48706
MLS# 26047266Listed by: SIMPLE FEE LISTINGS


Protect your home and budget from life's surprises with an Assurant Home Warranty, backed by a partner that supports you through every step of homeownership. Explore Plans.
© 2023 - 2026 ERA Franchise Systems LLC. All rights reserved. ERA Franchise Systems LLC fully supports the principles of the Fair Housing Act and the Equal Opportunity Act. ERA, ERA Real Estate powered, and their respective logos are registered service marks of ERA Franchise Systems LLC. Each office is independently owned and operated.