
782 Midland Road, Monitor, MI 48706
Local realty services provided by:ERA Prime Real Estate Group
782 Midland Road,Baycity, MI 48706
$380,000
- 3 Beds
- 2 Baths
- 2,835 sq. ft.
- Single family
- Active
Listed by: suzanne graham, ryan heward
Office: golden key real estate llc.
MLS#:81026049720
Source:MI_REALCOMP
Price summary
- Price:$380,000
- Price per sq. ft.:$134.04
About this home
This Spacious 3-bedroom, 2-bathroom single-family residence in Bay City offers 2,835 square feet of finished living space built on a generous 1-acre lot. The two-car garage provides convenient parking and storage, while the expansive grounds offer room for outdoor pursuits and potential future enhancements. With nearly 2,900 square feet of well-proportioned interior space, the home delivers substantial room for comfortable living. This residence represents a solid investment with enduring appeal in the Bay City market.
Contact an agent
Home facts
- Year built:1968
- Listing ID #:81026049720
- Added:10 day(s) ago
- Updated:September 28, 2026 at 10:06 AM
Rooms and interior
- Bedrooms:3
- Total bathrooms:2
- Full bathrooms:2
- Rooms Total:9
- Flooring:Carpet, Laminate, Tile
- Basement Description:Finished, Full
- Living area:2,835 sq. ft.
Heating and cooling
- Cooling:Central Air
- Heating:Forced Air, Natural Gas
Structure and exterior
- Roof:Rubber
- Year built:1968
- Building area:2,835 sq. ft.
- Lot area:1.05 Acres
- Architectural Style:Ranch
- Construction Materials:Brick
- Exterior Features:Patio, Porch
- Foundation Description:Basement
Utilities
- Water:Public
- Sewer:Public Sewer
Finances and disclosures
- Price:$380,000
- Price per sq. ft.:$134.04
- Tax amount:$3,000
Features and amenities
- Appliances:Built-In Electric Oven, Cooktop, Dishwasher, Disposal, Dryer, Refrigerator, Washer
- Laundry features:In Basement
Parking
- Parking description:Asphalt, Attached, Garage Door Opener
- Garage spaces:2

New listings near 782 Midland Road
- Open Tue, 1:30 to 3:30pmNew
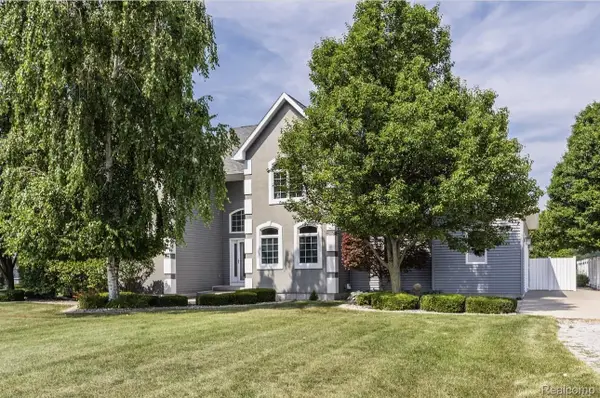 $599,999Active4 beds 4 baths3,996 sq. ft.
3558 S Mackinaw Road, BayCity, MI 48706
MLS# 20261077301Listed by: NEXGEN REALTY 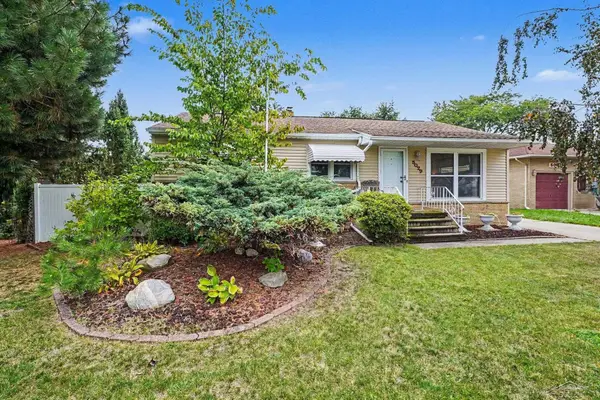 $169,900Pending3 beds 2 baths1,290 sq. ft.
5029 Reinhardt LN, BayCity, MI 48706
MLS# 61050222383Listed by: MI SKYE REALTY LLC- New
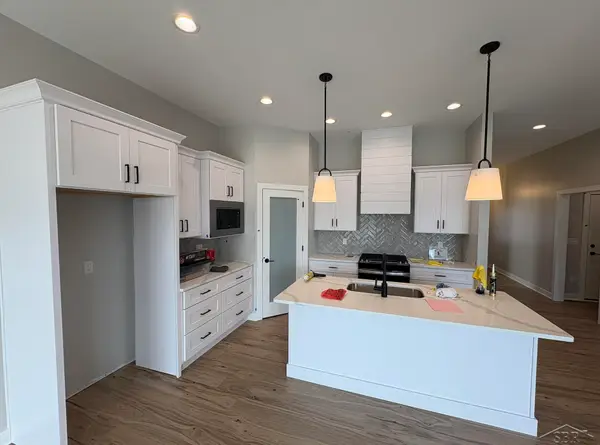 $517,700Active3 beds 2 baths1,627 sq. ft.
4772 Signature DR, BayCity, MI 48706
MLS# 61050222213Listed by: COBBLESTONE REALTY LLC - New
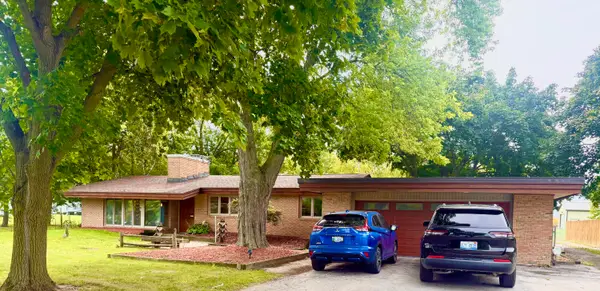 $380,000Active3 beds 2 baths2,835 sq. ft.
782 Midland Road, BayCity, MI 48706
MLS# 81026049720Listed by: GOLDEN KEY REAL ESTATE LLC - New
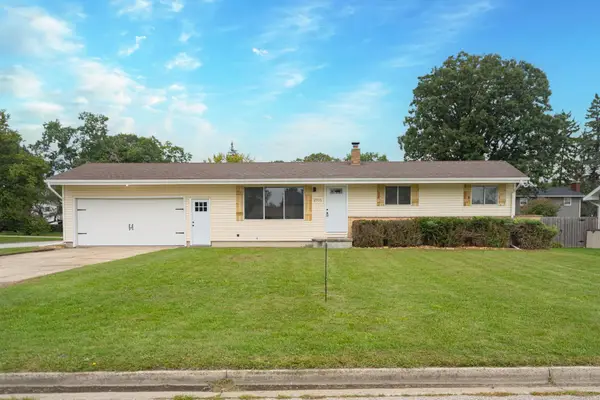 $199,800Active3 beds 1 baths1,032 sq. ft.
2915 Continental, BayCity, MI 48706
MLS# 58050222118Listed by: HOMEWATERS LLC 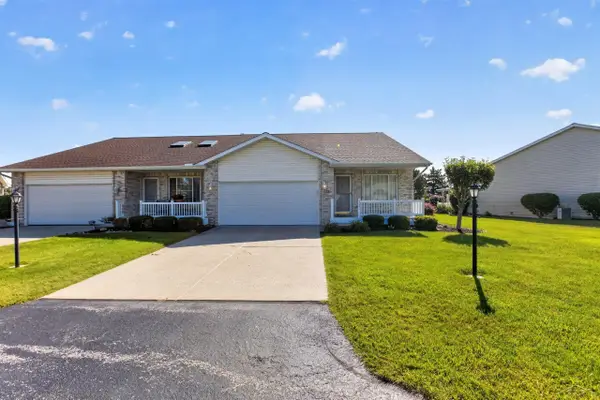 $220,000Pending3 beds 3 baths1,595 sq. ft.
5961 Red Feather DR, BayCity, MI 48706
MLS# 61050221985Listed by: KELLER WILLIAMS PREFERRED $325,500Active3 beds 3 baths1,874 sq. ft.
3884 S 2 Mile Road, BayCity, MI 48706
MLS# 81026047266Listed by: SIMPLE FEE LISTINGS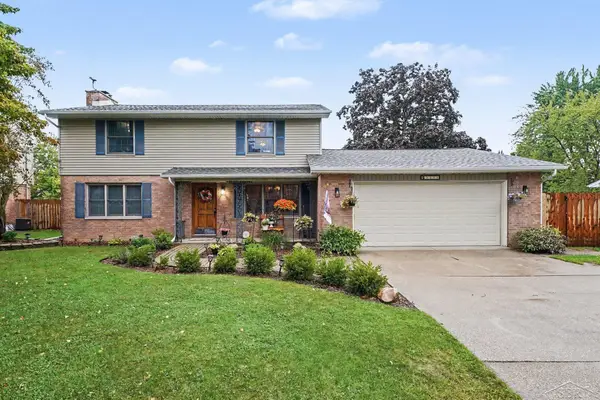 $305,000Active4 beds 3 baths2,581 sq. ft.
3351 Parkway DR, BayCity, MI 48706
MLS# 61050220849Listed by: BAY REALTY MICHIGAN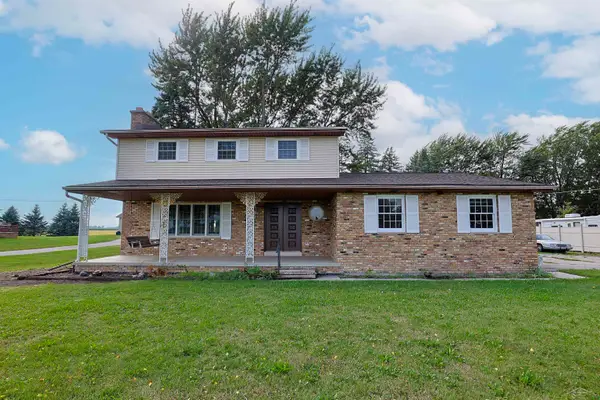 $269,900Active4 beds 2 baths1,935 sq. ft.
5188 S 7 Mile RD, BayCity, MI 48706
MLS# 61050220555Listed by: EXP REALTY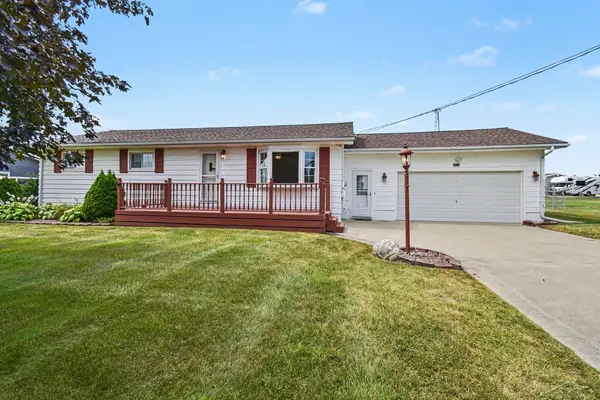 $214,900Pending3 beds 2 baths1,578 sq. ft.
3728 3 mile RD, BayCity, MI 48706
MLS# 61050220236Listed by: MI SKYE REALTY LLC


Protect your home and budget from life's surprises with an Assurant Home Warranty, backed by a partner that supports you through every step of homeownership. Explore Plans.
© 2023 - 2026 ERA Franchise Systems LLC. All rights reserved. ERA Franchise Systems LLC fully supports the principles of the Fair Housing Act and the Equal Opportunity Act. ERA, ERA Real Estate powered, and their respective logos are registered service marks of ERA Franchise Systems LLC. Each office is independently owned and operated.