
1009 Regents Park DR, Monroe, MI 48161
Local realty services provided by:ERA Prime Real Estate Group
Listed by: jack giarmo
Office: coldwell banker haynes r.e. in monroe
MLS#:57050211284
Source:MI_REALCOMP
Price summary
- Price:$599,900
- Price per sq. ft.:$124.54
- Monthly HOA dues:$12.5
About this home
Price Improvement! Welcome to this stunning full-brick ranch in the prestigious Carrington Golf Club community. Featuring 4 bedrooms, 3.5 baths, and a thoughtfully designed layout, this home offers privacy, comfort, and elegance, all designed with a forever home appreciation. Enjoy a separate formal dining room, grand living room with a gas fireplace, abundant natural light, a gorgeous golf course view of green 4 from your spacious breakfast room. A gourmet kitchen with custom cabinetry, granite counters, double ovens, and two pantries. The private primary suite boasts dual vanities with tower-side storage cabinets and a complementing vintage towel/additional storage cabinet in the back, a center soaking tub, a walk-in shower, separate toilet closet, and two walk-in closets, plus heated flooring. New flooring throughout most of the upstairs and freshly painted. The finished basement includes all new flooring, a spacious great room plus two versatile rooms ideal for storage and a finished home office for ultimate privacy. Pool table with ping-pong top and all accessories does convey. Gutters include the LeafFilter gutter guard system....
Contact an agent
Home facts
- Year built:2001
- Subdivision & Development:CARRINGTON FAIRWAYS
- Listing ID #:57050211284
- Added:85 day(s) ago
- Updated:September 07, 2026 at 10:01 AM
Rooms and interior
- Bedrooms:4
- Total bathrooms:4
- Full bathrooms:3
- Half bathrooms:1
- Rooms Total:10
- Bathrooms Description:Jetted Tub
- Basement Description:Concrete, Daylight, Finished, Sump Pump
- Living area:4,817 sq. ft.
Heating and cooling
- Cooling:Central Air
- Heating:Forced Air, Natural Gas
Structure and exterior
- Year built:2001
- Building area:4,817 sq. ft.
- Lot area:0.27 Acres
- Lot Features:Cleared, Near Golf Course, On Golf Course, Sprinklers
- Architectural Style:Ranch
- Construction Materials:Aluminum Siding, Brick
- Exterior Features:Patio, Porch
- Foundation Description:Basement
- Levels:One
Utilities
- Water:Public
- Sewer:Public Sewer, Storm Drain
Finances and disclosures
- Price:$599,900
- Price per sq. ft.:$124.54
- Tax amount:$6,731
Features and amenities
- Appliances:Dishwasher, Disposal, Dryer, Microwave, Oven, Range, Refrigerator, Washer
- Amenities:Entrance Foyer, High Ceilings, High Speed Internet
Parking
- Parking description:Assigned 2 Spaces, Attached, Electricity In Garage, Garage, Garage Door Opener, Lighted, On Street, Two Car Garage
- Garage spaces:2

New listings near 1009 Regents Park DR
- New
 $399,900Active3 beds 2 baths1,418 sq. ft.
3008 Lakeshore Drive, Monroe, MI 48162
MLS# 20261066926Listed by: RE/MAX HOME SALE SERVICES - New
 $64,900Active1 beds 1 baths522 sq. ft.
815 hubble ST, Monroe, MI 48161
MLS# 57050220994Listed by: HOWARD HANNA - MONROE - New
 $224,900Active2 beds 2 baths1,176 sq. ft.
905 May DR, Monroe, MI 48161
MLS# 57050220955Listed by: COLDWELL BANKER HAYNES R.E. IN MONROE - New
 $159,900Active2 beds 1 baths820 sq. ft.
3326 10th ST, Monroe, MI 48162
MLS# 57050220956Listed by: MOORE REALTY GROUP - DUNDEE - New
 $219,900Active4 beds 2 baths1,655 sq. ft.
328 Union ST, Monroe, MI 48161
MLS# 57050220944Listed by: KEY REALTY ONE LLC IN MONROE - New
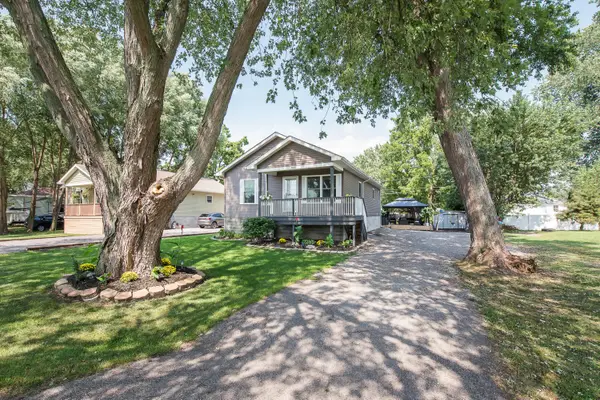 $235,000Active3 beds 2 baths1,248 sq. ft.
3323 Fourth Street, Monroe, MI 48162
MLS# 81026047163Listed by: THE CHARLES REINHART COMPANY - New
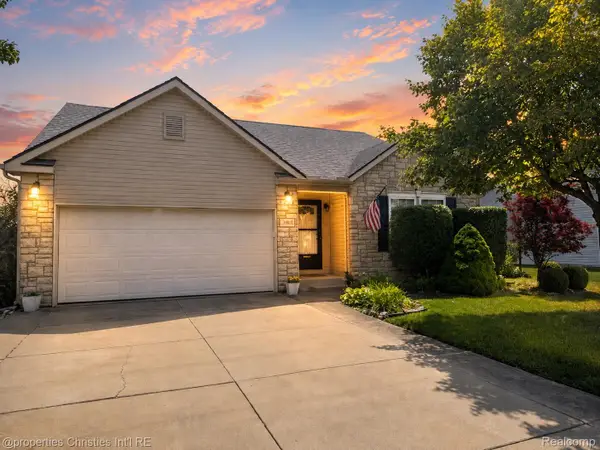 $299,900Active3 beds 2 baths1,380 sq. ft.
1892 Elkton Drive, Monroe, MI 48162
MLS# 20261071248Listed by: @PROPERTIES CHRISTIE'S INT'L RE NORTHVILLE - New
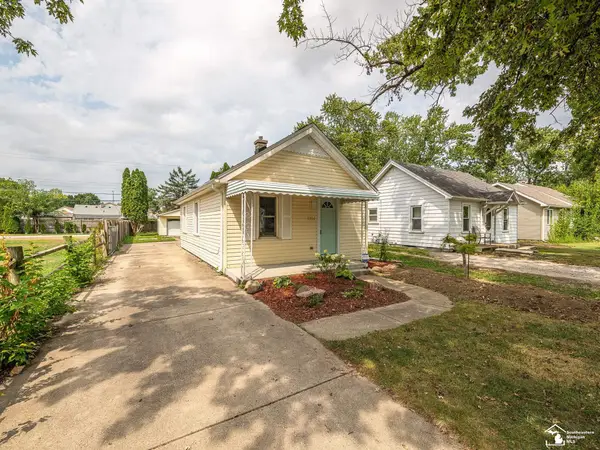 $189,900Active2 beds 1 baths795 sq. ft.
1214 Bacon ST, Monroe, MI 48161
MLS# 57050220784Listed by: SYNERGY REALTY GROUP GERWECK - New
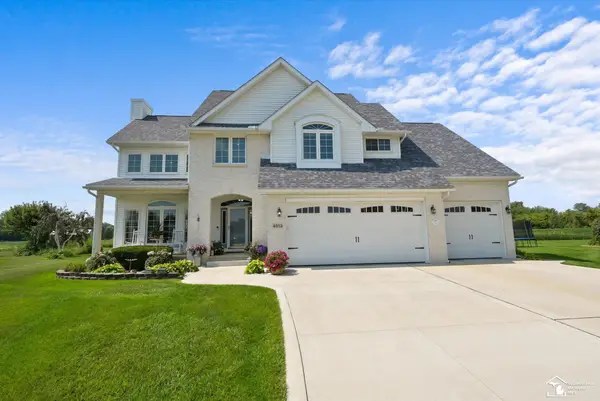 $469,900Active4 beds 3 baths2,638 sq. ft.
4973 Northfield DR, Monroe, MI 48161
MLS# 57050220731Listed by: COLDWELL BANKER HAYNES R.E. IN MONROE - New
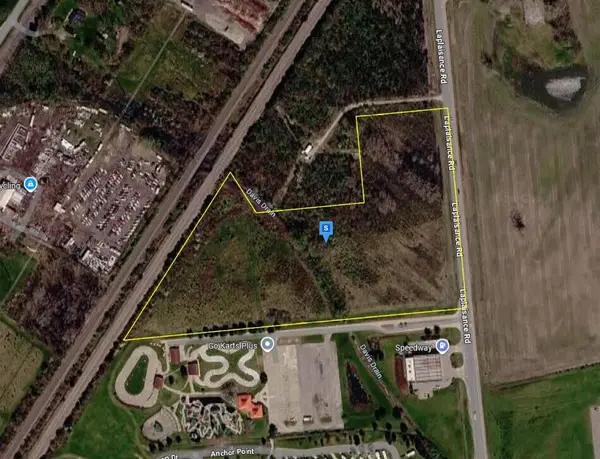 $448,999Active12.85 Acres
15101 Laplaisance Road, Monroe, MI 48161
MLS# 26046882Listed by: PLATLABS, LLC


Protect your home and budget from life's surprises with an Assurant Home Warranty, backed by a partner that supports you through every step of homeownership. Explore Plans.
© 2023 - 2026 ERA Franchise Systems LLC. All rights reserved. ERA Franchise Systems LLC fully supports the principles of the Fair Housing Act and the Equal Opportunity Act. ERA, ERA Real Estate powered, and their respective logos are registered service marks of ERA Franchise Systems LLC. Each office is independently owned and operated.