
1341 John L DR, Monroe, MI 48162
Local realty services provided by:ERA Prime Real Estate Group
1341 John L DR,Monroe, MI 48162
$214,900
- 3 Beds
- 2 Baths
- 1,000 sq. ft.
- Single family
- Active
Listed by: stacie banfield
Office: wiens and roth real estate - lambertville
MLS#:57050225949
Source:MI_REALCOMP
Price summary
- Price:$214,900
- Price per sq. ft.:$214.9
About this home
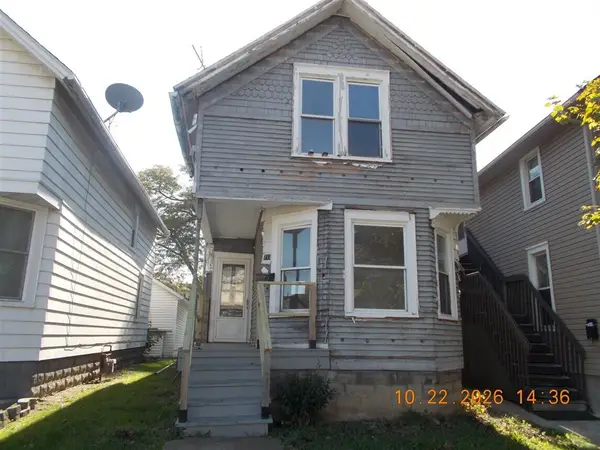
Settle in just in time for the holidays in this charming 3 bedroom, 1.5 bathroom ranch, featuring fresh new flooring in the main living room and bedrooms! Built in 1968, 1341 John L Drive offers approximately 1,000 square feet of living space, an attached 2-car garage, a storage shed, and an outdoor patio. Enjoy your morning coffee outdoors as you take in the sights and sounds of what nature has to offer. A whole-house generator adds peace of mind, a new furnace and central air in 2018 and a new water heater in 2023. Bring your vision to life in the unfinished basement-a blank canvas for a recreation room, creative workspace, or your own favorite place to unwind. Newly paved roads and convenient access to I-75, US-24, city parks, dining, and shopping bring everyday destinations close to home.
Contact an agent
Home facts
- Year built:1968
- Subdivision & Development:GARDENS SUB
- Listing ID #:57050225949
- Added:1 day(s) ago
- Updated:October 26, 2026 at 07:15 PM
Rooms and interior
- Bedrooms:3
- Total bathrooms:2
- Full bathrooms:1
- Half bathrooms:1
- Rooms Total:5
- Kitchen Description:Eat-in Kitchen
- Basement Description:Block, Sump Pump
- Living area:1,000 sq. ft.
Heating and cooling
- Cooling:Central Air
- Heating:Forced Air, Humidity Control, Natural Gas
Structure and exterior
- Year built:1968
- Building area:1,000 sq. ft.
- Lot area:0.27 Acres
- Architectural Style:Ranch
- Construction Materials:Brick, Vinyl Siding
- Exterior Features:Patio, Porch
- Foundation Description:Basement, Block
- Levels:One
Utilities
- Water:Public
- Sewer:Public Sewer
Finances and disclosures
- Price:$214,900
- Price per sq. ft.:$214.9
- Tax amount:$2,913
Features and amenities
- Appliances:Dishwasher, Disposal, Humidifier, Oven, Range, Refrigerator, Washer
Parking
- Parking description:Attached, Electricity In Garage, Garage Door Opener, Two Car Garage
- Garage spaces:2

New listings near 1341 John L DR
- New
 $630,000Active4 beds 4 baths2,505 sq. ft.
6751 S Stony Creek RD, Monroe, MI 48162
MLS# 57050225955Listed by: COLDWELL BANKER HAYNES R.E. IN MONROE - New
 $129,900Active2 beds 1 baths774 sq. ft.
615 Hubble ST, Monroe, MI 48161
MLS# 20261085100Listed by: REAL ESTATE ONE-MONROE - New
 $359,900Active4 beds 3 baths2,118 sq. ft.
2155 Arbor Creek Drive, Monroe, MI 48162
MLS# 26056809Listed by: REAL ESTATE ONE INC RANDOLPH - New
 $505,000Active2 beds 2 baths1,511 sq. ft.
13500 Venetian DR, Monroe, MI 48161
MLS# 57050225916Listed by: COLDWELL BANKER HAYNES R.E. IN MONROE - New
 $189,000Active2 beds 1 baths960 sq. ft.
6473 N Monroe ST, Monroe, MI 48162
MLS# 57050225878Listed by: BERKSHIRE HATHAWAY HOME SERVICE KEE REALTY - New
 $189,900Active4 beds 2 baths1,548 sq. ft.
421 E 3rd ST, Monroe, MI 48161
MLS# 57050225869Listed by: HOWARD HANNA - MONROE - New
 $452,900Active4 beds 4 baths3,622 sq. ft.
5160 Applewood CIR, Monroe, MI 48161
MLS# 57050225865Listed by: REAL ESTATE ONE TRENTON - New
 $259,999Active3 beds 2 baths1,872 sq. ft.
5965 W Roseland ST, Monroe, MI 48161
MLS# 57050225842Listed by: CENTURY 21 ALLSTAR REAL ESTATE TEAM, INC - New
 $15,000Active2 beds 2 baths1,223 sq. ft.
711 W Front Street, Monroe, MI 48161
MLS# 81026056649Listed by: REALTY EXPERTS LLC


Protect your home and budget from life's surprises with an Assurant Home Warranty, backed by a partner that supports you through every step of homeownership. Explore Plans.
© 2023 - 2026 ERA Franchise Systems LLC. All rights reserved. ERA Franchise Systems LLC fully supports the principles of the Fair Housing Act and the Equal Opportunity Act. ERA, ERA Real Estate powered, and their respective logos are registered service marks of ERA Franchise Systems LLC. Each office is independently owned and operated.