
6751 S Stony Creek RD, Monroe, MI 48162
Local realty services provided by:ERA Prime Real Estate Group
Listed by: spurgeon johnson
Office: coldwell banker haynes r.e. in monroe
MLS#:57050225955
Source:MI_REALCOMP
Price summary
- Price:$630,000
- Price per sq. ft.:$251.5
About this home
Spectacular find. This beautiful one owner home sits on 10.5 acres mostly cleared some farmed, features a formal dining room, living room with fireplace which currently has an insert, beautiful kitchen area with large pantry, corner sink and pull out storage, large breakfast room area with French doors leading out to a large deck, first floor bedroom, hall full bath, large utility room with half bath. The second floor features two good size bedrooms with ceiling fans and ample closet space, large primary bedroom with separate large sitting room with primary full bath, two closets and a full hall bath on second level. The lower level is partially finished and has a dry bar, and television stays, Bilco door leading to the rear of yard. Central vac for easy cleaning. The attached garage has high ceilings and a propane wall heater, large storage area above the garage with walkup steps, the area is drywalled but not finished. There is an outside shooting range as well as a large wood deck across the rear of the home. Also features city water. Septic location is in the front of home. Outside wood burner is set up to heat the home or you can heat the home with propane....
Contact an agent
Home facts
- Year built:1995
- Subdivision & Development:NONE
- Listing ID #:57050225955
- Added:1 day(s) ago
- Updated:October 27, 2026 at 09:34 PM
Rooms and interior
- Bedrooms:4
- Total bathrooms:4
- Full bathrooms:3
- Half bathrooms:1
- Rooms Total:12
- Kitchen Description:Pantry
- Basement Description:Concrete, Exterior Entry, Partially Finished, Sump Pump
- Living area:2,505 sq. ft.
Heating and cooling
- Cooling:Ceiling Fans, Central Air
- Heating:Forced Air, Propane, Wood
Structure and exterior
- Year built:1995
- Building area:2,505 sq. ft.
- Lot area:10.56 Acres
- Lot Features:Cleared, Irregular Lot
- Architectural Style:Colonial
- Construction Materials:Vinyl Siding
- Exterior Features:Deck, Porch
- Foundation Description:Basement
- Levels:Two
Utilities
- Water:Public
- Sewer:Septic Tank
Finances and disclosures
- Price:$630,000
- Price per sq. ft.:$251.5
- Tax amount:$4,327
Features and amenities
- Appliances:Dishwasher, Oven, Range, Refrigerator
- Amenities:Central Vacuum, Entrance Foyer, High Speed Internet, Pantry
Parking
- Parking description:Attached, Electricity In Garage, Garage Door Opener, Heated Garage, Two and Half Car Garage
- Garage spaces:2.5

New listings near 6751 S Stony Creek RD
- New
 $294,900Active3 beds 2 baths1,950 sq. ft.
522 Toledo Avenue, Monroe, MI 48161
MLS# 20261078899Listed by: EXP REALTY PLYMOUTH - New
 $389,900Active3 beds 2 baths2,400 sq. ft.
1711 W Albain RD, Monroe, MI 48161
MLS# 20261084661Listed by: MBA REALTY - New
 $359,900Active5 beds 3 baths1,786 sq. ft.
15604 Pine ST, Monroe, MI 48161
MLS# 57050226008Listed by: BERKSHIRE HATHAWAY HOME SERVICE KEE REALTY - New
 $129,900Active2 beds 1 baths774 sq. ft.
615 Hubble ST, Monroe, MI 48161
MLS# 20261085100Listed by: REAL ESTATE ONE-MONROE - New
 $214,900Active3 beds 2 baths1,000 sq. ft.
1341 John L DR, Monroe, MI 48162
MLS# 57050225949Listed by: WIENS AND ROTH REAL ESTATE - LAMBERTVILLE - New
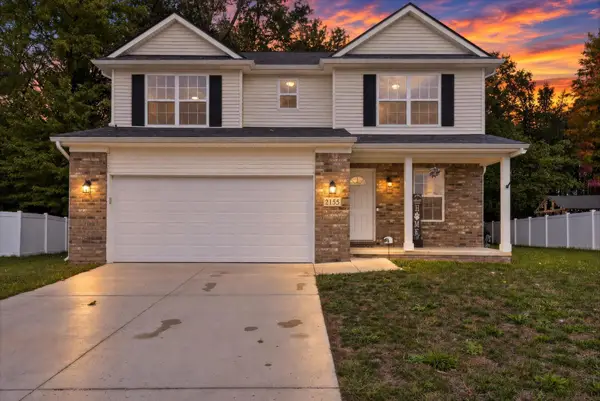 $359,900Active4 beds 3 baths2,118 sq. ft.
2155 Arbor Creek Drive, Monroe, MI 48162
MLS# 81026056809Listed by: REAL ESTATE ONE INC RANDOLPH - Open Sun, 1 to 3pmNew
 $505,000Active2 beds 2 baths1,511 sq. ft.
13500 Venetian DR, Monroe, MI 48161
MLS# 57050225916Listed by: COLDWELL BANKER HAYNES R.E. IN MONROE - New
 $189,000Active2 beds 1 baths960 sq. ft.
6473 N Monroe ST, Monroe, MI 48162
MLS# 57050225878Listed by: BERKSHIRE HATHAWAY HOME SERVICE KEE REALTY - New
 $189,900Active4 beds 2 baths1,548 sq. ft.
421 E 3rd ST, Monroe, MI 48161
MLS# 57050225869Listed by: HOWARD HANNA - MONROE


Protect your home and budget from life's surprises with an Assurant Home Warranty, backed by a partner that supports you through every step of homeownership. Explore Plans.
© 2023 - 2026 ERA Franchise Systems LLC. All rights reserved. ERA Franchise Systems LLC fully supports the principles of the Fair Housing Act and the Equal Opportunity Act. ERA, ERA Real Estate powered, and their respective logos are registered service marks of ERA Franchise Systems LLC. Each office is independently owned and operated.