
1960 Vivian RD, Monroe, MI 48162
Local realty services provided by:ERA Prime Real Estate Group
1960 Vivian RD,Monroe, MI 48162
$254,900
- 3 Beds
- 1 Baths
- 1,253 sq. ft.
- Single family
- Active
Listed by: janae jones
Office: coldwell banker haynes r.e. in monroe
MLS#:57050218901
Source:MI_REALCOMP
Price summary
- Price:$254,900
- Price per sq. ft.:$203.43
About this home
Welcome to 1960 Vivian Rd! This well-maintained tri-level home offers comfortable living with 3 bedrooms, an updated kitchen and updated bath, all situated on an oversized lot. Recent improvements include new windows, furnace, central air, and water heater, providing peace of mind for the next homeowner. The spacious layout offers plenty of room to spread out, while the large 2.5 car detached garage provides excellent space for vehicles, storage, hobbies, or a workshop. The clean, well maintained crawl space adds even more appeal. Enjoy a convenient location near Monroe Golf & Country Club and with easy access to I-75, making commuting a breeze. A great opportunity for buyers looking for a move in ready home with a generous yard, valuable updates, and plenty of garage space!
Contact an agent
Home facts
- Year built:1958
- Subdivision & Development:GOLFCREST
- Listing ID #:57050218901
- Added:2 day(s) ago
- Updated:August 21, 2026 at 10:19 AM
Rooms and interior
- Bedrooms:3
- Total bathrooms:1
- Full bathrooms:1
- Rooms Total:7
- Living area:1,253 sq. ft.
Heating and cooling
- Cooling:Central Air
- Heating:Forced Air, Natural Gas
Structure and exterior
- Year built:1958
- Building area:1,253 sq. ft.
- Lot area:0.35 Acres
- Architectural Style:Split Level
- Construction Materials:Brick, Vinyl Siding
- Foundation Description:Crawl Space
- Levels:Tri-Level
Utilities
- Water:Public
- Sewer:Public Sewer
Finances and disclosures
- Price:$254,900
- Price per sq. ft.:$203.43
- Tax amount:$2,727
Features and amenities
- Appliances:Dishwasher, Microwave, Oven, Range, Refrigerator
Parking
- Parking description:Detached, Two and Half Car Garage
- Garage spaces:2.5

New listings near 1960 Vivian RD
- New
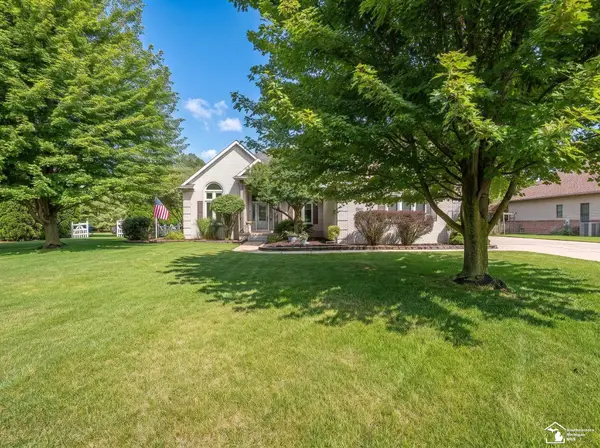 $598,500Active4 beds 4 baths4,372 sq. ft.
367 Golfview, Monroe, MI 48162
MLS# 57050219311Listed by: KEY REALTY ONE LLC - ROESSLER - New
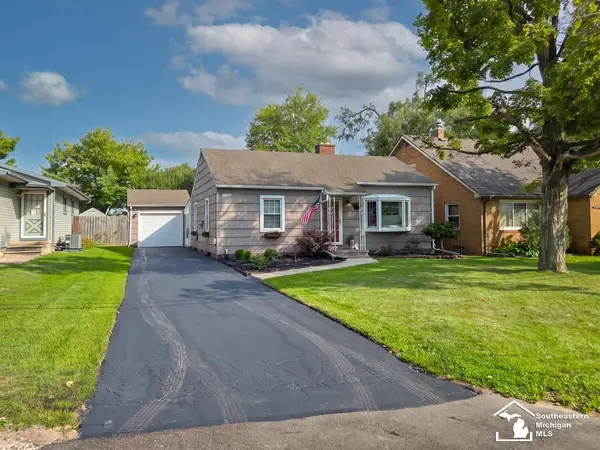 $210,000Active2 beds 2 baths1,064 sq. ft.
15476 Charles ST, Monroe, MI 48161
MLS# 57050219279Listed by: REAL BROKER LLC - New
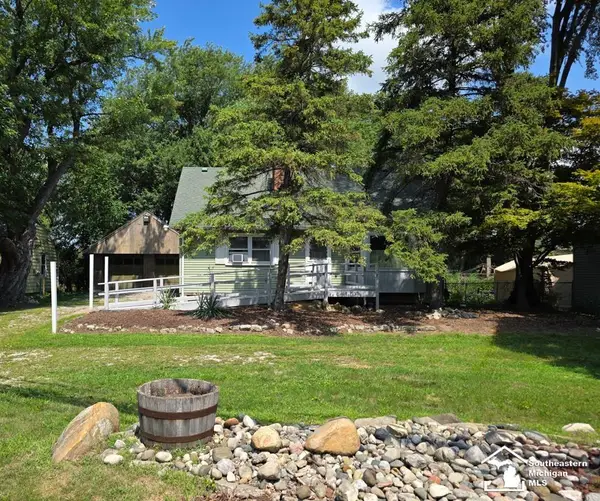 $139,000Active4 beds 2 baths1,431 sq. ft.
1592 Stewart RD, Monroe, MI 48162
MLS# 57050219224Listed by: CENTURY 21 ALLSTAR REAL ESTATE TEAM, INC - New
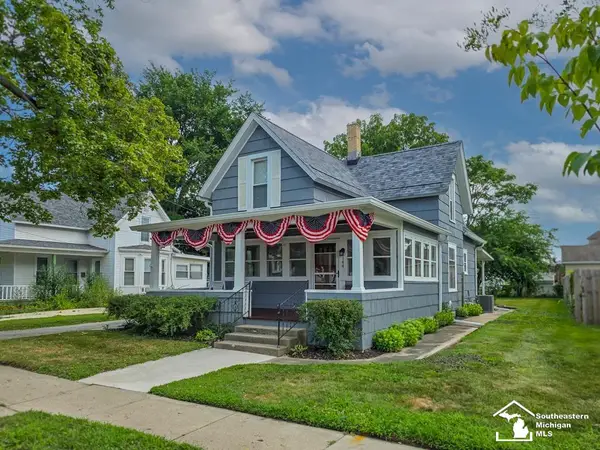 $235,000Active3 beds 2 baths1,225 sq. ft.
144 Godfroy, Monroe, MI 48162
MLS# 57050219194Listed by: CENTURY 21 ALLSTAR REAL ESTATE TEAM, INC - New
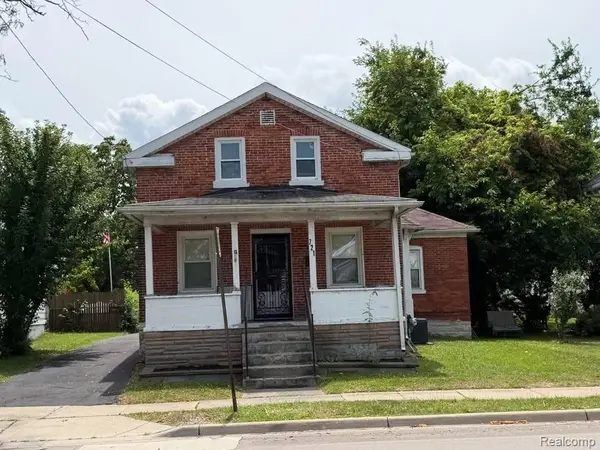 $172,000Active3 beds 1 baths1,394 sq. ft.
721 W 3rd Street, Monroe, MI 48161
MLS# 20261066521Listed by: NEXGEN REALTY - New
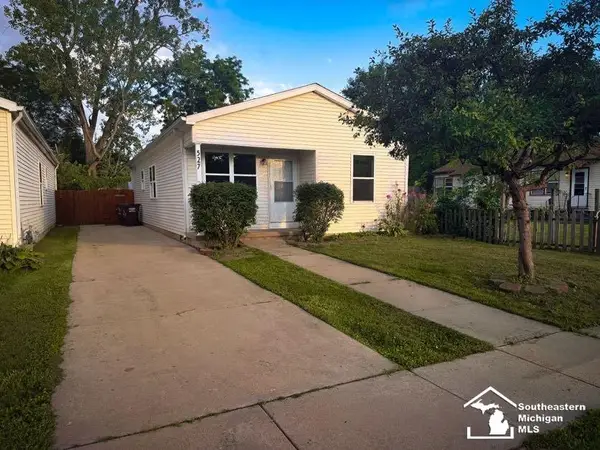 $159,500Active3 beds 1 baths1,012 sq. ft.
527 Railroad ST, Monroe, MI 48161
MLS# 57050219151Listed by: COLDWELL BANKER HAYNES R.E. IN MONROE - New
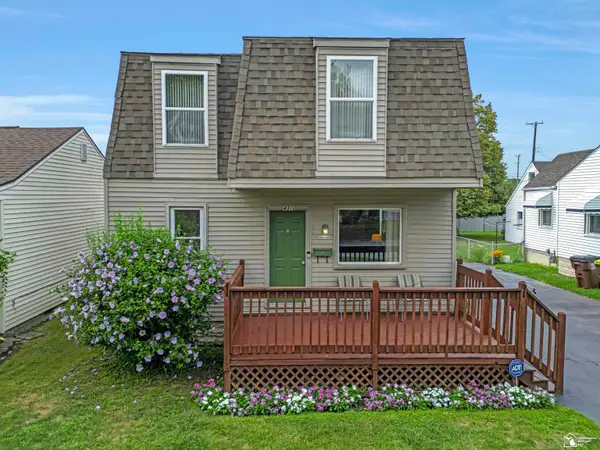 $199,900Active4 beds 1 baths1,596 sq. ft.
431 Bentley DR, Monroe, MI 48162
MLS# 57050219141Listed by: KEY REALTY ONE LLC IN MONROE - New
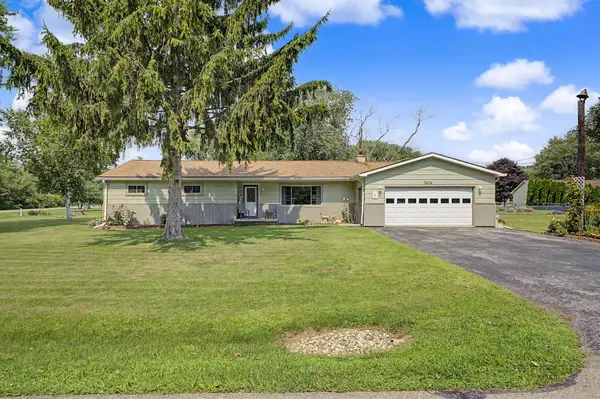 $369,900Active3 beds 2 baths1,660 sq. ft.
7676 Southmoor Drive, Monroe, MI 48161
MLS# 81026043806Listed by: NORTH SHORES PROPERTIES, LLC. - New
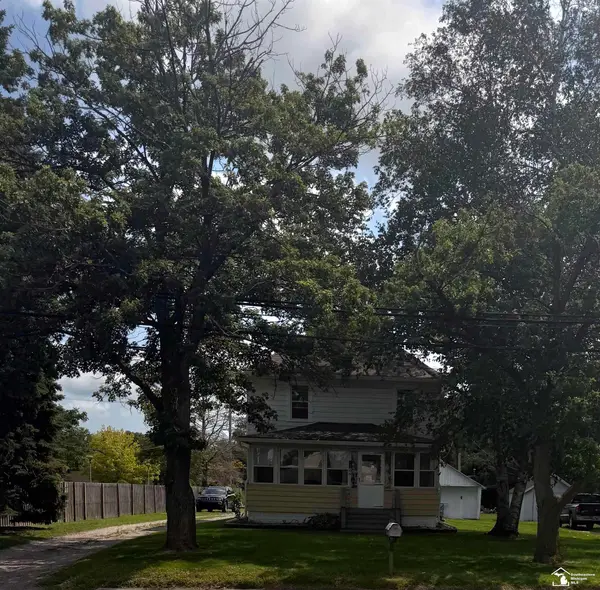 $214,500Active3 beds 2 baths1,694 sq. ft.
1300 N Macomb St ST, Monroe, MI 48162
MLS# 57050219098Listed by: COLDWELL BANKER HAYNES R.E. IN MONROE - New
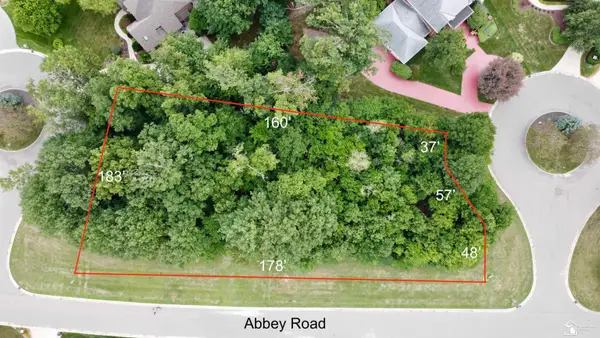 $110,000Active0.58 Acres
1037 Abbey RD, Monroe, MI 48161
MLS# 57050219014Listed by: COLDWELL BANKER HAYNES R.E. IN MONROE


Protect your home and budget from life's surprises with an Assurant Home Warranty, backed by a partner that supports you through every step of homeownership. Explore Plans.
© 2023 - 2026 ERA Franchise Systems LLC. All rights reserved. ERA Franchise Systems LLC fully supports the principles of the Fair Housing Act and the Equal Opportunity Act. ERA, ERA Real Estate powered, and their respective logos are registered service marks of ERA Franchise Systems LLC. Each office is independently owned and operated.