
2114 Hollywood DR, Monroe, MI 48162
Local realty services provided by:ERA Prime Real Estate Group
2114 Hollywood DR,Monroe, MI 48162
$274,900
- 3 Beds
- 2 Baths
- 1,533 sq. ft.
- Single family
- Active
Listed by: sherry venier
Office: key realty one llc. in monroe
MLS#:57050224598
Source:MI_REALCOMP
Price summary
- Price:$274,900
- Price per sq. ft.:$179.32
About this home
ENJOY SCENIC VIEWS from this home located on the street bordering the Monroe Golf and Country Club. Step inside this three bedroom, two bath home and be captivated by the exquisite, handcrafted oak cabinets, trim and doors evident at every turn adding warmth, sophistication and unparalleled character to your living space. This home boasts newer flooring and a fresh coat of paint throughout adding a contemporary and inviting atmosphere. Two generously sized bedrooms downstairs provide retreats for everyone with ample closet space. The modern eat-in kitchen with stainless steel appliances offers a true culinary haven. Discover tranquility and peace in your expansive upper level master suite featuring an en-suite bathroom and private balcony overlooking the backyard. Descend the striking oak staircase leading to a full basement which offers a versatile area ready for your home gym, office or media room complete with chic industrial painted ceiling. New roof, hot water heater, furnace and A/C for peace of mind! Outside you'll find an oversized one car garage, large deck and fencing along the perimeter of the yard. Taxes are currently non-homesteaded. GREAT HOME WITH ALL THE RENOVATIONS DONE, NOTHING TO DO BUT MOVE YOUR THINGS IN! ASK YOUR AGENT FOR THE CUSTOM RENOVATIONS SHEET!!...
Contact an agent
Home facts
- Year built:1950
- Subdivision & Development:GOLFCREST SUB
- Listing ID #:57050224598
- Added:7 day(s) ago
- Updated:October 13, 2026 at 02:26 PM
Rooms and interior
- Bedrooms:3
- Total bathrooms:2
- Full bathrooms:2
- Rooms Total:7
- Basement Description:Full, Sump Pump, Unfinished
- Living area:1,533 sq. ft.
Heating and cooling
- Cooling:Central Air
- Heating:Forced Air, Natural Gas
Structure and exterior
- Year built:1950
- Building area:1,533 sq. ft.
- Lot area:0.17 Acres
- Lot Features:Dead End Street, Near Golf Course, On Golf Course
- Architectural Style:Traditional
- Construction Materials:Vinyl Siding
- Exterior Features:Porch
- Foundation Description:Basement
Utilities
- Water:Public
- Sewer:Public Sewer
Finances and disclosures
- Price:$274,900
- Price per sq. ft.:$179.32
- Tax amount:$4,318
Features and amenities
- Appliances:Dishwasher, Disposal, Microwave, Oven, Range
Parking
- Parking description:Assigned 1 Space, Detached, One and Half Car Garage
- Garage spaces:1.5

New listings near 2114 Hollywood DR
- New
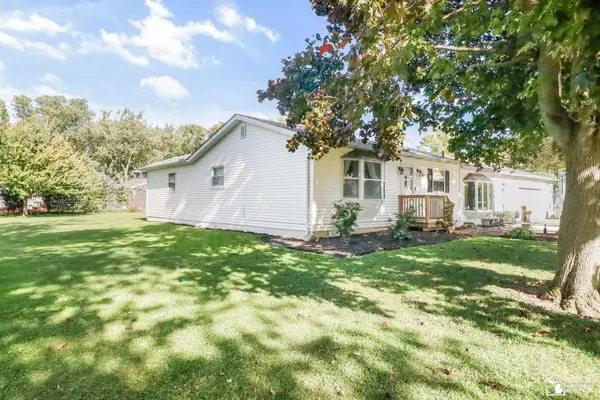 $239,900Active2 beds 2 baths1,707 sq. ft.
7860 Forrestway DR, Monroe, MI 48161
MLS# 57050224698Listed by: THE DANBERRY COMPANY - TEMPERANCE - New
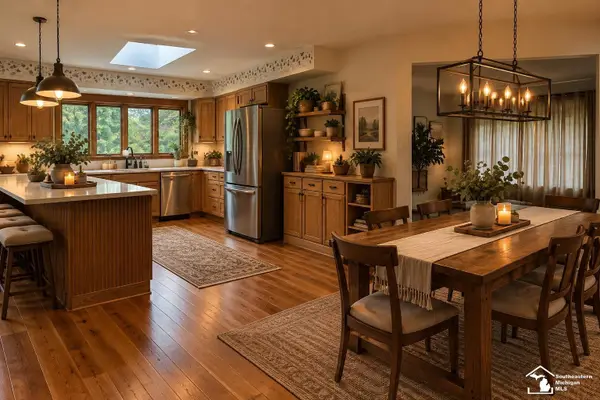 $329,900Active4 beds 3 baths2,120 sq. ft.
1574 Eaton RD, Monroe, MI 48162
MLS# 57050224521Listed by: HOWARD HANNA - MONROE - New
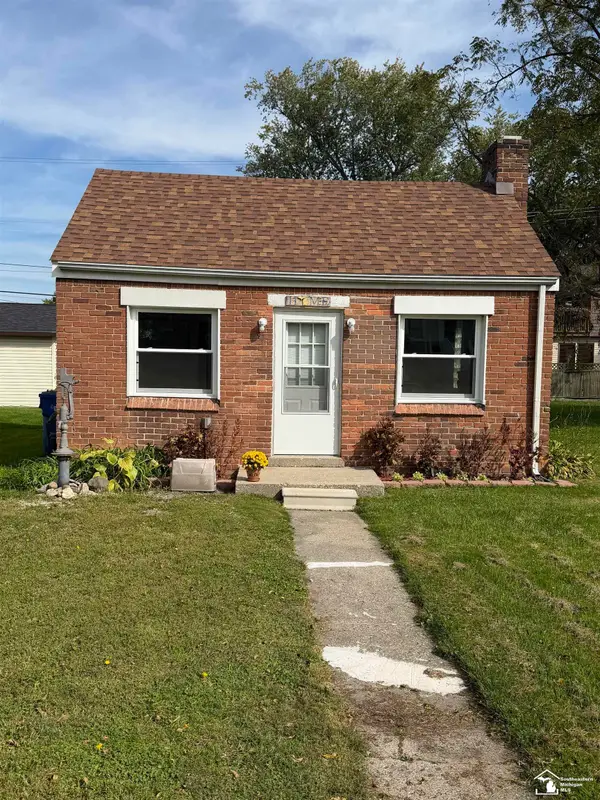 $119,000Active1 beds 1 baths414 sq. ft.
3217 6th ST, Monroe, MI 48162
MLS# 57050224466Listed by: KEY REALTY ONE LLC IN MONROE 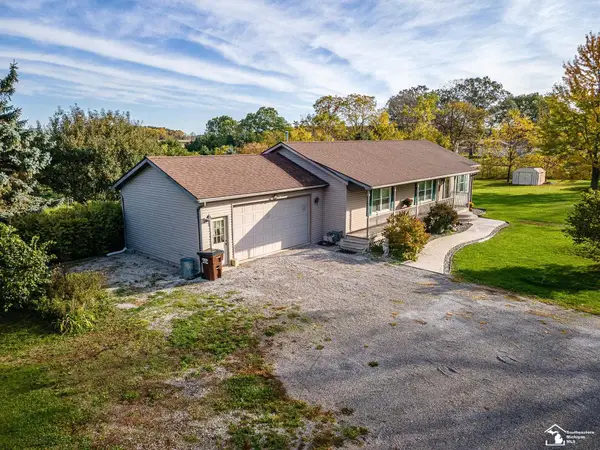 $399,900Pending3 beds 2 baths2,724 sq. ft.
1858 W Albain RD, Monroe, MI 48161
MLS# 57050224480Listed by: BERKSHIRE HATHAWAY HOME SERVICE KEE REALTY- New
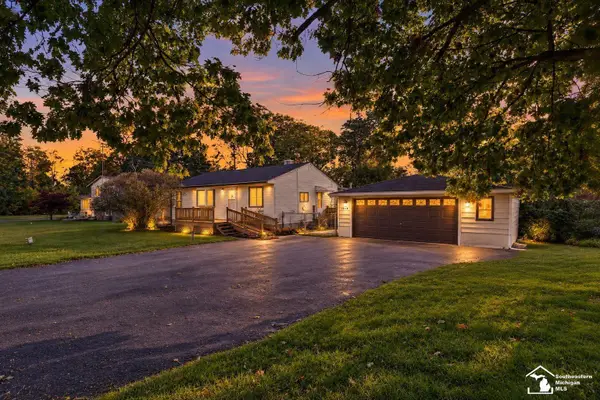 $225,000Active3 beds 2 baths1,356 sq. ft.
15526 Westwood DR, Monroe, MI 48161
MLS# 57050224456Listed by: SYNERGY REALTY GROUP GERWECK 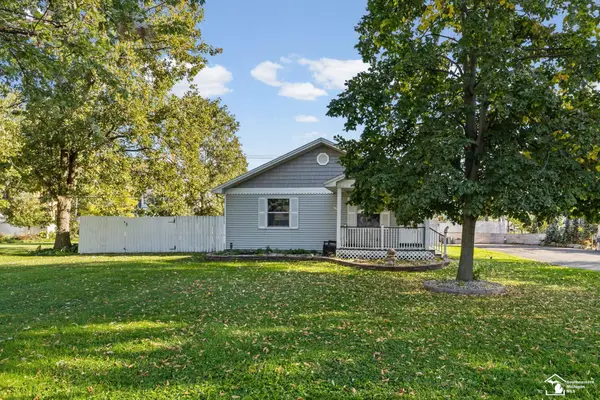 $255,000Active3 beds 2 baths1,728 sq. ft.
3073 Lakeshore DR, Monroe, MI 48162
MLS# 57050224394Listed by: THE DANBERRY COMPANY - TEMPERANCE- Open Sat, 12 to 2pm
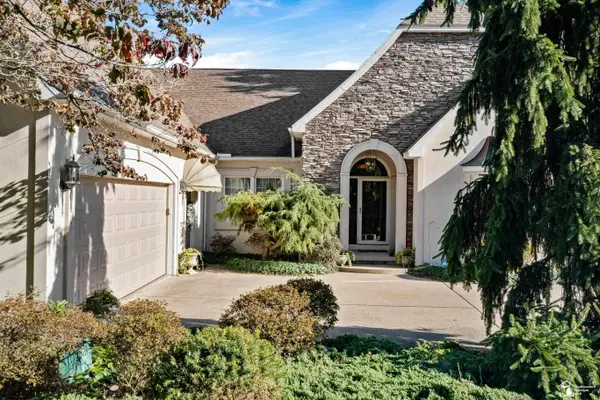 $575,000Active3 beds 4 baths3,807 sq. ft.
729 E Hurd RD, Monroe, MI 48162
MLS# 57050224400Listed by: WIENS AND ROTH REAL ESTATE - LAMBERTVILLE 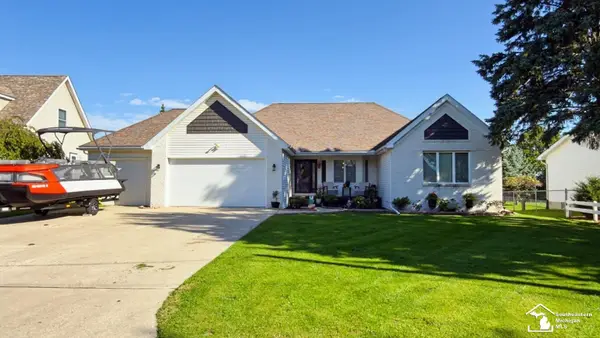 $359,900Active4 beds 4 baths3,712 sq. ft.
4900 Evergreen DR, Monroe, MI 48161
MLS# 57050224365Listed by: COLDWELL BANKER HAYNES R.E. IN MONROE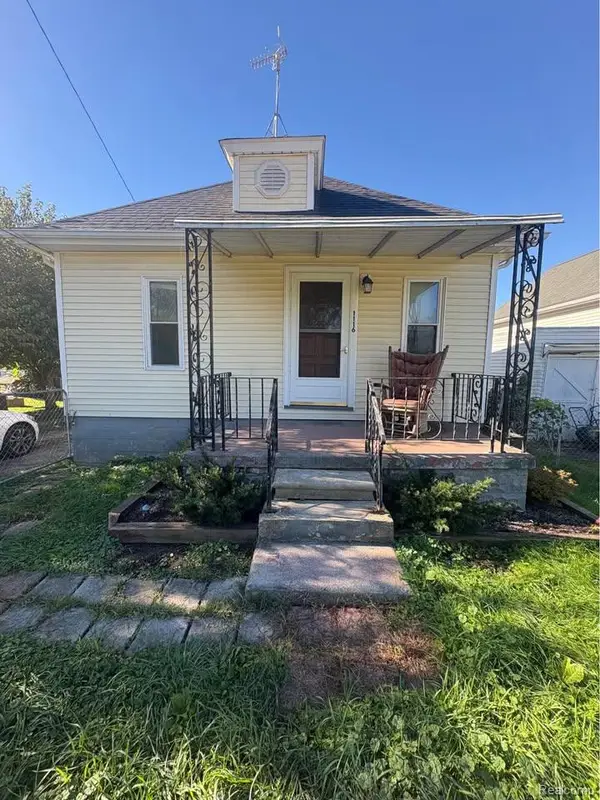 $139,990Active2 beds 1 baths998 sq. ft.
1116 E 8th ST, Monroe, MI 48161
MLS# 20261081719Listed by: EXP REALTY MAIN


Protect your home and budget from life's surprises with an Assurant Home Warranty, backed by a partner that supports you through every step of homeownership. Explore Plans.
© 2023 - 2026 ERA Franchise Systems LLC. All rights reserved. ERA Franchise Systems LLC fully supports the principles of the Fair Housing Act and the Equal Opportunity Act. ERA, ERA Real Estate powered, and their respective logos are registered service marks of ERA Franchise Systems LLC. Each office is independently owned and operated.