
729 E Hurd RD, Monroe, MI 48162
Local realty services provided by:ERA Prime Real Estate Group
729 E Hurd RD,Monroe, MI 48162
$575,000
- 3 Beds
- 4 Baths
- 3,807 sq. ft.
- Single family
- Active
Upcoming open houses
- Sat, Oct 2412:00 pm - 02:00 pm
- Sun, Oct 2512:00 pm - 02:00 pm
Listed by: kayla clouser
Office: wiens and roth real estate - lambertville
MLS#:57050224400
Source:MI_REALCOMP
Price summary
- Price:$575,000
- Price per sq. ft.:$151.04
About this home
This stunning ranch home checks all the boxes, featuring beautiful hardwood floors, ceramic tile, and thoughtful details throughout. The cozy den offers a gas fireplace, creating the perfect space to relax, while the spacious primary suite features a walk-in closet and a luxurious bathroom complete with a jetted tub and an oversized shower. The expansive sun porch opens onto a deck overlooking a private backyard, providing the perfect setting for entertaining or simply enjoying the outdoors. A lower-level concrete patio offers an ideal spot for a future hot tub. Inside, the large living room features a dedicated dining area and a beautiful double-sided gas fireplace that can also be enjoyed from the sun porch. Two additional bedrooms share a convenient Jack-and-Jill-style bathroom, making this layout ideal for family or guests. The well-appointed kitchen boasts gorgeous granite countertops, quality finishes, and a pantry for added storage. A separate laundry room with a utility sink and ample storage adds everyday convenience. The partially finished basement offers additional possibilities, with plumbing rough-ins for a future bathroom and Bilco doors providing convenient exterior access. With its inviting living spaces, desirable features, and exceptional attention to detail, this home offers comfort, functionality, and plenty of room to make lasting memories. This is a home you won't want to miss!...
Contact an agent
Home facts
- Year built:1996
- Subdivision & Development:NONE
- Listing ID #:57050224400
- Added:5 day(s) ago
- Updated:October 13, 2026 at 05:18 PM
Rooms and interior
- Bedrooms:3
- Total bathrooms:4
- Full bathrooms:2
- Half bathrooms:2
- Rooms Total:17
- Living area:3,807 sq. ft.
Heating and cooling
- Heating:Forced Air, Natural Gas
Structure and exterior
- Year built:1996
- Building area:3,807 sq. ft.
- Lot area:0.49 Acres
- Architectural Style:Ranch
- Construction Materials:Stone, Stucco
- Foundation Description:Basement
- Levels:One
Utilities
- Water:Public
- Sewer:Public Sewer
Finances and disclosures
- Price:$575,000
- Price per sq. ft.:$151.04
- Tax amount:$195,744
Parking
- Parking description:Attached, Two Car Garage
- Garage spaces:2

New listings near 729 E Hurd RD
- New
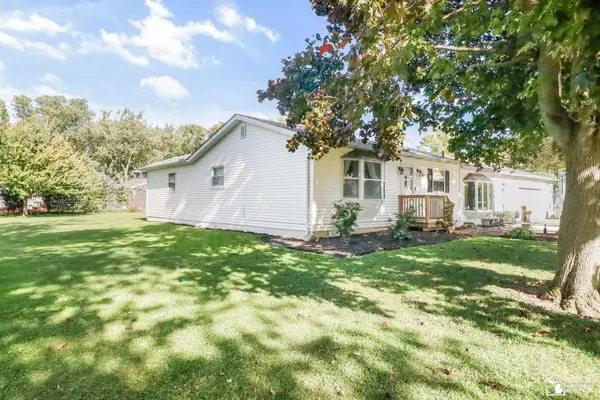 $239,900Active2 beds 2 baths1,707 sq. ft.
7860 Forrestway DR, Monroe, MI 48161
MLS# 57050224698Listed by: THE DANBERRY COMPANY - TEMPERANCE - New
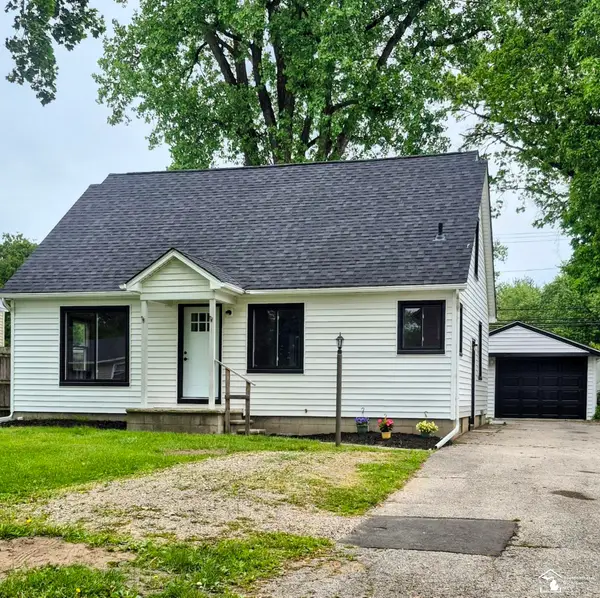 $274,900Active3 beds 2 baths1,533 sq. ft.
2114 Hollywood DR, Monroe, MI 48162
MLS# 57050224598Listed by: KEY REALTY ONE LLC IN MONROE - New
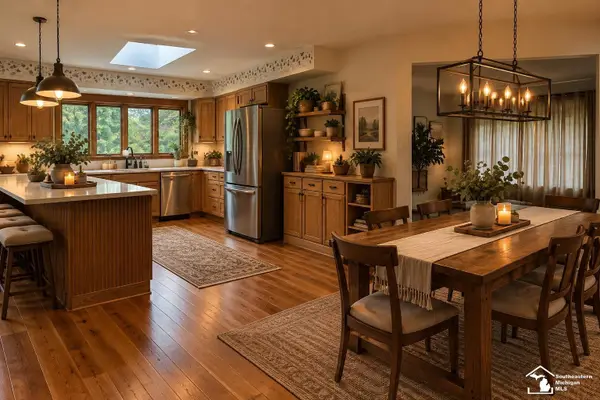 $329,900Active4 beds 3 baths2,120 sq. ft.
1574 Eaton RD, Monroe, MI 48162
MLS# 57050224521Listed by: HOWARD HANNA - MONROE - New
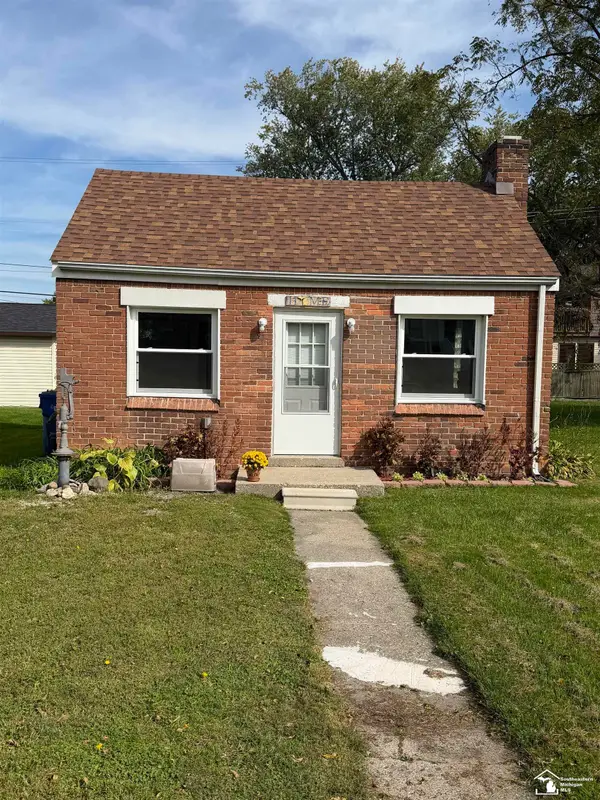 $119,000Active1 beds 1 baths414 sq. ft.
3217 6th ST, Monroe, MI 48162
MLS# 57050224466Listed by: KEY REALTY ONE LLC IN MONROE 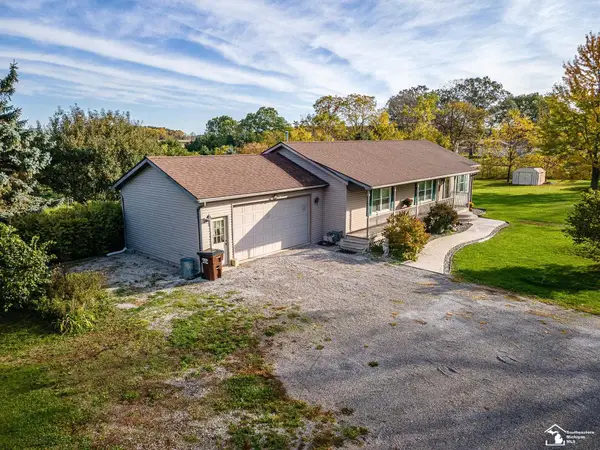 $399,900Pending3 beds 2 baths2,724 sq. ft.
1858 W Albain RD, Monroe, MI 48161
MLS# 57050224480Listed by: BERKSHIRE HATHAWAY HOME SERVICE KEE REALTY- New
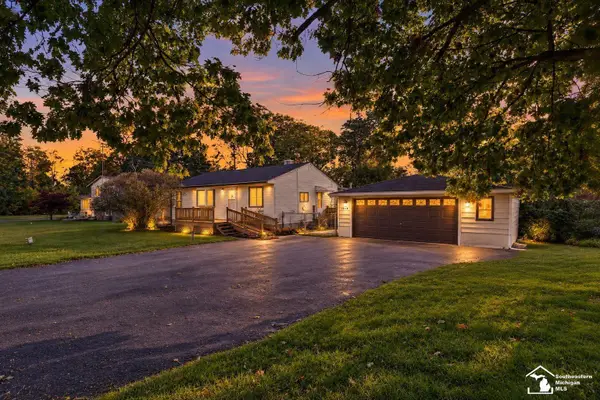 $225,000Active3 beds 2 baths1,356 sq. ft.
15526 Westwood DR, Monroe, MI 48161
MLS# 57050224456Listed by: SYNERGY REALTY GROUP GERWECK - New
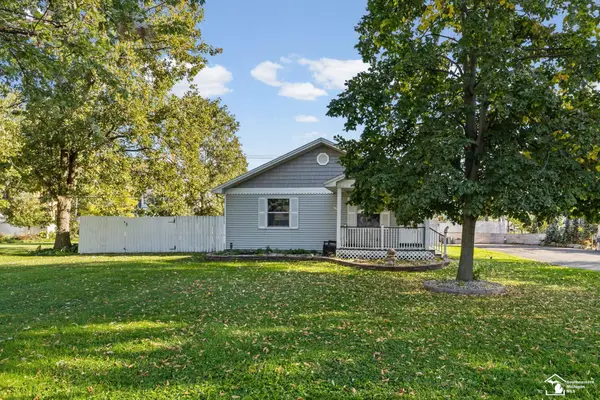 $255,000Active3 beds 2 baths1,728 sq. ft.
3073 Lakeshore DR, Monroe, MI 48162
MLS# 57050224394Listed by: THE DANBERRY COMPANY - TEMPERANCE - New
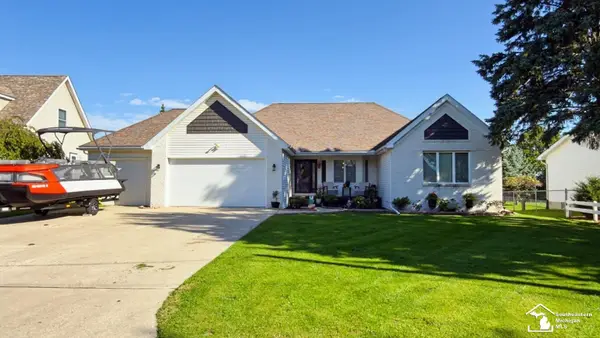 $359,900Active4 beds 4 baths3,712 sq. ft.
4900 Evergreen DR, Monroe, MI 48161
MLS# 57050224365Listed by: COLDWELL BANKER HAYNES R.E. IN MONROE - New
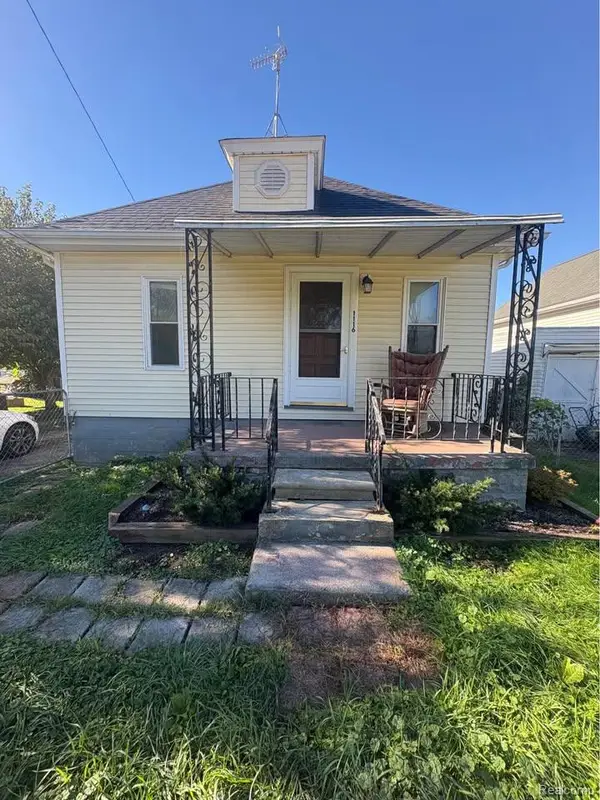 $139,990Active2 beds 1 baths998 sq. ft.
1116 E 8th ST, Monroe, MI 48161
MLS# 20261081719Listed by: EXP REALTY MAIN


Protect your home and budget from life's surprises with an Assurant Home Warranty, backed by a partner that supports you through every step of homeownership. Explore Plans.
© 2023 - 2026 ERA Franchise Systems LLC. All rights reserved. ERA Franchise Systems LLC fully supports the principles of the Fair Housing Act and the Equal Opportunity Act. ERA, ERA Real Estate powered, and their respective logos are registered service marks of ERA Franchise Systems LLC. Each office is independently owned and operated.