
3032 6th Street, Monroe, MI 48162
Local realty services provided by:ERA Prime Real Estate Group
3032 6th Street,Monroe, MI 48162
$260,000
- 3 Beds
- 2 Baths
- 1,518 sq. ft.
- Single family
- Pending
Listed by: ashley harrison
Office: mgr real estate
MLS#:20261056141
Source:MI_REALCOMP
Price summary
- Price:$260,000
- Price per sq. ft.:$171.28
- Monthly HOA dues:$13.33
About this home
Welcome to this warm and inviting 3-bedroom 2-bath residence nestled in a desirable lakeside community. Featuring generously sized rooms and a comfortable, functional layout, this move-in-ready home offers the perfect blend of space and convenience for everyday living.
Enjoy the peaceful charm of the nearby lake access while just being a stones throw from the nearby park, making it easy to spend time outdoors. Commuters will appreciate the quick access to I-75, providing an easy drive to surrounding communities, shopping, dining, and more.
Whether you're looking for your first home, a place to grow, or simply a fresh start, this inviting property is ready for you to move in and make it your own.
Contact an agent
Home facts
- Year built:1994
- Subdivision & Development:DETROIT BEACH SUB
- Listing ID #:20261056141
- Added:22 day(s) ago
- Updated:August 13, 2026 at 08:42 AM
Rooms and interior
- Bedrooms:3
- Total bathrooms:2
- Full bathrooms:2
- Rooms Total:7
- Living area:1,518 sq. ft.
Heating and cooling
- Heating:ENERGY STAR Qualified Furnace Equipment, Forced Air, Natural Gas
Structure and exterior
- Year built:1994
- Building area:1,518 sq. ft.
- Lot area:0.14 Acres
- Architectural Style:Raised Ranch, Ranch, Traditional
- Construction Materials:Brick, Vinyl Siding
- Exterior Features:Deck
- Foundation Description:Block, Crawl Space, Sump Pump
- Levels:One
Utilities
- Water:Public
- Sewer:Public Sewer
Finances and disclosures
- Price:$260,000
- Price per sq. ft.:$171.28
- Tax amount:$2,401
Features and amenities
- Appliances:Disposal, Dryer, Electric Cooktop, Free Standing Electric Oven, Free Standing Refrigerator, Microwave, Washer
- Laundry features:Gas Dryer Hookup, Laundry Room
Parking
- Parking description:Attached, One Car Garage
- Garage spaces:1

New listings near 3032 6th Street
- New
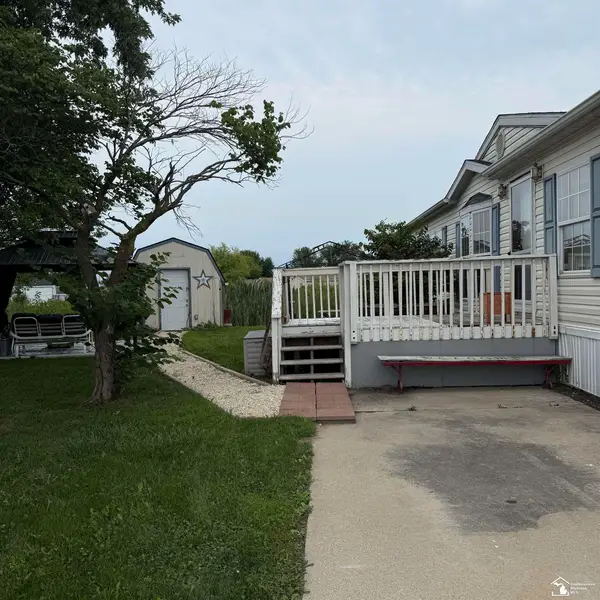 $75,000Active3 beds 3 baths
584 PINE TREE, Monroe, MI 48162
MLS# 57050218690Listed by: COLDWELL BANKER HAYNES R.E. IN MONROE - New
 $104,000Active2 beds 1 baths912 sq. ft.
510 Maywood AVE, Monroe, MI 48162
MLS# 57050218618Listed by: THE DANBERRY COMPANY - TEMPERANCE - New
 $349,900Active4 beds 2 baths3,148 sq. ft.
206 N Macomb Street, Monroe, MI 48162
MLS# 20261064309Listed by: LPT REALTY, LLC - New
 $280,000Active4 beds 4 baths2,358 sq. ft.
909 Crescent Drive, Monroe, MI 48162
MLS# 81026042667Listed by: RE/MAX CLASSIC - New
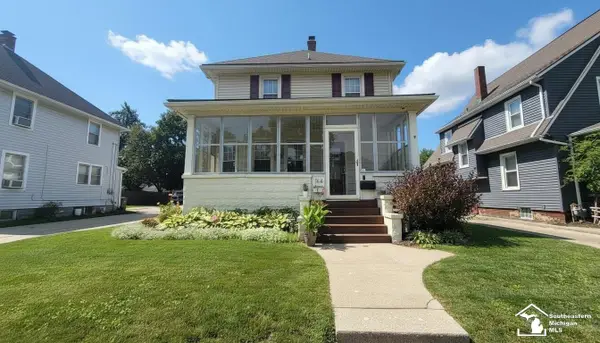 $249,000Active3 beds 2 baths1,574 sq. ft.
154 Riverview AVE, Monroe, MI 48162
MLS# 57050218484Listed by: COLDWELL BANKER HAYNES R.E. IN MONROE - New
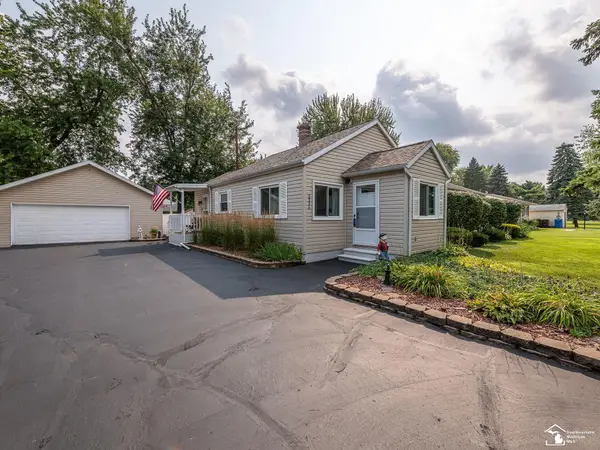 $249,900Active2 beds 2 baths1,533 sq. ft.
2936 4th ST, Monroe, MI 48162
MLS# 57050218473Listed by: COLDWELL BANKER HAYNES R.E. IN MONROE - New
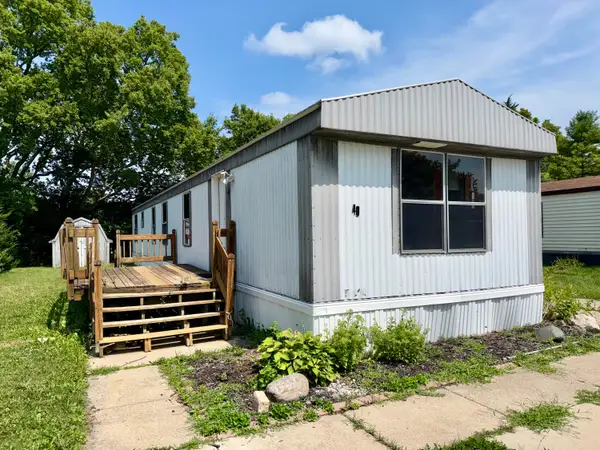 $30,000Active3 beds 1 baths700 sq. ft.
49 Tamarak Trail, Monroe, MI 48161
MLS# 81026042223Listed by: DETROIT METRO REALTY - New
 $59,900Active3 beds 1 baths1,001 sq. ft.
1680 Walnut Street, Monroe, MI 48162
MLS# 20261063834Listed by: EXP REALTY MAIN - New
 $174,900Active3 beds 1 baths969 sq. ft.
519 Bentley Drive, Monroe, MI 48162
MLS# 20261062934Listed by: BERKSHIRE HATHAWAY HOMESERVICES MICHIGAN REAL EST - New
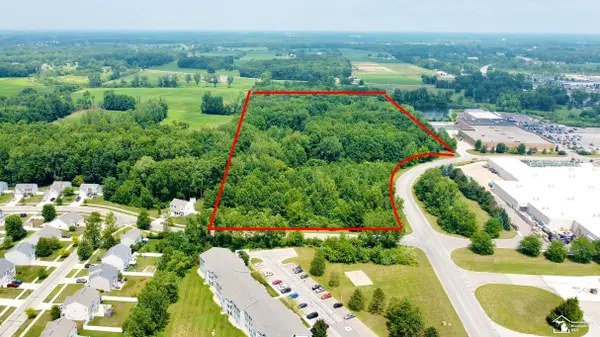 $1,100,000Active23.6 Acres
0 Mall RD, Monroe, MI 48162
MLS# 57050218200Listed by: WIENS AND ROTH REAL ESTATE - LAMBERTVILLE


Protect your home and budget from life's surprises with an Assurant Home Warranty, backed by a partner that supports you through every step of homeownership. Explore Plans.
© 2023 - 2026 ERA Franchise Systems LLC. All rights reserved. ERA Franchise Systems LLC fully supports the principles of the Fair Housing Act and the Equal Opportunity Act. ERA, ERA Real Estate powered, and their respective logos are registered service marks of ERA Franchise Systems LLC. Each office is independently owned and operated.