
3165 4th, Monroe, MI 48162
Local realty services provided by:ERA Prime Real Estate Group
3165 4th,Monroe, MI 48162
$230,000
- 3 Beds
- 1 Baths
- 1,562 sq. ft.
- Single family
- Active
Listed by: sarah underwood
Office: redfin corporation
MLS#:81026051535
Source:MI_REALCOMP
Price summary
- Price:$230,000
- Price per sq. ft.:$147.25
About this home
Welcome to 3165 Fourth Street! This charming 3-bedroom home offers an impressive list of major updates, giving its next owner added comfort and peace of mind. Recent improvements include a newer roof, furnace, water heater, and windows, along with beautifully updated countertops and a stylish backsplash. These thoughtful upgrades complement the home's comfortable and inviting living spaces, creating a move-in-ready feel with plenty of character. Situated on a spacious lot, the property provides ample room for outdoor entertaining, gardening, or simply relaxing. The garage offers convenient parking and additional storage. Includes pool and golf cart. Conveniently located near shopping, dining, recreation, and everyday amenities, this updated Monroe home is ready for its next chapter. With many of the big-ticket improvements already completed, all that's left to do is move in and make it your own. Schedule your private showing today!
Contact an agent
Home facts
- Year built:1950
- Listing ID #:81026051535
- Added:1 day(s) ago
- Updated:September 29, 2026 at 10:07 AM
Rooms and interior
- Bedrooms:3
- Total bathrooms:1
- Full bathrooms:1
- Rooms Total:8
- Flooring:Ceramic Tile, Wood
- Basement Description:Partial, Walk-Out Access
- Living area:1,562 sq. ft.
Heating and cooling
- Cooling:Ceiling Fans, Central Air
- Heating:Forced Air, Natural Gas
Structure and exterior
- Roof:Shingle
- Year built:1950
- Building area:1,562 sq. ft.
- Lot area:0.23 Acres
- Lot Features:Corner Lot
- Architectural Style:Traditional
- Construction Materials:Vinyl Siding
- Exterior Features:Patio, Porch
- Foundation Description:Partial Basement
Utilities
- Water:Public
- Sewer:Public Sewer, Storm Drain
Finances and disclosures
- Price:$230,000
- Price per sq. ft.:$147.25
- Tax amount:$2,433
Features and amenities
- Appliances:Built-In Gas Oven, Dishwasher, Disposal, Dryer, Microwave, Oven, Range, Refrigerator, Washer
- Laundry features:Main Level
- Amenities:Window Treatments
- Pool features:Above Ground, Outdoor Pool
Parking
- Parking description:Detached, Garage Door Opener
- Garage spaces:2

New listings near 3165 4th
- New
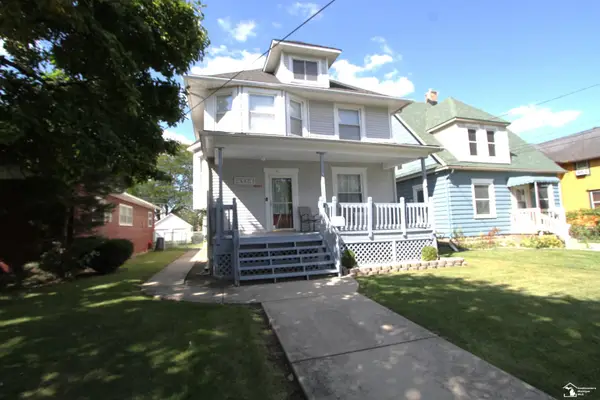 $219,900Active4 beds 2 baths1,640 sq. ft.
404 Union ST, Monroe, MI 48161
MLS# 57050223200Listed by: COLDWELL BANKER HAYNES R.E. IN MONROE - New
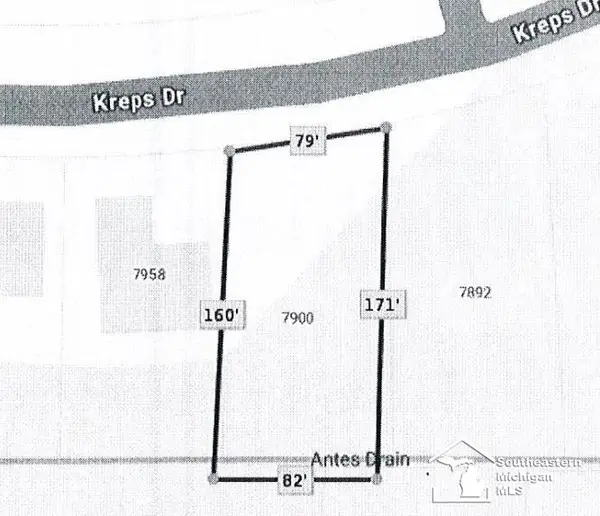 $34,900Active0.3 Acres
7900 Kreps DR, Monroe, MI 48162
MLS# 57050223218Listed by: COLDWELL BANKER HAYNES R.E. IN MONROE - New
 $453,925Active4 beds 5 baths2,600 sq. ft.
3200 Apple Blossom Way, Monroe, MI 48161
MLS# 81026051577Listed by: GUENTHER HOMES, INC. - New
 $380,375Active3 beds 2 baths1,600 sq. ft.
3228 Apple Blossom Way, Monroe, MI 48161
MLS# 81026051585Listed by: GUENTHER HOMES, INC. - New
 $249,900Active3 beds 2 baths2,079 sq. ft.
652 Godfroy AVE, Monroe, MI 48162
MLS# 57050223145Listed by: COLDWELL BANKER HAYNES R.E. IN MONROE - New
 $364,900Active4 beds 4 baths2,483 sq. ft.
7817 Reinhardt RD, Monroe, MI 48162
MLS# 57050223156Listed by: BERKSHIRE HATHAWAY HOME SERVICE KEE REALTY - Open Sat, 12 to 2pmNew
 $130,000Active3 beds 1 baths1,000 sq. ft.
1207 Sunset Street, Monroe, MI 48162
MLS# 20261078099Listed by: IRONGATE REALTY GROUP - New
 $289,900Active3 beds 2 baths1,339 sq. ft.
4960 Evergreen DR, Monroe, MI 48161
MLS# 57050223016Listed by: COLDWELL BANKER HAYNES R.E. IN MONROE - New
 $315,900Active3 beds 3 baths3,112 sq. ft.
204 Meadowlands CT, Monroe, MI 48161
MLS# 57050223023Listed by: COLDWELL BANKER HAYNES R.E. IN MONROE


Protect your home and budget from life's surprises with an Assurant Home Warranty, backed by a partner that supports you through every step of homeownership. Explore Plans.
© 2023 - 2026 ERA Franchise Systems LLC. All rights reserved. ERA Franchise Systems LLC fully supports the principles of the Fair Housing Act and the Equal Opportunity Act. ERA, ERA Real Estate powered, and their respective logos are registered service marks of ERA Franchise Systems LLC. Each office is independently owned and operated.