
327 Pebble Beach DR, Monroe, MI 48162
Local realty services provided by:ERA Prime Real Estate Group
327 Pebble Beach DR,Monroe, MI 48162
- 4 Beds
- 3 Baths
- - sq. ft.
- Single family
- Sold
Listed by: kathy stringham
Office: coldwell banker haynes r.e. in monroe
MLS#:57050203516
Source:MI_REALCOMP
Sorry, we are unable to map this address
Price summary
- Price:
- Monthly HOA dues:$16.67
About this home
Welcome to this beautiful home in sought-after Cypress Pointe Estates, situated on ¾-acre offering both comfort and room to breathe. Step inside to find a thoughtfully designed layout featuring a desirable main-floor primary suite, providing convenience and privacy. Upstairs, you’ll find three additional bedrooms. The heart of the home is the stunning kitchen, complete with quartz countertops, maple cabinetry, dual fuel range/oven, and 1 1/2 dishwashers - blending style with everyday functionality. A dual-sided gas fireplace creates a warm, inviting connection between the kitchen and living room. Natural light pours through the large living room windows, offering beautiful sunset views. Or step outside to unwind on the patio under the Skyview Pergola. The natural gas grill makes outdoor cooking a breeze. This home is equipped with dual furnaces and tankless water heater for efficiency and comfort year-round. Additional features include a Simplisafe alarm system and invisible fence for peace of mind. The finished basement provides a large recreational space - pool table included in the sale - plus abundant storage. Even more storage can be found in the walk-in attic on the second floor. Recent updates include freshly painted exterior trim and landscaping in 2025, adding to the home’s curb appeal. This is the perfect blend of space, functionality, and thoughtful upgrades - ready to welcome you home....
Contact an agent
Home facts
- Year built:2004
- Subdivision & Development:CYPRESS POINTE ESTATES
- Listing ID #:57050203516
- Added:152 day(s) ago
- Updated:September 07, 2026 at 06:55 AM
Rooms and interior
- Bedrooms:4
- Total bathrooms:3
- Full bathrooms:2
- Half bathrooms:1
- Rooms Total:13
- Basement Description:Concrete, Daylight, Finished, Full, Sump Pump
Heating and cooling
- Cooling:Central Air
- Heating:Forced Air, Natural Gas, Zoned
Structure and exterior
- Year built:2004
- Lot Features:Sprinklers
- Architectural Style:Traditional
- Construction Materials:Brick
- Exterior Features:Patio
- Foundation Description:Basement
- Levels:Two
Utilities
- Water:Public
- Sewer:Public Sewer
Finances and disclosures
- Price:
- Tax amount:$7,396
Features and amenities
- Appliances:Bar Fridge, Dishwasher, Disposal, Dryer, Microwave, Oven, Range, Refrigerator, Washer
- Amenities:Cathedral Ceilings, High Speed Internet, Walk-in Closets
Parking
- Parking description:Attached, Electricity In Garage, Garage Door Opener, Paved, Side Entrance, Three Car Garage
- Garage spaces:3

New listings near 327 Pebble Beach DR
- New
 $399,900Active3 beds 2 baths1,418 sq. ft.
3008 Lakeshore Drive, Monroe, MI 48162
MLS# 20261066926Listed by: RE/MAX HOME SALE SERVICES - New
 $64,900Active1 beds 1 baths522 sq. ft.
815 hubble ST, Monroe, MI 48161
MLS# 57050220994Listed by: HOWARD HANNA - MONROE - New
 $224,900Active2 beds 2 baths1,176 sq. ft.
905 May DR, Monroe, MI 48161
MLS# 57050220955Listed by: COLDWELL BANKER HAYNES R.E. IN MONROE - New
 $159,900Active2 beds 1 baths820 sq. ft.
3326 10th ST, Monroe, MI 48162
MLS# 57050220956Listed by: MOORE REALTY GROUP - DUNDEE - New
 $219,900Active4 beds 2 baths1,655 sq. ft.
328 Union ST, Monroe, MI 48161
MLS# 57050220944Listed by: KEY REALTY ONE LLC IN MONROE - New
 $235,000Active3 beds 2 baths1,248 sq. ft.
3323 Fourth Street, Monroe, MI 48162
MLS# 26047163Listed by: THE CHARLES REINHART COMPANY - New
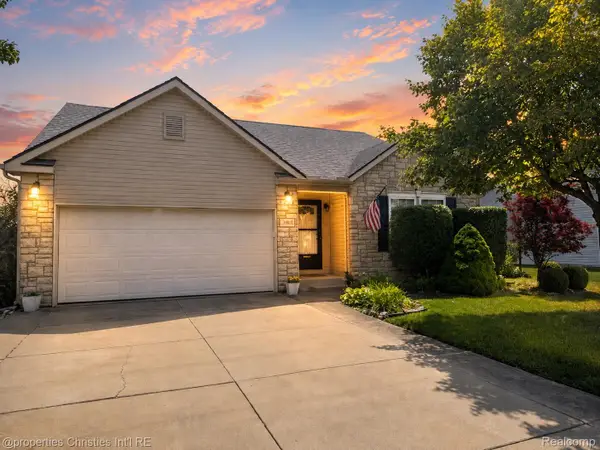 $299,900Active3 beds 2 baths1,380 sq. ft.
1892 Elkton Drive, Monroe, MI 48162
MLS# 20261071248Listed by: @PROPERTIES CHRISTIE'S INT'L RE NORTHVILLE - New
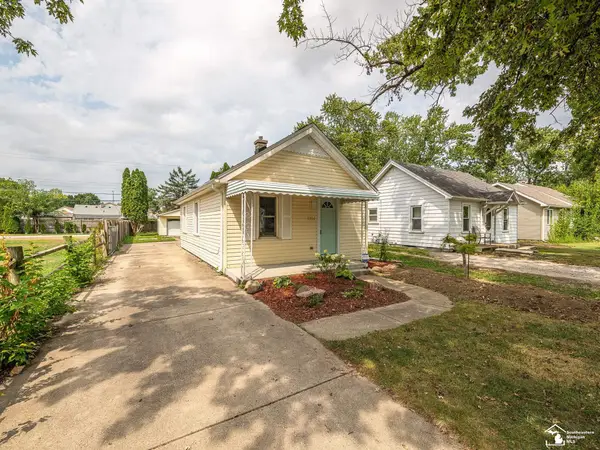 $189,900Active2 beds 1 baths795 sq. ft.
1214 Bacon ST, Monroe, MI 48161
MLS# 57050220784Listed by: SYNERGY REALTY GROUP GERWECK - New
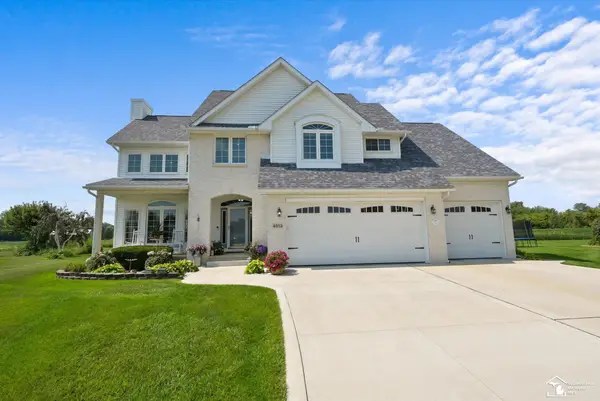 $469,900Active4 beds 3 baths2,638 sq. ft.
4973 Northfield DR, Monroe, MI 48161
MLS# 57050220731Listed by: COLDWELL BANKER HAYNES R.E. IN MONROE - New
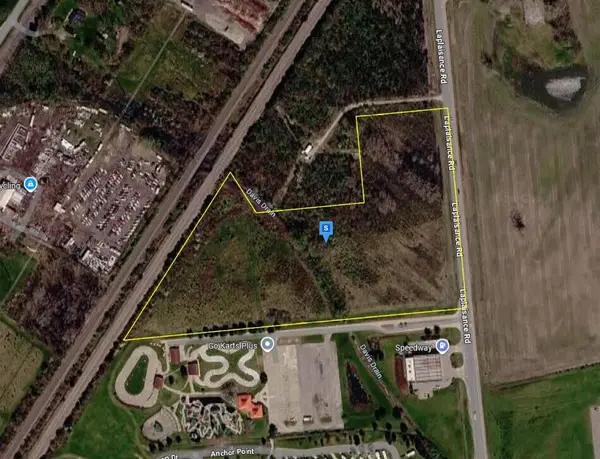 $448,999Active12.85 Acres
15101 Laplaisance Road, Monroe, MI 48161
MLS# 26046882Listed by: PLATLABS, LLC


Protect your home and budget from life's surprises with an Assurant Home Warranty, backed by a partner that supports you through every step of homeownership. Explore Plans.
© 2023 - 2026 ERA Franchise Systems LLC. All rights reserved. ERA Franchise Systems LLC fully supports the principles of the Fair Housing Act and the Equal Opportunity Act. ERA, ERA Real Estate powered, and their respective logos are registered service marks of ERA Franchise Systems LLC. Each office is independently owned and operated.