
905 May DR, Monroe, MI 48161
Local realty services provided by:ERA Prime Real Estate Group
905 May DR,Monroe, MI 48161
$224,900
- 2 Beds
- 2 Baths
- 1,176 sq. ft.
- Single family
- Active
Listed by: cheryl m marino
Office: coldwell banker haynes r.e. in monroe
MLS#:57050220955
Source:MI_REALCOMP
Price summary
- Price:$224,900
- Price per sq. ft.:$191.24
- Monthly HOA dues:$165
About this home
AMAZING! This condo has been completely renovated in the past 2 years and it is priced to sell. Beautifully updated kitchen. Lots of cabinets, granite counter tops, top of line appliances. All stay with the condo. Washer and dryer also. Kitchen is open to the large living room with remodeld gas fireplace and sliding doors to the private patio. Sliding door has hurricane shutter for extra privacy. Perfect for the snowbirds who may be away for long periods. All floors are new luxury vynil throughout. Primary suite has walk in closet and updated bathroom with extra cupboard space and a walk in shower. The guest room has ample closet space. The guest bathroom features a walk in tub with jets and a linen closet. All new interior doors. 2 car garage. All paperwork pertaining to the upgrades are on the desk in the kitchen. Lots of upgrades in this one!
Contact an agent
Home facts
- Year built:2004
- Subdivision & Development:MONROE CROSSINGS
- Listing ID #:57050220955
- Added:1 day(s) ago
- Updated:September 06, 2026 at 10:02 AM
Rooms and interior
- Bedrooms:2
- Total bathrooms:2
- Full bathrooms:2
- Rooms Total:5
- Bathrooms Description:Jetted Tub
- Living area:1,176 sq. ft.
Heating and cooling
- Cooling:Central Air
- Heating:Forced Air, Natural Gas
Structure and exterior
- Year built:2004
- Building area:1,176 sq. ft.
- Lot Features:Dead End Street
- Architectural Style:Ranch
- Construction Materials:Brick, Vinyl Siding
- Exterior Features:Patio, Private Entrance
- Foundation Description:Slab
- Levels:One
Utilities
- Water:Public
- Sewer:Public Sewer
Finances and disclosures
- Price:$224,900
- Price per sq. ft.:$191.24
- Tax amount:$3,799
Features and amenities
- Appliances:Dishwasher, Dryer, Microwave, Oven, Range, Refrigerator, Washer
- Amenities:Cathedral Ceilings, Walk-in Closets
Parking
- Parking description:Attached, Garage, Garage Door Opener, Two Car Garage
- Garage spaces:2

New listings near 905 May DR
- New
 $159,900Active2 beds 1 baths820 sq. ft.
3326 10th ST, Monroe, MI 48162
MLS# 57050220956Listed by: MOORE REALTY GROUP - DUNDEE - New
 $219,900Active4 beds 2 baths1,655 sq. ft.
328 Union ST, Monroe, MI 48161
MLS# 57050220944Listed by: KEY REALTY ONE LLC IN MONROE - New
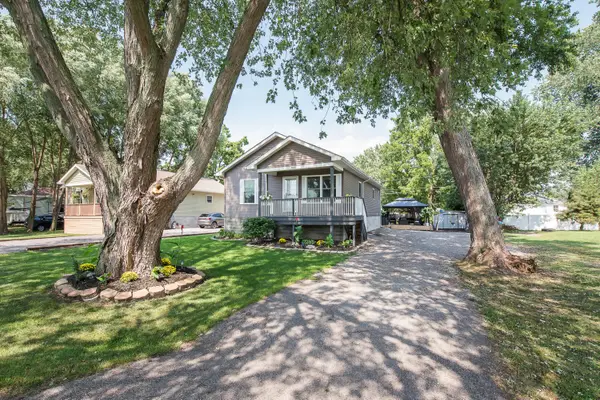 $235,000Active3 beds 2 baths1,248 sq. ft.
3323 Fourth Street, Monroe, MI 48162
MLS# 81026047163Listed by: THE CHARLES REINHART COMPANY - New
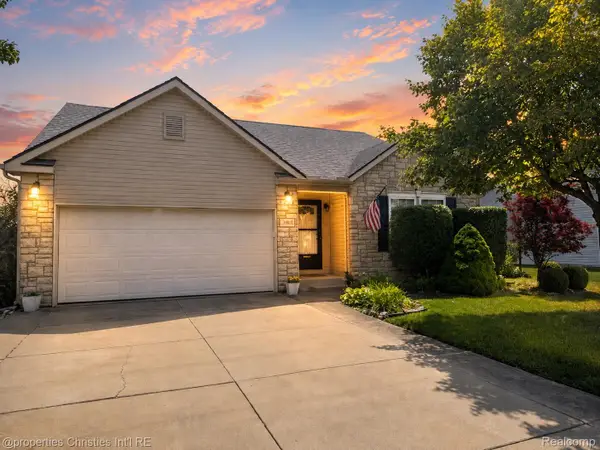 $299,900Active3 beds 2 baths1,380 sq. ft.
1892 Elkton Drive, Monroe, MI 48162
MLS# 20261071248Listed by: @PROPERTIES CHRISTIE'S INT'L RE NORTHVILLE - New
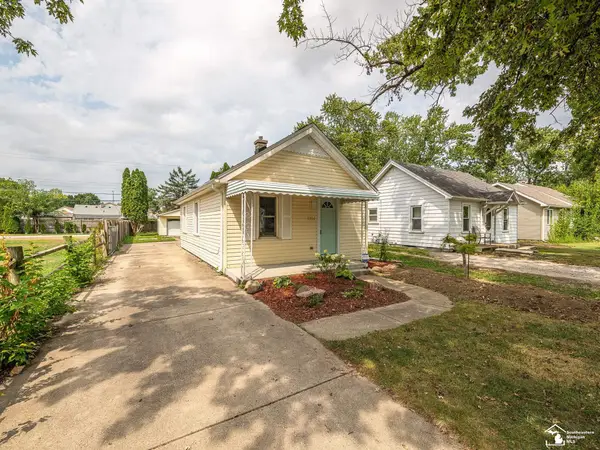 $189,900Active2 beds 1 baths795 sq. ft.
1214 Bacon ST, Monroe, MI 48161
MLS# 57050220784Listed by: SYNERGY REALTY GROUP GERWECK - New
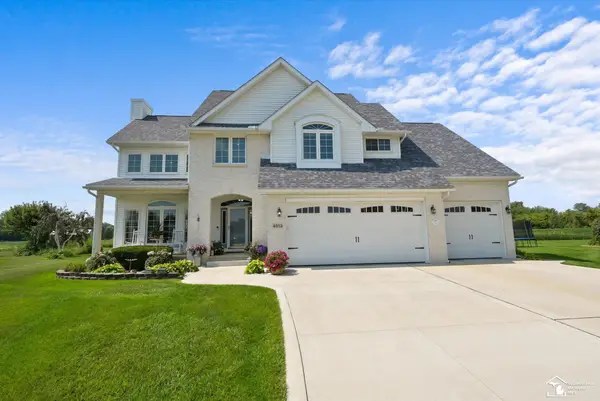 $469,900Active4 beds 3 baths2,638 sq. ft.
4973 Northfield DR, Monroe, MI 48161
MLS# 57050220731Listed by: COLDWELL BANKER HAYNES R.E. IN MONROE - New
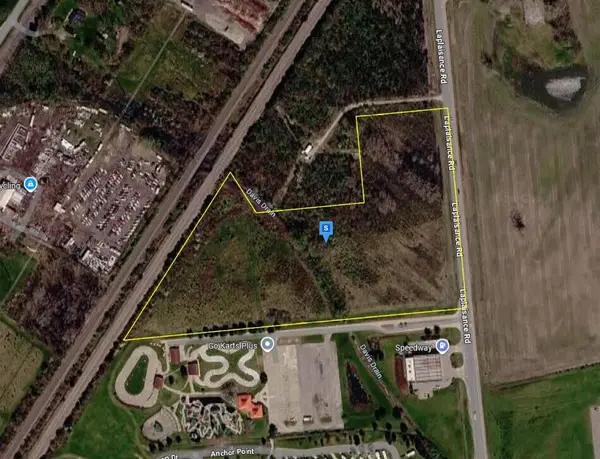 $448,999Active12.85 Acres
15101 Laplaisance Road, Monroe, MI 48161
MLS# 26046882Listed by: PLATLABS, LLC - New
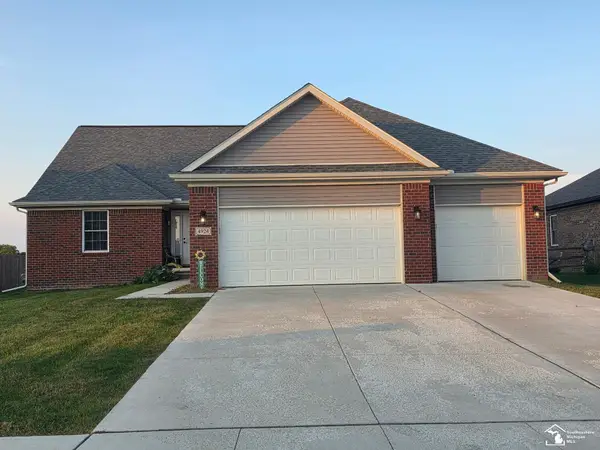 $414,900Active3 beds 2 baths1,850 sq. ft.
4924 Skylark DR, Monroe, MI 48161
MLS# 57050220661Listed by: KEY REALTY ONE LLC - SUMMERFIELD - New
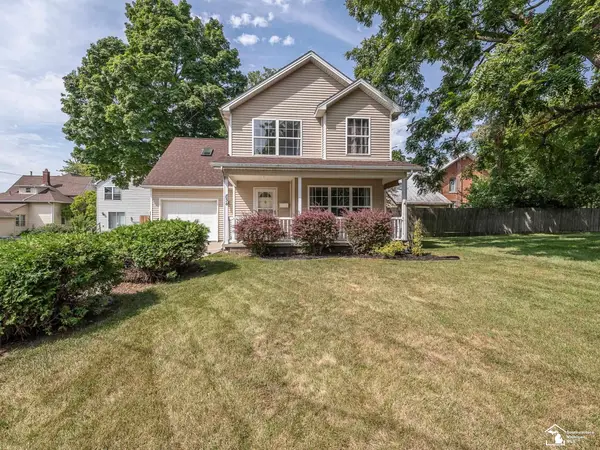 $239,900Active3 beds 3 baths1,646 sq. ft.
834 Navarre ST, Monroe, MI 48161
MLS# 57050220578Listed by: HOWARD HANNA - MONROE


Protect your home and budget from life's surprises with an Assurant Home Warranty, backed by a partner that supports you through every step of homeownership. Explore Plans.
© 2023 - 2026 ERA Franchise Systems LLC. All rights reserved. ERA Franchise Systems LLC fully supports the principles of the Fair Housing Act and the Equal Opportunity Act. ERA, ERA Real Estate powered, and their respective logos are registered service marks of ERA Franchise Systems LLC. Each office is independently owned and operated.