
39 Oakridge E, Monroe, MI 48161
Local realty services provided by:ERA Prime Real Estate Group
39 Oakridge E,Monroe, MI 48161
$23,000
- 2 Beds
- 2 Baths
- 980 sq. ft.
- Single family
- Pending
Listed by: trista williams
Office: exp realty main
MLS#:20261057005
Source:MI_REALCOMP
Price summary
- Price:$23,000
- Price per sq. ft.:$23.47
- Monthly HOA dues:$651
About this home
Well-maintained 2-bedroom, 2-bath manufactured home located in Oak Ridge Estates Manufactured Home Community. Situated on a nicely landscaped lot with mature trees, this home features two covered porches and a driveway with parking for 3–4 vehicles. Recent updates include a roof seal completed in May 2026, new A/C in 2022, and new laminate flooring in the kitchen and dining area. New plumbing throughout home. The water heater was replaced in 2014, and the furnace is newer (age unknown). Conveniently located with easy access to downtown, I-75, shopping, dining, and everyday amenities. Community features include a clubhouse, swimming pool, playground, and basketball court. The "HOA" fee is the monthly lot rent. This home is located in Oak Ridge Estates Manufactured Home Community on a leased lot.
Contact an agent
Home facts
- Year built:1988
- Subdivision & Development:OAKRIDGE ESTATES SUB
- Listing ID #:20261057005
- Added:21 day(s) ago
- Updated:August 14, 2026 at 05:59 PM
Rooms and interior
- Bedrooms:2
- Total bathrooms:2
- Full bathrooms:2
- Rooms Total:8
- Living area:980 sq. ft.
Heating and cooling
- Cooling:Ceiling Fans, Central Air
- Heating:Forced Air, Natural Gas
Structure and exterior
- Roof:Asphalt
- Year built:1988
- Building area:980 sq. ft.
- Architectural Style:Manufactured w/o Land
- Construction Materials:Aluminum Siding
- Exterior Features:Covered, Enclosed
- Foundation Description:Pillar/Post/Pier
- Levels:One
Utilities
- Water:Public
- Sewer:Public Sewer
Finances and disclosures
- Price:$23,000
- Price per sq. ft.:$23.47
- Tax amount:$38
Features and amenities
- Appliances:Disposal, Free Standing Electric Oven, Free Standing Electric Range, Free Standing Refrigerator
- Laundry features:Laundry Room
- Pool features:Community, In Ground
Parking
- Parking description:Driveway, No Garage

New listings near 39 Oakridge E
- New
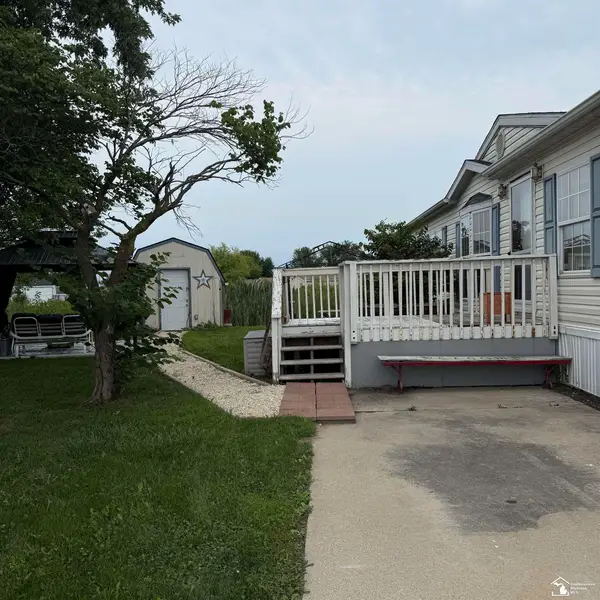 $75,000Active3 beds 3 baths
584 PINE TREE, Monroe, MI 48162
MLS# 57050218690Listed by: COLDWELL BANKER HAYNES R.E. IN MONROE - New
 $104,000Active2 beds 1 baths912 sq. ft.
510 Maywood AVE, Monroe, MI 48162
MLS# 57050218618Listed by: THE DANBERRY COMPANY - TEMPERANCE - New
 $349,900Active4 beds 2 baths3,148 sq. ft.
206 N Macomb Street, Monroe, MI 48162
MLS# 20261064309Listed by: LPT REALTY, LLC - New
 $280,000Active4 beds 4 baths2,358 sq. ft.
909 Crescent Drive, Monroe, MI 48162
MLS# 81026042667Listed by: RE/MAX CLASSIC - New
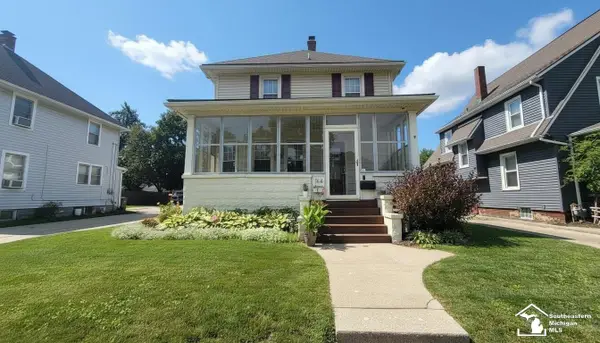 $249,000Active3 beds 2 baths1,574 sq. ft.
154 Riverview AVE, Monroe, MI 48162
MLS# 57050218484Listed by: COLDWELL BANKER HAYNES R.E. IN MONROE - New
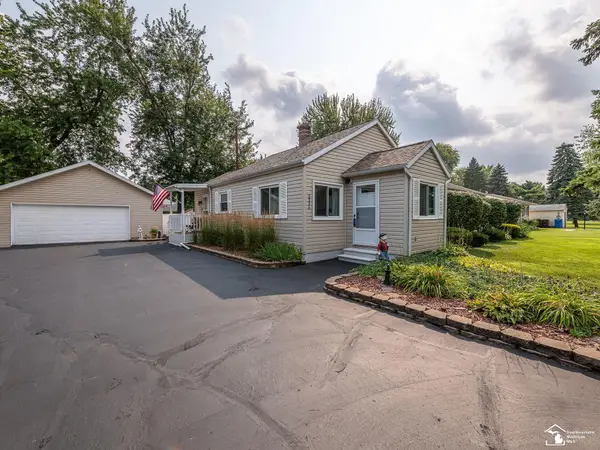 $249,900Active2 beds 2 baths1,533 sq. ft.
2936 4th ST, Monroe, MI 48162
MLS# 57050218473Listed by: COLDWELL BANKER HAYNES R.E. IN MONROE - New
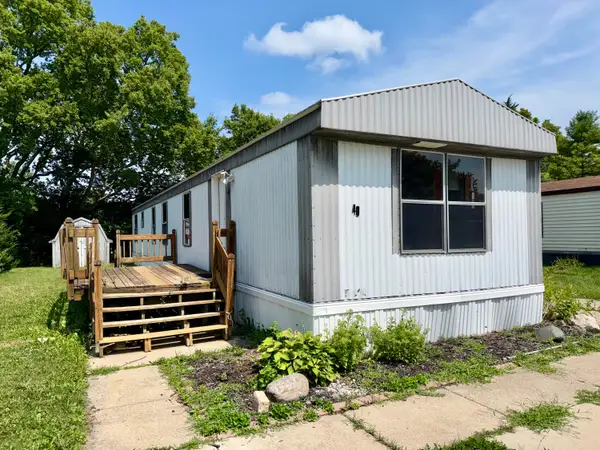 $30,000Active3 beds 1 baths700 sq. ft.
49 Tamarak Trail, Monroe, MI 48161
MLS# 81026042223Listed by: DETROIT METRO REALTY - New
 $59,900Active3 beds 1 baths1,001 sq. ft.
1680 Walnut Street, Monroe, MI 48162
MLS# 20261063834Listed by: EXP REALTY MAIN - New
 $174,900Active3 beds 1 baths969 sq. ft.
519 Bentley Drive, Monroe, MI 48162
MLS# 20261062934Listed by: BERKSHIRE HATHAWAY HOMESERVICES MICHIGAN REAL EST - New
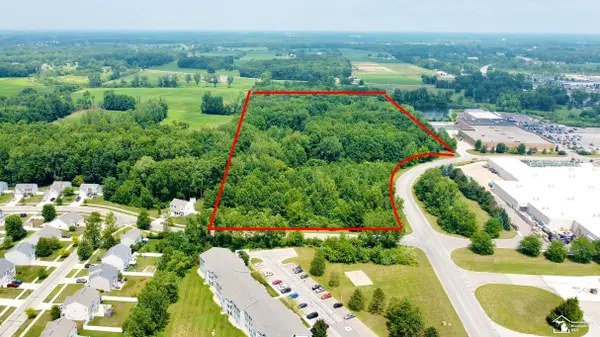 $1,100,000Active23.6 Acres
0 Mall RD, Monroe, MI 48162
MLS# 57050218200Listed by: WIENS AND ROTH REAL ESTATE - LAMBERTVILLE


Protect your home and budget from life's surprises with an Assurant Home Warranty, backed by a partner that supports you through every step of homeownership. Explore Plans.
© 2023 - 2026 ERA Franchise Systems LLC. All rights reserved. ERA Franchise Systems LLC fully supports the principles of the Fair Housing Act and the Equal Opportunity Act. ERA, ERA Real Estate powered, and their respective logos are registered service marks of ERA Franchise Systems LLC. Each office is independently owned and operated.