
403 Godfroy Avenue, Monroe, MI 48162
Local realty services provided by:ERA Prime Real Estate Group
403 Godfroy Avenue,Monroe, MI 48162
$299,500
- 3 Beds
- 2 Baths
- 1,680 sq. ft.
- Single family
- Active
Listed by: steve koleno
Office: beycome brokerage realty llc.
MLS#:20261080644
Source:MI_REALCOMP
Price summary
- Price:$299,500
- Price per sq. ft.:$178.27
About this home
Beautifully updated 3-bedroom, 1.5-bath Colonial on desirable Godfroy Avenue, is the perfect combination of original character, modern updates, and flexible living space. This charming home features hardwood floors, arched doorways, original skeleton-key details, an updated kitchen, and updated bathrooms.
With 1,680 sq. ft. of living space plus approximately 400 sq. ft. of finished basement space, there is plenty of room to spread out. A spacious walk-up attic has even more potential for a future bedroom, home office, playroom, studio, or additional living area.
Outside, enjoy a private, fenced-in backyard with plenty of space for entertaining, gardening, pets, and outdoor activities.
Located in an established neighborhood known for its strong sense of community, Godfroy Avenue features traditions such as an annual Fourth of July neighborhood parade and popular Halloween trick-or-treating. Nearby IHM grounds and walking trails provide easy access to peaceful green space for walking, biking, and enjoying the outdoors.
Updated where it matters while retaining the character that makes a classic Colonial special, 403 Godfroy Avenue has space, charm, and a great location close to everything Monroe....
Contact an agent
Home facts
- Year built:1938
- Subdivision & Development:SHADOWLAND HEIGHTS
- Listing ID #:20261080644
- Added:1 day(s) ago
- Updated:October 06, 2026 at 02:05 AM
Rooms and interior
- Bedrooms:3
- Total bathrooms:2
- Full bathrooms:1
- Half bathrooms:1
- Rooms Total:8
- Basement Description:Unfinished
- Living area:1,680 sq. ft.
Heating and cooling
- Cooling:Ceiling Fans, Central Air
- Heating:Forced Air, Other Heating Source
Structure and exterior
- Year built:1938
- Building area:1,680 sq. ft.
- Lot area:0.14 Acres
- Lot Features:Corner Lot
- Architectural Style:Colonial
- Construction Materials:Brick
- Foundation Description:Basement, Block
- Levels:Three
Utilities
- Water:Public
- Sewer:Public Sewer
Finances and disclosures
- Price:$299,500
- Price per sq. ft.:$178.27
- Tax amount:$2,122
Features and amenities
- Appliances:Dishwasher, Dryer, Free Standing Electric Oven, Free Standing Refrigerator, Stainless Steel Appliances, Washer
- Amenities:Entrance Foyer, High Speed Internet, Programmable Thermostat
Parking
- Parking description:Detached, Two Car Garage
- Garage spaces:2

New listings near 403 Godfroy Avenue
- New
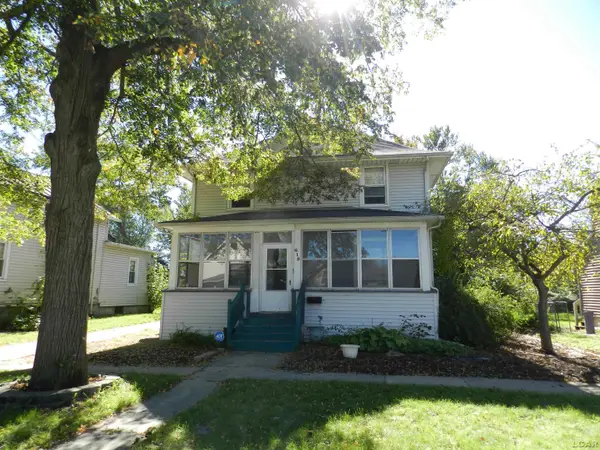 $209,900Active3 beds 2 baths1,828 sq. ft.
619 W 5th ST, Monroe, MI 48161
MLS# 56050223892Listed by: FOUNDATION REALTY, LLC - MANITOU BEACH - New
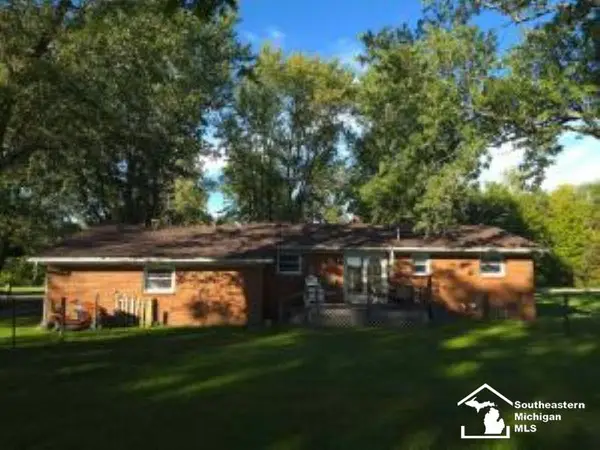 $260,000Active3 beds 1 baths1,000 sq. ft.
6261 Dixon RD, Monroe, MI 48161
MLS# 57050223843Listed by: SEMMLS NON MEMBER - Open Sat, 1 to 3pmNew
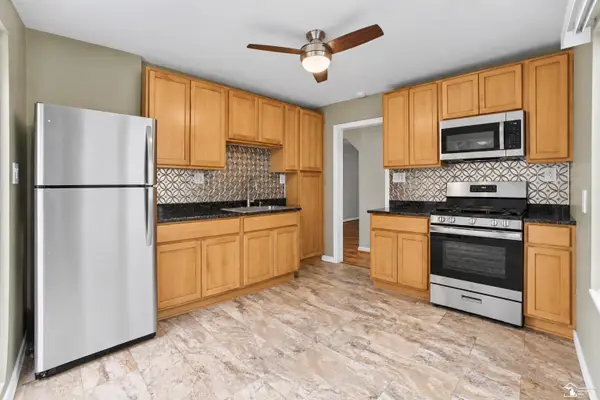 $170,000Active2 beds 1 baths894 sq. ft.
918 Harbor AVE, Monroe, MI 48162
MLS# 57050223783Listed by: KEY REALTY ONE LLC IN MONROE - New
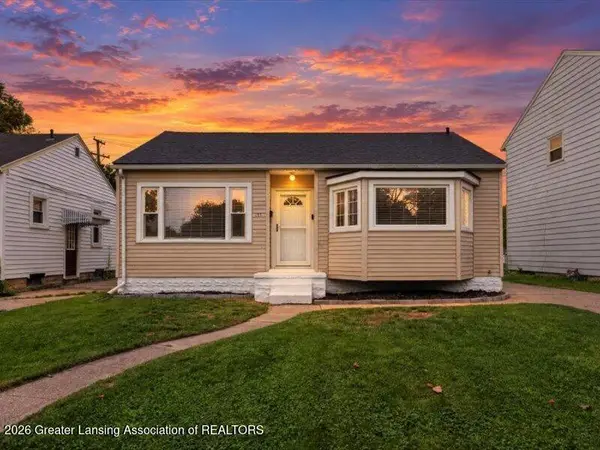 $184,900Active2 beds 1 baths1,560 sq. ft.
441 N Roessler Street, Monroe, MI 48162
MLS# 299631Listed by: RE/MAX REAL ESTATE PROFESSIONALS - New
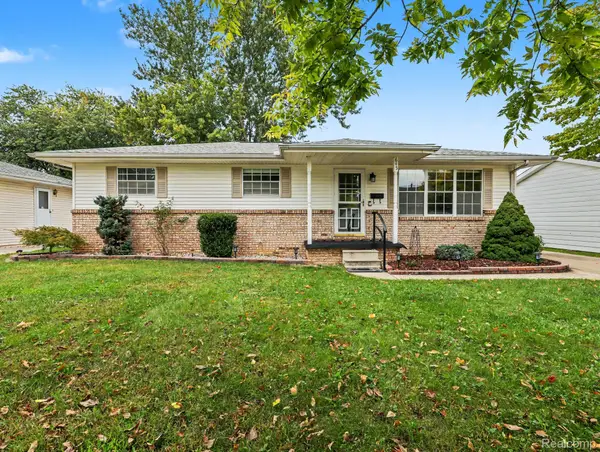 $234,900Active3 beds 2 baths2,288 sq. ft.
645 Toll Street Street, Monroe, MI 48162
MLS# 20261079153Listed by: ELITE HOMETOWN REALTY - New
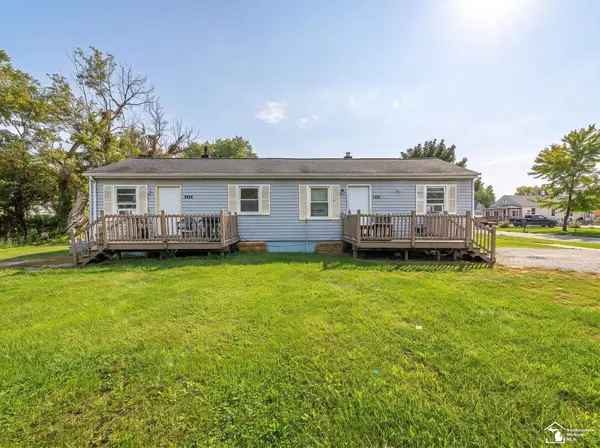 $116,000Active2 beds 2 baths1,092 sq. ft.
1636 Peters ST, Monroe, MI 48161
MLS# 57050223639Listed by: REAL ESTATE ONE MONROE - New
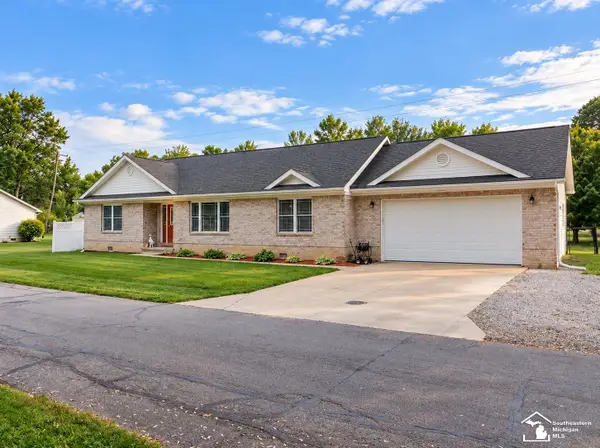 $290,000Active3 beds 2 baths1,376 sq. ft.
3472 Lakeshore DR, Monroe, MI 48162
MLS# 57050223505Listed by: COLDWELL BANKER HAYNES R.E. IN MONROE - New
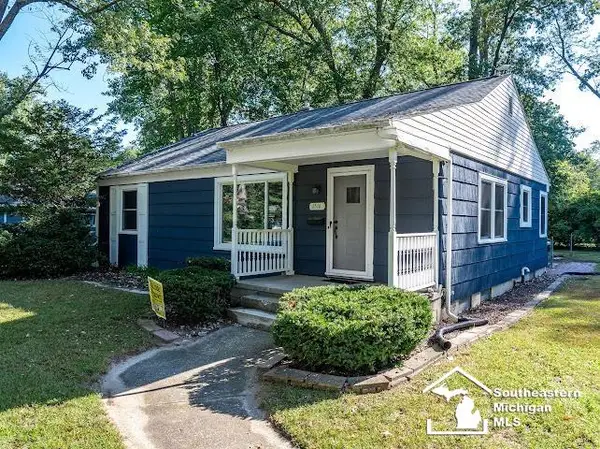 $225,000Active3 beds 2 baths1,912 sq. ft.
1516 Riverview AVE, Monroe, MI 48162
MLS# 57050223506Listed by: COLDWELL BANKER HAYNES R.E. IN MONROE - New
 $289,000Active4 beds 2 baths2,000 sq. ft.
15592 Eastwood ST, Monroe, MI 48161
MLS# 57050223509Listed by: WIENS AND ROTH REAL ESTATE - LAMBERTVILLE


Protect your home and budget from life's surprises with an Assurant Home Warranty, backed by a partner that supports you through every step of homeownership. Explore Plans.
© 2023 - 2026 ERA Franchise Systems LLC. All rights reserved. ERA Franchise Systems LLC fully supports the principles of the Fair Housing Act and the Equal Opportunity Act. ERA, ERA Real Estate powered, and their respective logos are registered service marks of ERA Franchise Systems LLC. Each office is independently owned and operated.