
444 Borgess AVE, Monroe, MI 48162
Local realty services provided by:ERA Prime Real Estate Group
444 Borgess AVE,Monroe, MI 48162
$199,900
- 3 Beds
- 1 Baths
- 1,216 sq. ft.
- Single family
- Active
Listed by: lisa moore
Office: moore realty group - dundee
MLS#:57050218692
Source:MI_REALCOMP
Price summary
- Price:$199,900
- Price per sq. ft.:$164.39
About this home
Charming 3-bedroom home featuring a spacious full basement and a convenient 2-car garage. The basement is unfinished, offering great potential for customization and additional living space. Hardwood floors throughout add warmth and elegance to the interior. Some cosmetic work needed, making this a perfect opportunity to create your dream home.
Contact an agent
Home facts
- Year built:1926
- Subdivision & Development:J.I. ROBERTS
- Listing ID #:57050218692
- Added:1 day(s) ago
- Updated:August 16, 2026 at 08:04 PM
Rooms and interior
- Bedrooms:3
- Total bathrooms:1
- Full bathrooms:1
- Rooms Total:6
- Basement Description:Full
- Living area:1,216 sq. ft.
Heating and cooling
- Cooling:Central Air
- Heating:Forced Air, Natural Gas
Structure and exterior
- Year built:1926
- Building area:1,216 sq. ft.
- Lot area:0.18 Acres
- Architectural Style:Cape Cod
- Construction Materials:Aluminum Siding, Metal Siding
- Foundation Description:Basement
Utilities
- Water:Public
- Sewer:Public Sewer
Finances and disclosures
- Price:$199,900
- Price per sq. ft.:$164.39
- Tax amount:$3,254
Parking
- Parking description:Detached, Two Car Garage
- Garage spaces:2

New listings near 444 Borgess AVE
- New
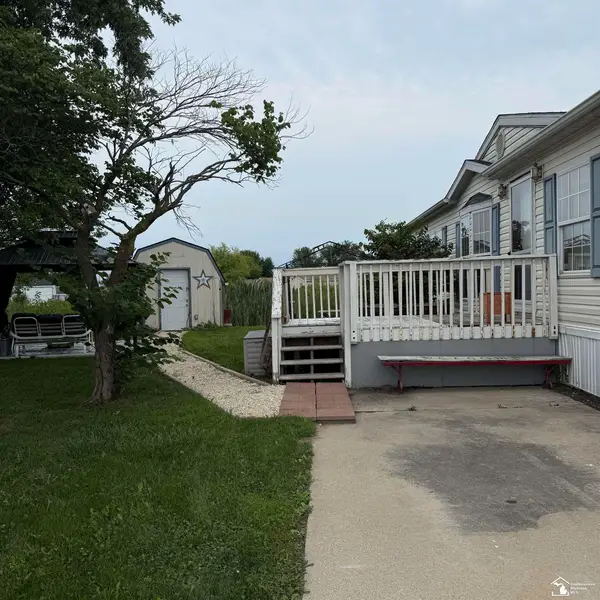 $75,000Active3 beds 3 baths
584 PINE TREE, Monroe, MI 48162
MLS# 57050218690Listed by: COLDWELL BANKER HAYNES R.E. IN MONROE - New
 $104,000Active2 beds 1 baths912 sq. ft.
510 Maywood AVE, Monroe, MI 48162
MLS# 57050218618Listed by: THE DANBERRY COMPANY - TEMPERANCE - New
 $349,900Active4 beds 2 baths3,148 sq. ft.
206 N Macomb Street, Monroe, MI 48162
MLS# 20261064309Listed by: LPT REALTY, LLC - New
 $280,000Active4 beds 4 baths2,358 sq. ft.
909 Crescent Drive, Monroe, MI 48162
MLS# 26042667Listed by: RE/MAX CLASSIC - New
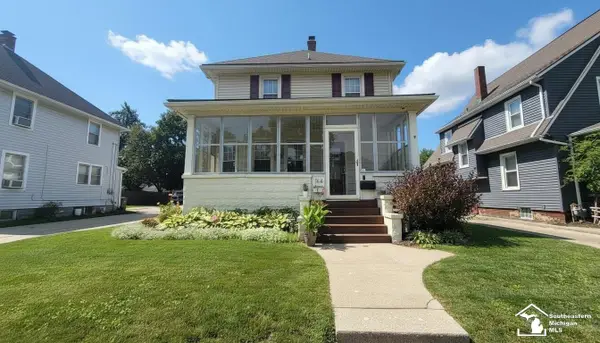 $249,000Active3 beds 2 baths1,574 sq. ft.
154 Riverview AVE, Monroe, MI 48162
MLS# 57050218484Listed by: COLDWELL BANKER HAYNES R.E. IN MONROE - New
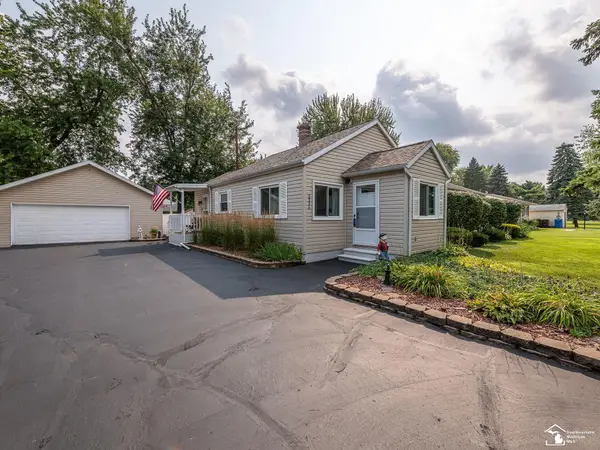 $249,900Active2 beds 2 baths1,533 sq. ft.
2936 4th ST, Monroe, MI 48162
MLS# 57050218473Listed by: COLDWELL BANKER HAYNES R.E. IN MONROE - New
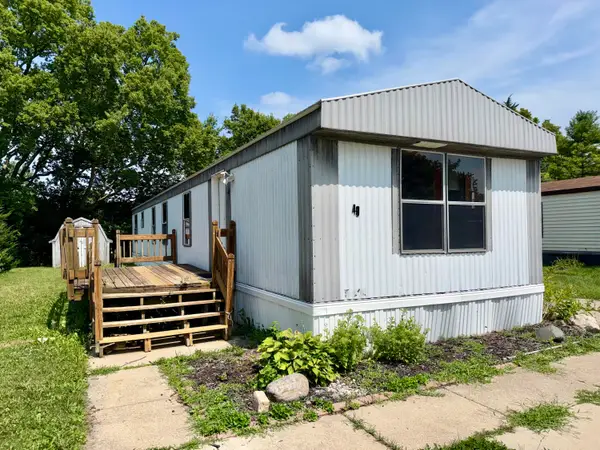 $30,000Active3 beds 1 baths700 sq. ft.
49 Tamarak Trail, Monroe, MI 48161
MLS# 26042223Listed by: DETROIT METRO REALTY - New
 $59,900Active3 beds 1 baths1,001 sq. ft.
1680 Walnut Street, Monroe, MI 48162
MLS# 20261063834Listed by: EXP REALTY MAIN - New
 $174,900Active3 beds 1 baths969 sq. ft.
519 Bentley Drive, Monroe, MI 48162
MLS# 20261062934Listed by: BERKSHIRE HATHAWAY HOMESERVICES MICHIGAN REAL EST


Protect your home and budget from life's surprises with an Assurant Home Warranty, backed by a partner that supports you through every step of homeownership. Explore Plans.
© 2023 - 2026 ERA Franchise Systems LLC. All rights reserved. ERA Franchise Systems LLC fully supports the principles of the Fair Housing Act and the Equal Opportunity Act. ERA, ERA Real Estate powered, and their respective logos are registered service marks of ERA Franchise Systems LLC. Each office is independently owned and operated.