
4876 Skylark DR, Monroe, MI 48161
Local realty services provided by:ERA Prime Real Estate Group
4876 Skylark DR,Monroe, MI 48161
$459,999
- 4 Beds
- 3 Baths
- 2,124 sq. ft.
- Single family
- Active
Listed by: william a kipf, adam kipf
Office: coldwell banker haynes r.e. in monroe
MLS#:57050216424
Source:MI_REALCOMP
Price summary
- Price:$459,999
- Price per sq. ft.:$216.57
- Monthly HOA dues:$35
About this home
Beautiful new construction Ranch-Style Home in Desirable Monroe Township. Welcome to this Trademark Building & Management quality built ranch-style home nestled in the heart of Monroe Township. Offering 2,100 square feet of thoughtfully designed living space on a spacious ¼-acre lot, this home blends comfort, style, and functionality. Step inside to discover 9-foot ceilings that create an open, airy feel throughout. The heart of the home features a modern kitchen with elegant granite countertops-perfect for both casual meals and entertaining. Relax in the spacious great room anchored by a sleek electric fireplace, adding warmth and charm to the space. There are 4 spacious bedrooms with the option of making the 4th bedroom a home office. This home offers 2 full bathrooms and a convenient half bath, all finished with clean, modern touches. The full basement provides plenty of potential-whether you're looking to add a home gym, media room, or extra storage. Enjoy single-level living with all the benefits of a traditional ranch layout, set on a well-sized ¼-acre lot that provides room to garden, entertain, or just unwind outdoors. Don't miss this opportunity to own a beautiful, energy efficient, newly built home in a quiet, convenient Monroe Township location. This home is a site condominium. Buyer to pay transfer tax....
Contact an agent
Home facts
- Year built:2025
- Subdivision & Development:ESTATES OF WELLINGTON
- Listing ID #:57050216424
- Added:67 day(s) ago
- Updated:October 02, 2026 at 10:07 AM
Rooms and interior
- Bedrooms:4
- Total bathrooms:3
- Full bathrooms:2
- Half bathrooms:1
- Rooms Total:5
- Basement Description:Concrete, Sump Pump
- Living area:2,124 sq. ft.
Heating and cooling
- Cooling:Central Air
- Heating:Forced Air, Natural Gas
Structure and exterior
- Year built:2025
- Building area:2,124 sq. ft.
- Lot area:0.26 Acres
- Architectural Style:Ranch
- Construction Materials:Aluminum Siding, Brick, Vinyl Siding
- Foundation Description:Basement
- Levels:One
Utilities
- Water:Public
- Sewer:Public Sewer
Finances and disclosures
- Price:$459,999
- Price per sq. ft.:$216.57
- Tax amount:$6,650
Features and amenities
- Amenities:High Ceilings, Walk-in Closets
Parking
- Parking description:Attached, Two Car Garage
- Garage spaces:2

New listings near 4876 Skylark DR
- New
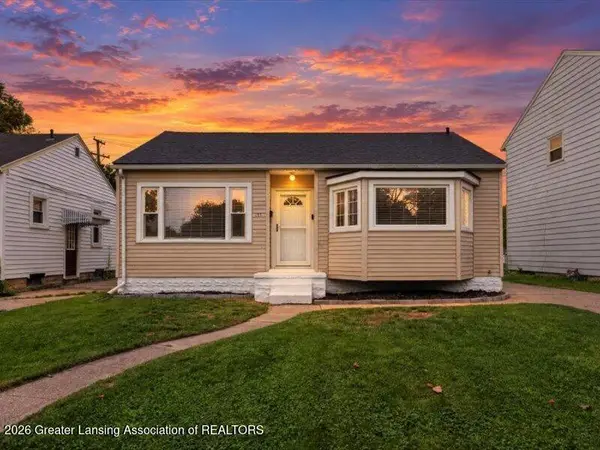 $184,900Active2 beds 1 baths1,560 sq. ft.
441 N Roessler Street, Monroe, MI 48162
MLS# 299631Listed by: RE/MAX REAL ESTATE PROFESSIONALS - New
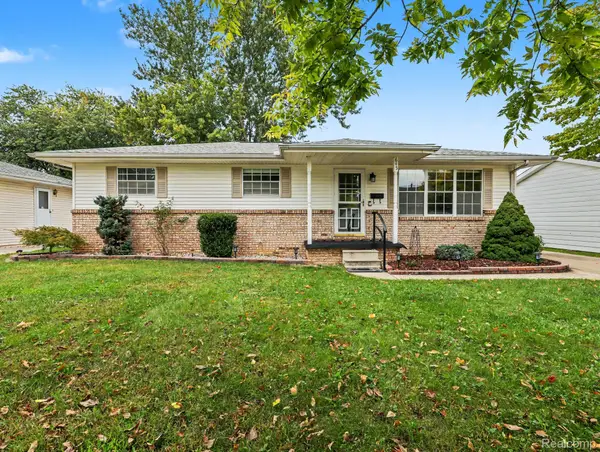 $234,900Active3 beds 2 baths2,288 sq. ft.
645 Toll Street Street, Monroe, MI 48162
MLS# 20261079153Listed by: ELITE HOMETOWN REALTY - New
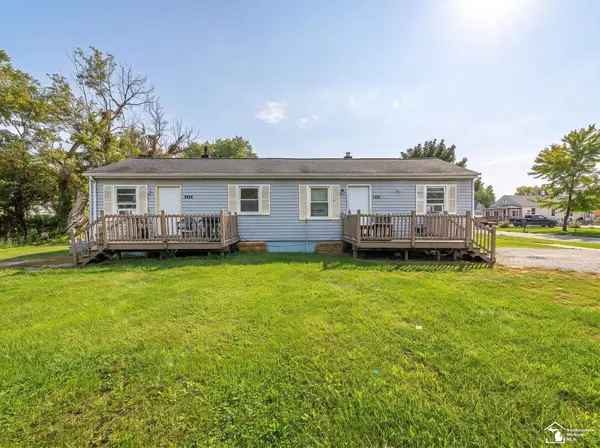 $116,000Active2 beds 2 baths1,092 sq. ft.
1636 Peters ST, Monroe, MI 48161
MLS# 57050223639Listed by: REAL ESTATE ONE MONROE - New
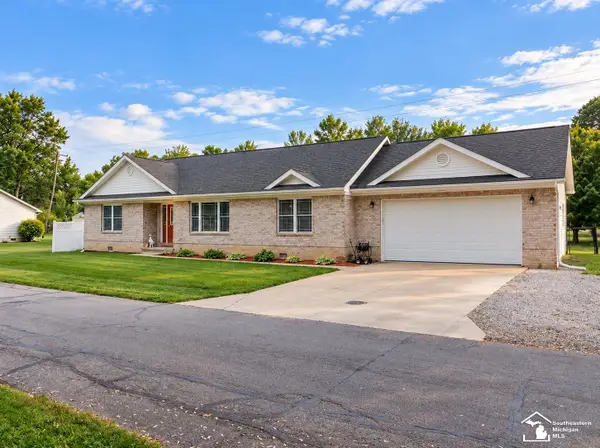 $290,000Active3 beds 2 baths1,376 sq. ft.
3472 Lakeshore DR, Monroe, MI 48162
MLS# 57050223505Listed by: COLDWELL BANKER HAYNES R.E. IN MONROE - New
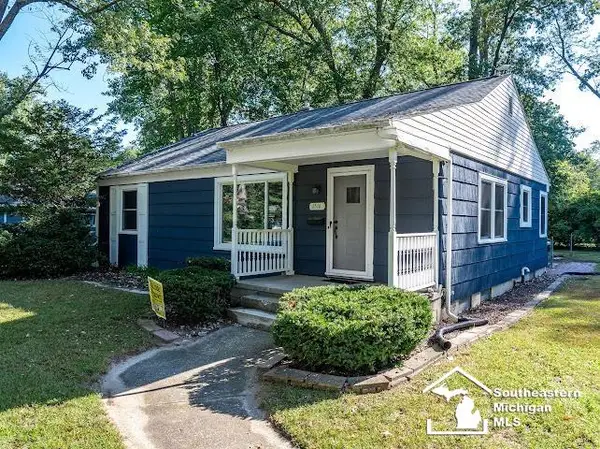 $225,000Active3 beds 2 baths1,912 sq. ft.
1516 Riverview AVE, Monroe, MI 48162
MLS# 57050223506Listed by: COLDWELL BANKER HAYNES R.E. IN MONROE - New
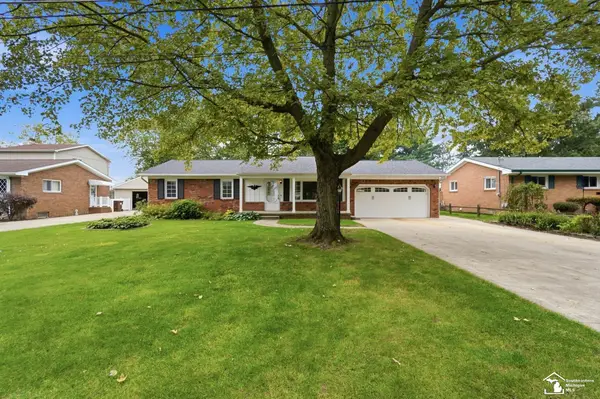 $289,000Active4 beds 2 baths2,000 sq. ft.
15592 Eastwood ST, Monroe, MI 48161
MLS# 57050223509Listed by: WIENS AND ROTH REAL ESTATE - LAMBERTVILLE - New
 $234,900Active2 beds 1 baths1,512 sq. ft.
1230 Michigan AVE, Monroe, MI 48162
MLS# 57050223487Listed by: KEY REALTY ONE LLC - ROESSLER - Open Sun, 1 to 3pmNew
 $609,900Active5 beds 3 baths2,260 sq. ft.
3183 Bluebush RD, Monroe, MI 48162
MLS# 57050223483Listed by: KEY REALTY ONE LLC - S. DIXIE - New
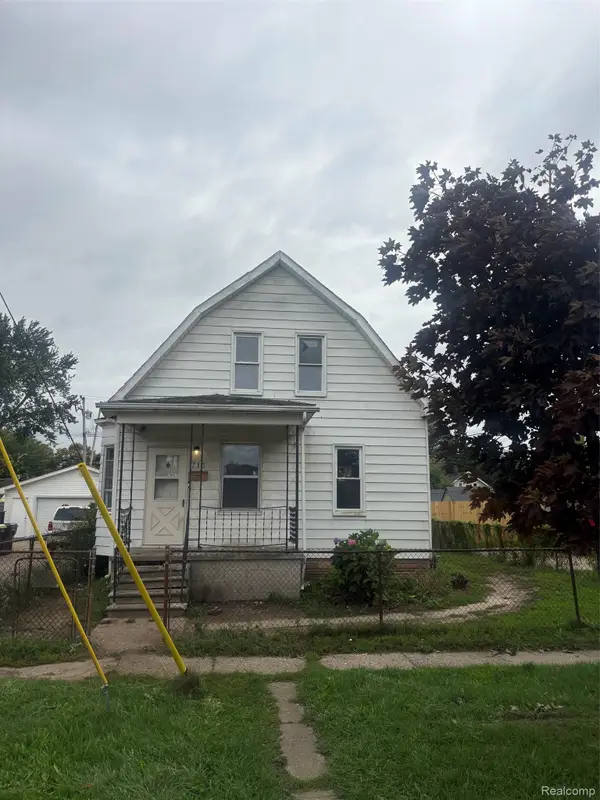 $99,900Active4 beds 2 baths1,315 sq. ft.
713 W 5th Street, Monroe, MI 48161
MLS# 20261078979Listed by: AMERAPRO - New
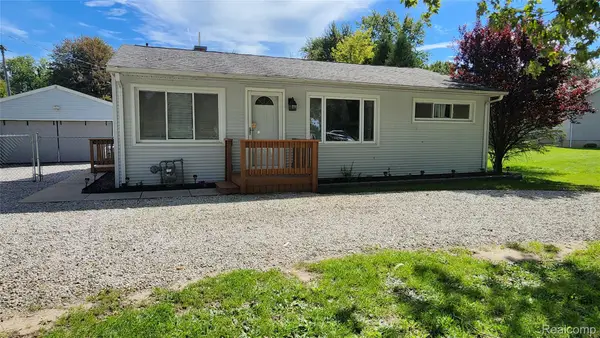 $235,000Active3 beds 1 baths920 sq. ft.
2712 Gruber Road, Monroe, MI 48162
MLS# 20261078867Listed by: REAL ESTATE ONE-TRENTON


Protect your home and budget from life's surprises with an Assurant Home Warranty, backed by a partner that supports you through every step of homeownership. Explore Plans.
© 2023 - 2026 ERA Franchise Systems LLC. All rights reserved. ERA Franchise Systems LLC fully supports the principles of the Fair Housing Act and the Equal Opportunity Act. ERA, ERA Real Estate powered, and their respective logos are registered service marks of ERA Franchise Systems LLC. Each office is independently owned and operated.