
4888 Skylark DR, Monroe, MI 48161
Local realty services provided by:ERA Prime Real Estate Group
4888 Skylark DR,Monroe, MI 48161
$429,999
- 3 Beds
- 2 Baths
- 1,600 sq. ft.
- Single family
- Active
Listed by: william a kipf, adam kipf
Office: coldwell banker haynes r.e. in monroe
MLS#:57050216423
Source:MI_REALCOMP
Price summary
- Price:$429,999
- Price per sq. ft.:$268.75
- Monthly HOA dues:$35
About this home
Discover the perfect blend of comfort, style, and convenience in this beautiful new construction ranch home. Designed with an open-concept floor plan, the spacious living room, dining area, and kitchen flow seamlessly together, creating an inviting space for everyday living and entertaining. This thoughtfully designed home features 3 bedrooms, 2 full bathrooms, and a cozy electric fireplace that serves as the focal point of the living area. The modern kitchen offers ample workspace and storage, making meal preparation and gatherings a pleasure. The attached 3-car garage provides plenty of room for vehicles, tools, outdoor equipment, or additional storage. Built with today's lifestyle in mind, this home offers the benefits of new construction, including energy efficiency, modern finishes, and low-maintenance living. Whether you're looking for more space or the convenience of single-level living, this home is ready to welcome you. Schedule your private tour today and see why this new ranch home is the perfect place to call home. Buyer to pay transfer tax. Construction complete fall of 2026....
Contact an agent
Home facts
- Year built:2026
- Subdivision & Development:SHEFIELD VILLAGE
- Listing ID #:57050216423
- Added:67 day(s) ago
- Updated:October 02, 2026 at 10:07 AM
Rooms and interior
- Bedrooms:3
- Total bathrooms:2
- Full bathrooms:2
- Rooms Total:5
- Basement Description:Concrete, Sump Pump
- Living area:1,600 sq. ft.
Heating and cooling
- Cooling:Central Air
- Heating:Forced Air, Natural Gas
Structure and exterior
- Year built:2026
- Building area:1,600 sq. ft.
- Lot area:0.3 Acres
- Lot Features:Corner Lot
- Architectural Style:Ranch
- Construction Materials:Brick, Vinyl Siding
- Foundation Description:Basement
- Levels:One
Utilities
- Water:Public
- Sewer:Public Sewer, Storm Drain
Finances and disclosures
- Price:$429,999
- Price per sq. ft.:$268.75
- Tax amount:$6,200
Features and amenities
- Appliances:Disposal
- Amenities:Walk-in Closets
Parking
- Parking description:Attached, Three Car Garage
- Garage spaces:3

New listings near 4888 Skylark DR
- New
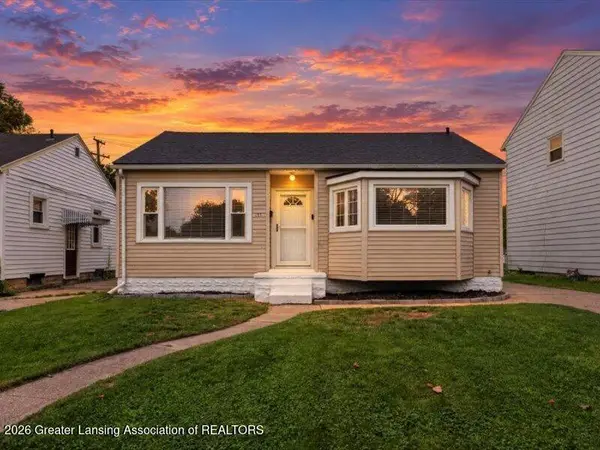 $184,900Active2 beds 1 baths1,560 sq. ft.
441 N Roessler Street, Monroe, MI 48162
MLS# 299631Listed by: RE/MAX REAL ESTATE PROFESSIONALS - New
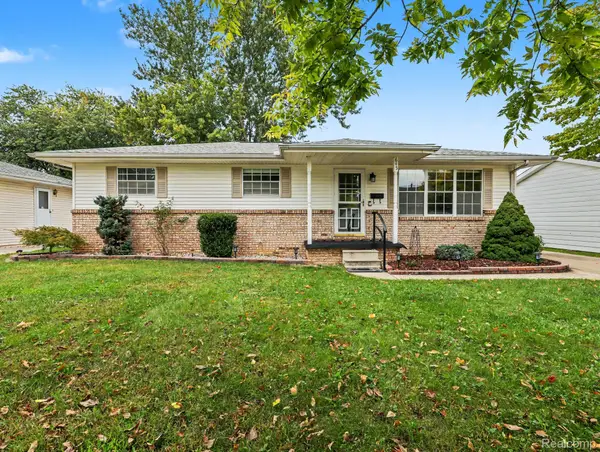 $234,900Active3 beds 2 baths2,288 sq. ft.
645 Toll Street Street, Monroe, MI 48162
MLS# 20261079153Listed by: ELITE HOMETOWN REALTY - New
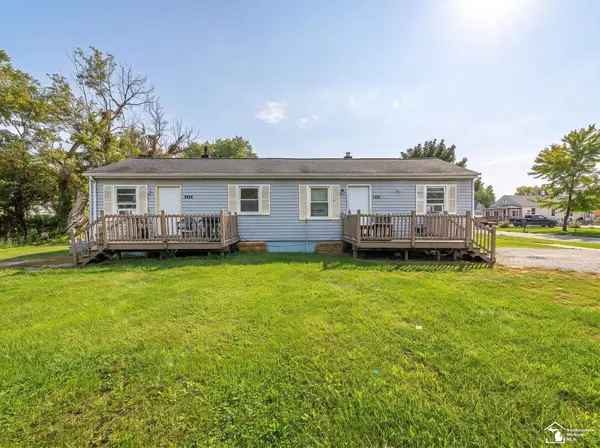 $116,000Active2 beds 2 baths1,092 sq. ft.
1636 Peters ST, Monroe, MI 48161
MLS# 57050223639Listed by: REAL ESTATE ONE MONROE - New
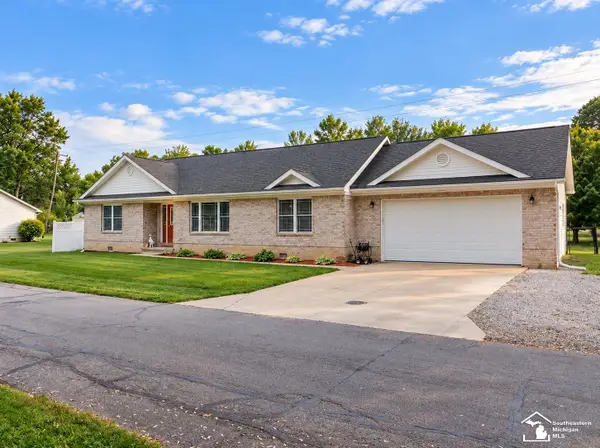 $290,000Active3 beds 2 baths1,376 sq. ft.
3472 Lakeshore DR, Monroe, MI 48162
MLS# 57050223505Listed by: COLDWELL BANKER HAYNES R.E. IN MONROE - New
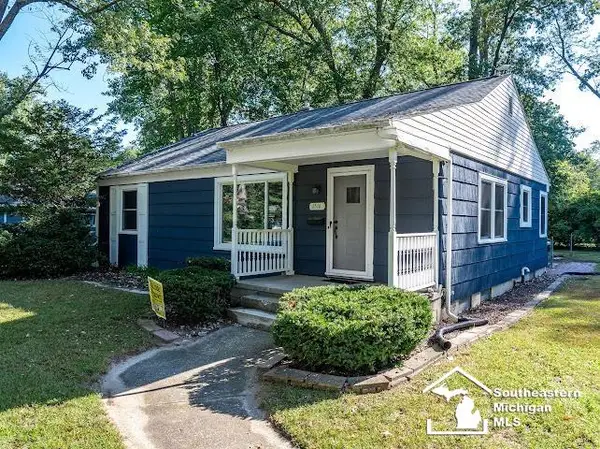 $225,000Active3 beds 2 baths1,912 sq. ft.
1516 Riverview AVE, Monroe, MI 48162
MLS# 57050223506Listed by: COLDWELL BANKER HAYNES R.E. IN MONROE - New
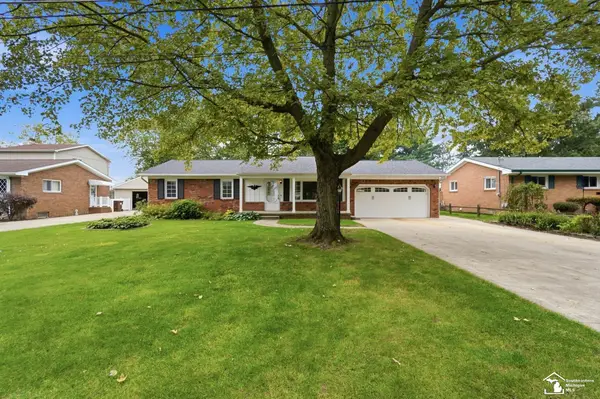 $289,000Active4 beds 2 baths2,000 sq. ft.
15592 Eastwood ST, Monroe, MI 48161
MLS# 57050223509Listed by: WIENS AND ROTH REAL ESTATE - LAMBERTVILLE - New
 $234,900Active2 beds 1 baths1,512 sq. ft.
1230 Michigan AVE, Monroe, MI 48162
MLS# 57050223487Listed by: KEY REALTY ONE LLC - ROESSLER - Open Sun, 1 to 3pmNew
 $609,900Active5 beds 3 baths2,260 sq. ft.
3183 Bluebush RD, Monroe, MI 48162
MLS# 57050223483Listed by: KEY REALTY ONE LLC - S. DIXIE - New
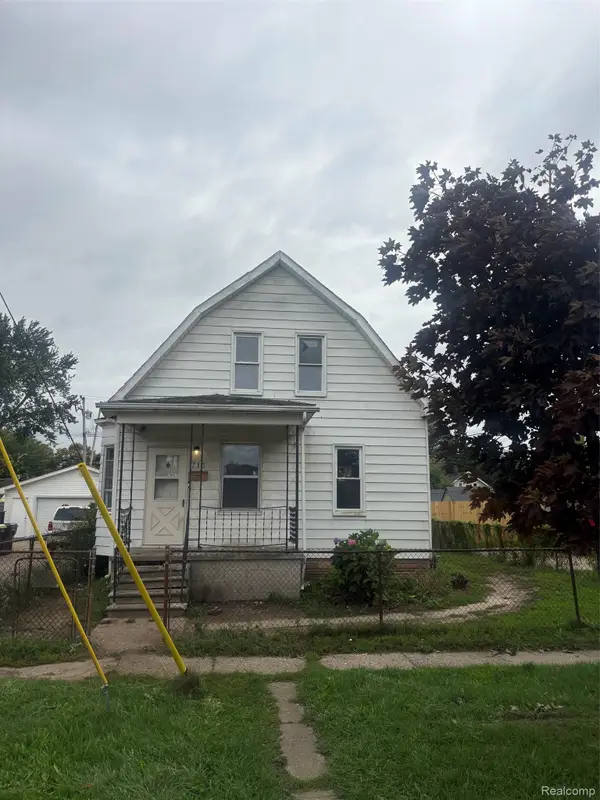 $99,900Active4 beds 2 baths1,315 sq. ft.
713 W 5th Street, Monroe, MI 48161
MLS# 20261078979Listed by: AMERAPRO - New
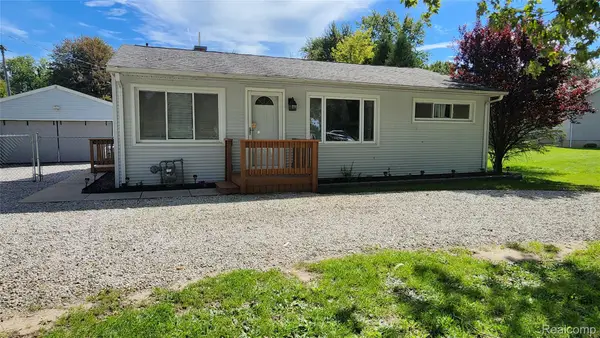 $235,000Active3 beds 1 baths920 sq. ft.
2712 Gruber Road, Monroe, MI 48162
MLS# 20261078867Listed by: REAL ESTATE ONE-TRENTON


Protect your home and budget from life's surprises with an Assurant Home Warranty, backed by a partner that supports you through every step of homeownership. Explore Plans.
© 2023 - 2026 ERA Franchise Systems LLC. All rights reserved. ERA Franchise Systems LLC fully supports the principles of the Fair Housing Act and the Equal Opportunity Act. ERA, ERA Real Estate powered, and their respective logos are registered service marks of ERA Franchise Systems LLC. Each office is independently owned and operated.