
505 John Anderson #57 CT, Monroe, MI 48162
Local realty services provided by:ERA Prime Real Estate Group
Listed by: kristine hudson
Office: coldwell banker haynes r.e. in monroe
MLS#:57050211325
Source:MI_REALCOMP
Price summary
- Price:$72,900
- Price per sq. ft.:$86.58
- Monthly HOA dues:$250
About this home
Move in ready! This ground floor unit has vinyl plank flooring throughout plus an updated kitchen with granite countertops, new backsplash and new microwave and stainless steel appliances included. There’s room for a full dining table and the primary bedroom comes with its own half bath. The laundry room is just down the hall for added convenience and unit comes with designated carport spot. Lawn care, snow removal and water are all covered in the monthly association fee.
Contact an agent
Home facts
- Year built:1968
- Listing ID #:57050211325
- Added:35 day(s) ago
- Updated:July 16, 2026 at 07:56 AM
Rooms and interior
- Bedrooms:2
- Total bathrooms:2
- Full bathrooms:1
- Half bathrooms:1
- Rooms Total:6
- Living area:842 sq. ft.
Heating and cooling
- Cooling:Wall/Window Units
- Heating:Electric, Steam
Structure and exterior
- Year built:1968
- Building area:842 sq. ft.
- Construction Materials:Brick
- Foundation Description:Slab
- Levels:One Story Ground
Utilities
- Water:Public
- Sewer:Public Sewer
Finances and disclosures
- Price:$72,900
- Price per sq. ft.:$86.58
- Tax amount:$1,302
Features and amenities
- Appliances:Microwave, Oven, Range, Refrigerator
- Laundry features:Laundry Facility
Parking
- Parking description:Carport, One Car Garage
- Garage spaces:1

New listings near 505 John Anderson #57 CT
- New
 $225,000Active3 beds 2 baths1,453 sq. ft.
4970 Bluebush, Monroe, MI 48162
MLS# 57050215413Listed by: REAL ESTATE ONE MONROE - New
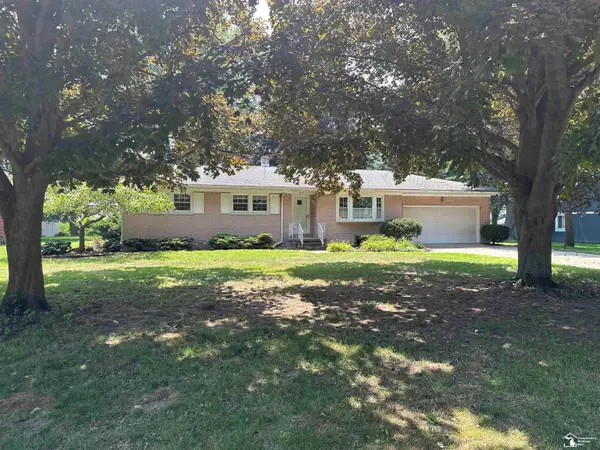 $279,950Active3 beds 2 baths2,736 sq. ft.
53 Calvin ST, Monroe, MI 48162
MLS# 57050215385Listed by: KEY REALTY ONE LLC IN MONROE - New
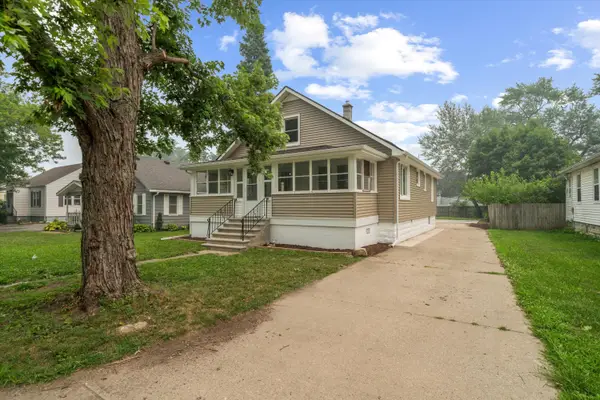 $309,900Active3 beds 1 baths1,373 sq. ft.
761 Westwood Drive, Monroe, MI 48161
MLS# 81026036960Listed by: RE/MAX CLASSIC - New
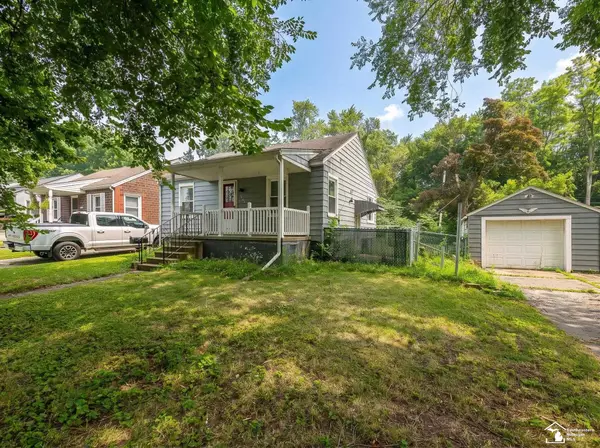 $180,000Active2 beds 1 baths1,262 sq. ft.
1322 Michigan AVE, Monroe, MI 48162
MLS# 57050215335Listed by: MOORE REALTY GROUP - DUNDEE - Open Sun, 1 to 3pmNew
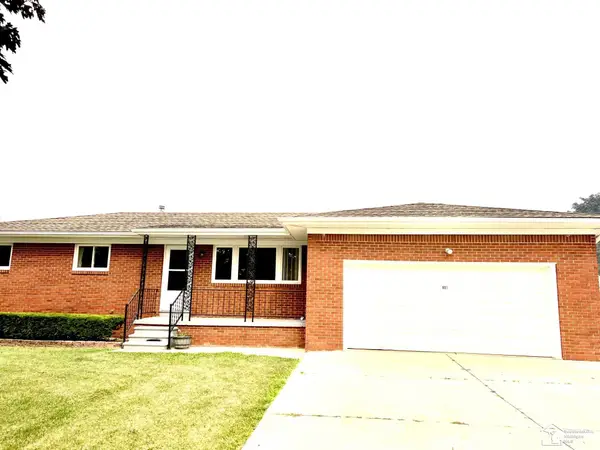 $274,900Active3 beds 3 baths2,772 sq. ft.
901 huber DR, Monroe, MI 48162
MLS# 57050215310Listed by: HOWARD HANNA - MONROE - New
 $359,900Active3 beds 2 baths2,508 sq. ft.
5043 Brentwood DR, Monroe, MI 48161
MLS# 57050215154Listed by: COLDWELL BANKER HAYNES R.E. IN MONROE - New
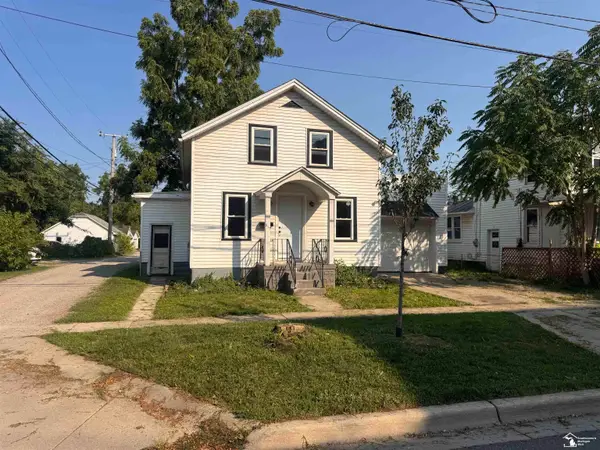 $99,500Active2 beds 1 baths990 sq. ft.
617 Union ST, Monroe, MI 48161
MLS# 57050215164Listed by: DREAM BIG REALTY LLC - Open Sun, 1 to 3pmNew
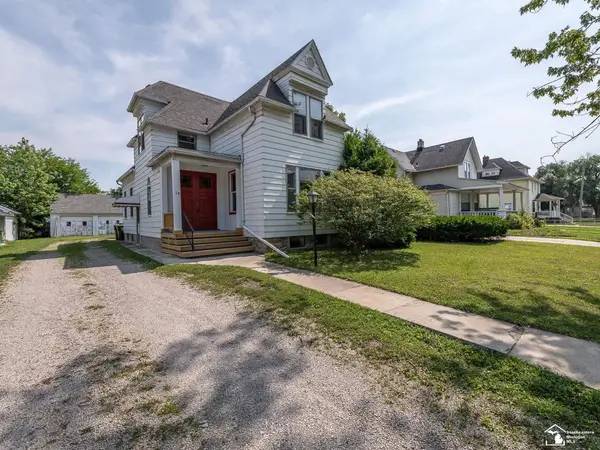 $194,900Active4 beds 2 baths1,708 sq. ft.
18 W Noble AVE, Monroe, MI 48162
MLS# 57050215127Listed by: REAL ESTATE ONE MONROE - New
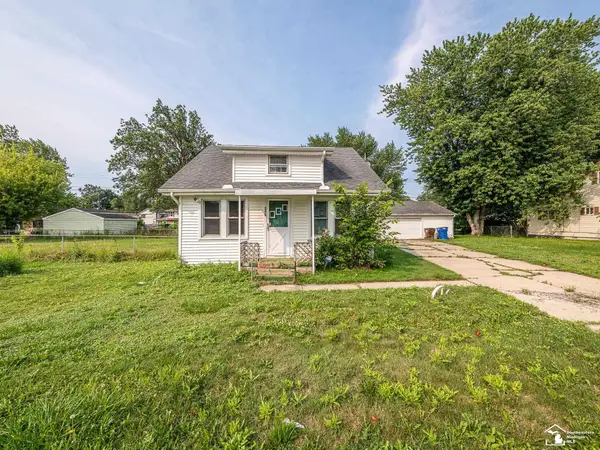 $149,900Active3 beds 1 baths1,443 sq. ft.
3278 Maplewood ST, Monroe, MI 48162
MLS# 57050215091Listed by: MOORE REALTY GROUP - DUNDEE - New
 $474,900Active3 beds 4 baths3,188 sq. ft.
945 Saint James Park Avenue, Monroe, MI 48161
MLS# 20261054562Listed by: CAROL BOLLO & ASSOCIATES


Protect your home and budget from life's surprises with an Assurant Home Warranty, backed by a partner that supports you through every step of homeownership. Explore Plans.
© 2023 - 2026 ERA Franchise Systems LLC. All rights reserved. ERA Franchise Systems LLC fully supports the principles of the Fair Housing Act and the Equal Opportunity Act. ERA, ERA Real Estate powered, and their respective logos are registered service marks of ERA Franchise Systems LLC. Each office is independently owned and operated.