
761 Westwood Drive, Monroe, MI 48161
Local realty services provided by:ERA Reardon Realty
761 Westwood Drive,Monroe, MI 48161
$240,000
- 3 Beds
- 1 Baths
- 1,373 sq. ft.
- Single family
- Active
Listed by: katja classic
Office: re/max classic
MLS#:26036960
Source:MI_MICHRIC
Price summary
- Price:$240,000
- Price per sq. ft.:$174.8
About this home
Extensively renovated from top to bottom, this move in ready home blends classic charm with modern updates. Nearly everything is new in 2026, including the roof, siding, soffit, fascia, front and rear concrete steps, electrical system, plumbing throughout, central air conditioning, water heater, bathroom, light fixtures, and flooring throughout (luxury vinyl plank and carpet in bedrooms). The beautifully remodeled custom kitchen features new cabinetry, quartz countertops, a Kohler faucet, and stainless steel appliances. Enjoy the spacious enclosed front porch, bright living spaces, and quality finishes throughout. The property sits on a spacious 0.51-acre lot, providing exceptional backyard space for outdoor living, entertaining, gardening, or recreation. Conveniently located near shopping, dining, parks, and expressways.Some photos have been virtually staged and/or enhanced using AI for illustrative purposes only. Furniture, décor, and other digitally added items shown are not include
Contact an agent
Home facts
- Year built:1925
- Listing ID #:26036960
- Added:90 day(s) ago
- Updated:October 20, 2026 at 03:39 PM
Rooms and interior
- Bedrooms:3
- Total bathrooms:1
- Full bathrooms:1
- Rooms Total:7
- Kitchen Description:Dishwasher, Microwave, Range, Refrigerator
- Basement:Yes
- Living area:1,373 sq. ft.
Heating and cooling
- Heating:Forced Air
- Central air:Yes
Structure and exterior
- Year built:1925
- Building area:1,373 sq. ft.
- Lot area:0.51 Acres
- Construction Materials:Vinyl Siding
Utilities
- Water:Public
Finances and disclosures
- Price:$240,000
- Price per sq. ft.:$174.8
- Tax amount:$1,451 (2025)
New listings near 761 Westwood Drive
- New
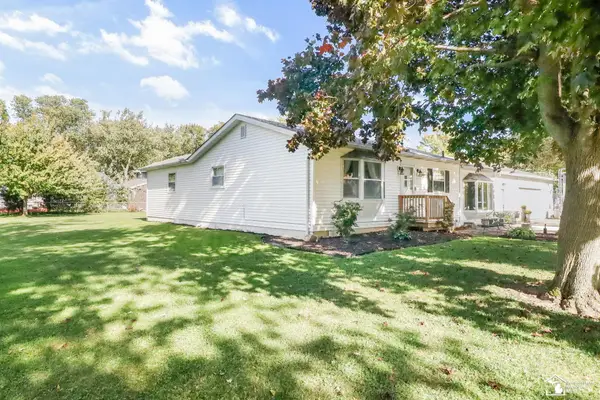 $239,900Active2 beds 2 baths1,707 sq. ft.
7860 Forrestway DR, Monroe, MI 48161
MLS# 57050224698Listed by: THE DANBERRY COMPANY - TEMPERANCE
- New
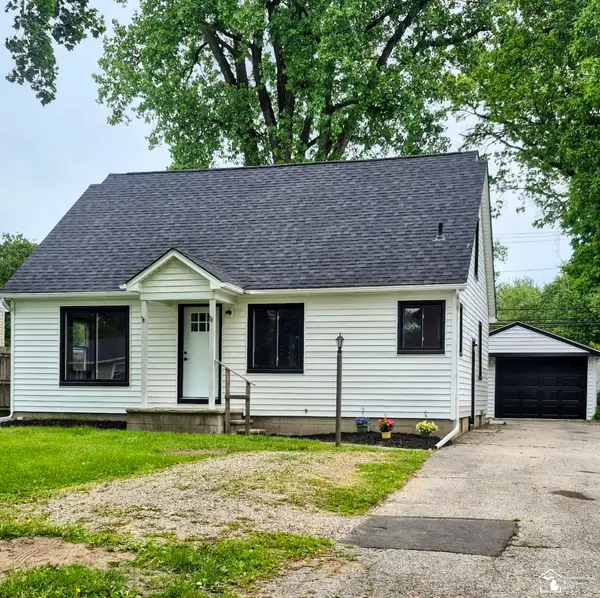 $274,900Active3 beds 2 baths1,533 sq. ft.
2114 Hollywood DR, Monroe, MI 48162
MLS# 57050224598Listed by: KEY REALTY ONE LLC IN MONROE - New
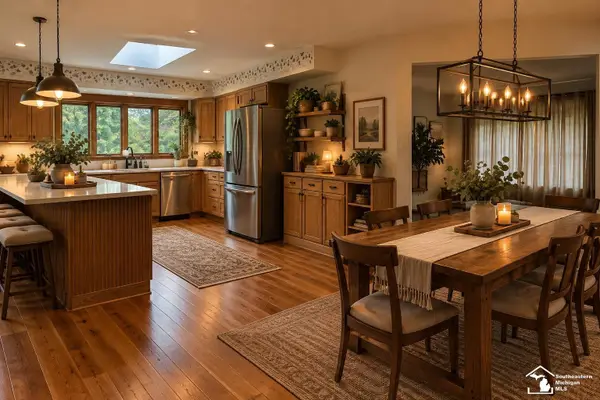 $329,900Active4 beds 3 baths2,120 sq. ft.
1574 Eaton RD, Monroe, MI 48162
MLS# 57050224521Listed by: HOWARD HANNA - MONROE - New
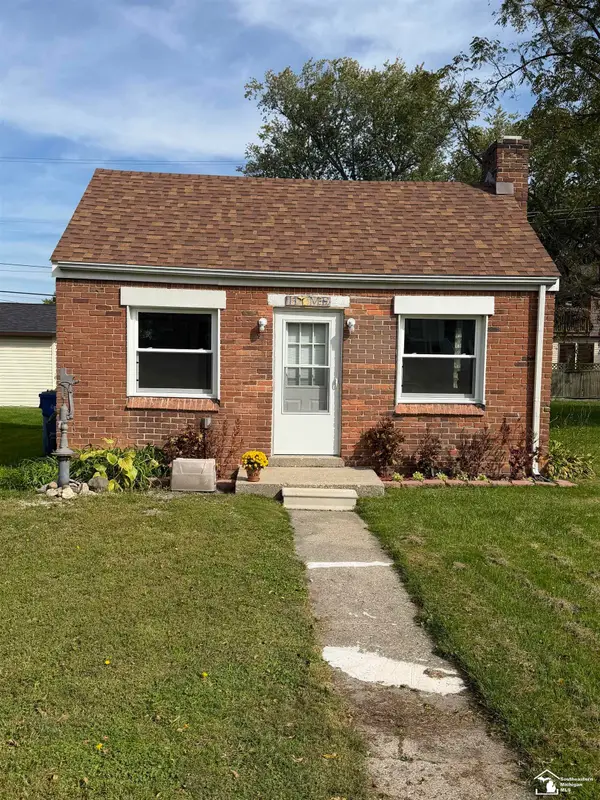 $119,000Active1 beds 1 baths414 sq. ft.
3217 6th ST, Monroe, MI 48162
MLS# 57050224466Listed by: KEY REALTY ONE LLC IN MONROE 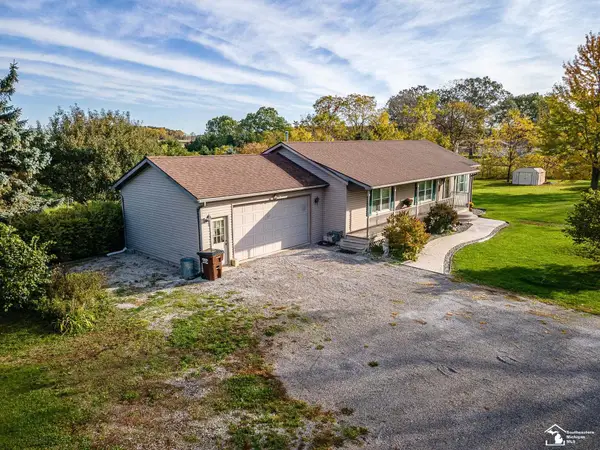 $399,900Pending3 beds 2 baths2,724 sq. ft.
1858 W Albain RD, Monroe, MI 48161
MLS# 57050224480Listed by: BERKSHIRE HATHAWAY HOME SERVICE KEE REALTY- New
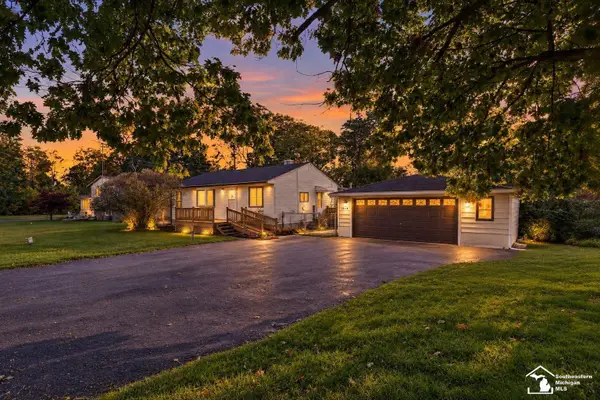 $225,000Active3 beds 2 baths1,356 sq. ft.
15526 Westwood DR, Monroe, MI 48161
MLS# 57050224456Listed by: SYNERGY REALTY GROUP GERWECK 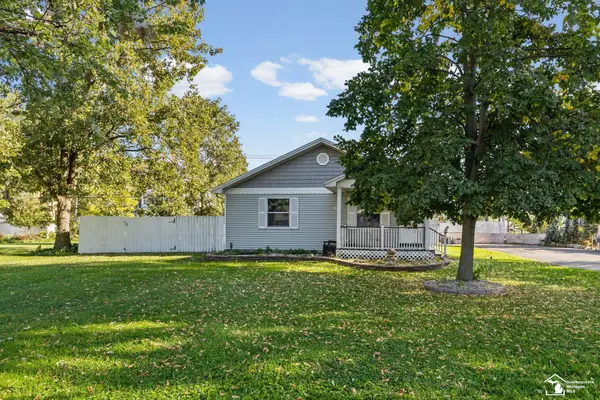 $255,000Active3 beds 2 baths1,728 sq. ft.
3073 Lakeshore DR, Monroe, MI 48162
MLS# 57050224394Listed by: THE DANBERRY COMPANY - TEMPERANCE- Open Sat, 12 to 2pm
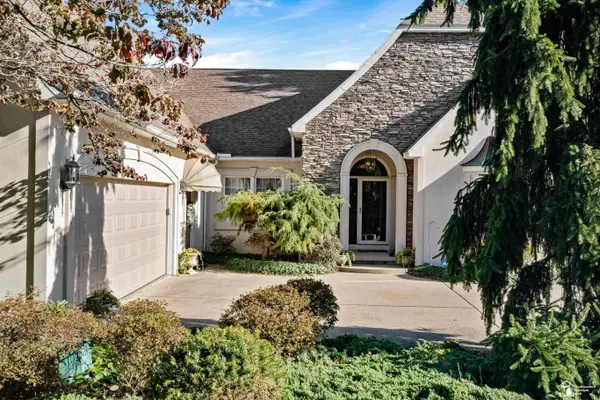 $575,000Active3 beds 4 baths3,807 sq. ft.
729 E Hurd RD, Monroe, MI 48162
MLS# 57050224400Listed by: WIENS AND ROTH REAL ESTATE - LAMBERTVILLE 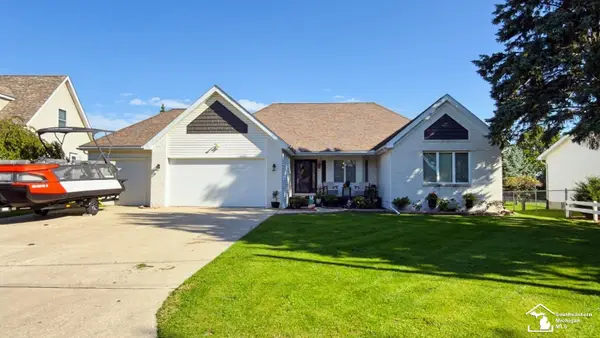 $359,900Active4 beds 4 baths3,712 sq. ft.
4900 Evergreen DR, Monroe, MI 48161
MLS# 57050224365Listed by: COLDWELL BANKER HAYNES R.E. IN MONROE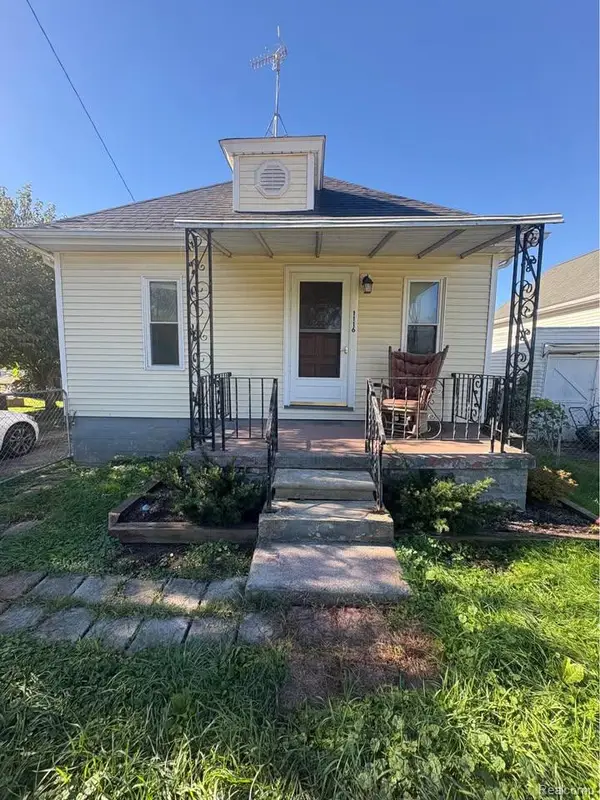 $139,990Active2 beds 1 baths998 sq. ft.
1116 E 8th ST, Monroe, MI 48161
MLS# 20261081719Listed by: EXP REALTY MAIN


Protect your home and budget from life's surprises with an Assurant Home Warranty, backed by a partner that supports you through every step of homeownership. Explore Plans.
© 2023 - 2026 ERA Franchise Systems LLC. All rights reserved. ERA Franchise Systems LLC fully supports the principles of the Fair Housing Act and the Equal Opportunity Act. ERA, ERA Real Estate powered, and their respective logos are registered service marks of ERA Franchise Systems LLC. Each office is independently owned and operated.