
510 Ave De Lafayette AVE, Monroe, MI 48162
Local realty services provided by:ERA Prime Real Estate Group
Listed by: bill lavoy
Office: coldwell banker haynes r.e. in monroe
MLS#:57050184091
Source:MI_REALCOMP
Price summary
- Price:$749,900
- Price per sq. ft.:$166.2
About this home
Step into refined living with this stunning custom-built home offering the perfect blend of elegance, comfort, and modern convenience. Boasting a grand foyer, 2 staircases and 4 spacious bedrooms, each with its own private ensuite bathroom, this residence provides both privacy and luxury for every member of the household. Enjoy entertaining in the modern, chef-inspired kitchen with dining area, complete with high-end appliances, functional cabinetry, and premium finishes. Relax by any of the home's three fireplaces, adding warmth and ambiance to the main living areas. The partially finished basement includes a custom bar area, pool table, media area and full bathroom-offering additional space for entertaining or accommodating guests. Outside, escape to your private, fenced, landscaped backyard oasis featuring a large patio, an in-ground pool, hot tub, and a fully equipped pool house-perfect for summer entertaining or relaxing weekends. This home also includes a 3-car garage, 400 amp electrical service, new furnace and AC in 2022 and a whole-house generator to ensure comfort and security year-round. Every detail in this home has been thoughtfully designed for functionality and luxury-schedule your private tour today!...
Contact an agent
Home facts
- Year built:1996
- Subdivision & Development:FRENCHMAN'S BEND
- Listing ID #:57050184091
- Added:367 day(s) ago
- Updated:August 05, 2026 at 10:11 AM
Rooms and interior
- Bedrooms:4
- Total bathrooms:7
- Full bathrooms:6
- Half bathrooms:1
- Rooms Total:12
- Flooring:Ceramic Tile, Hardwood
- Bathrooms Description:Jetted Tub
- Kitchen Description:Eat-in Kitchen
- Basement Description:Concrete, Exterior Entry, Partially Finished, Sump Pump
- Living area:4,512 sq. ft.
Heating and cooling
- Cooling:Ceiling Fans, Central Air, Exhaust Fan
- Heating:Forced Air, Humidity Control, Natural Gas
Structure and exterior
- Year built:1996
- Building area:4,512 sq. ft.
- Lot area:0.52 Acres
- Lot Features:City Lot, Corner Lot, Many Trees, Sprinklers
- Architectural Style:Contemporary
- Construction Materials:Brick
- Exterior Features:Patio, Porch, Spa/Hot-tub
- Foundation Description:Basement
- Levels:Two
Utilities
- Water:Public
- Sewer:Public Sewer
Finances and disclosures
- Price:$749,900
- Price per sq. ft.:$166.2
- Tax amount:$12,405
Features and amenities
- Appliances:Bar Fridge, Dishwasher, Disposal, Dryer, Freezer, Humidifier, Microwave, Oven, Range, Refrigerator, Washer
- Amenities:Cathedral Ceilings, Entrance Foyer, High Speed Internet, Walk-in Closets, Wet Bar
- Pool features:In Ground, Outdoor Pool
Parking
- Parking description:Assigned 2 Spaces, Attached, Direct Access, Electricity In Garage, Garage, Garage Door Opener, Heated Garage, On Street, Paved, Three Car Garage
- Garage spaces:3

New listings near 510 Ave De Lafayette AVE
- New
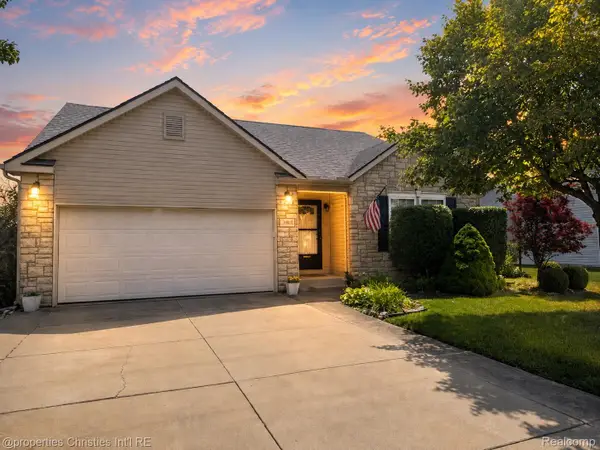 $309,900Active3 beds 2 baths1,380 sq. ft.
1892 Elkton Drive, Monroe, MI 48162
MLS# 20261062131Listed by: @PROPERTIES CHRISTIE'S INT'L RE NORTHVILLE - New
 $60,000Active3 beds 2 baths1,188 sq. ft.
815 Jacobs Landing, Monroe, MI 48161
MLS# 20261060871Listed by: EXP REALTY MAIN - New
 $595,000Active4 beds 5 baths4,355 sq. ft.
774 Windsor CT, Monroe, MI 48161
MLS# 57050217402Listed by: HOWARD HANNA - MONROE - New
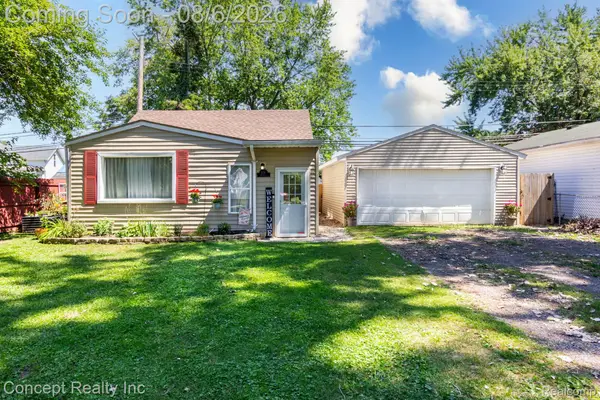 $174,999Active3 beds 1 baths1,210 sq. ft.
639 Mulhollen Drive, Monroe, MI 48161
MLS# 20261060410Listed by: CONCEPT REALTY - New
 $89,900Active2 beds 1 baths762 sq. ft.
1419 Peters ST, Monroe, MI 48161
MLS# 57050217367Listed by: REAL ESTATE ONE MONROE - New
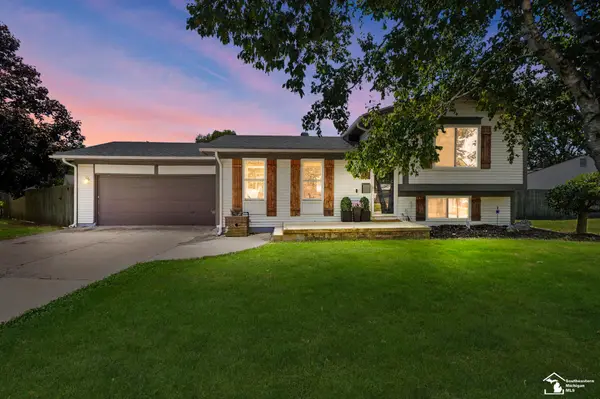 $249,900Active3 beds 2 baths1,397 sq. ft.
650 Dane DR, Monroe, MI 48162
MLS# 57050217323Listed by: BERKSHIRE HATHAWAY HOME SERVICE KEE REALTY - New
 $225,000Active3 beds 1 baths1,397 sq. ft.
625 John Rolfe DR, Monroe, MI 48162
MLS# 57050217221Listed by: WIENS AND ROTH REAL ESTATE - LAMBERTVILLE - New
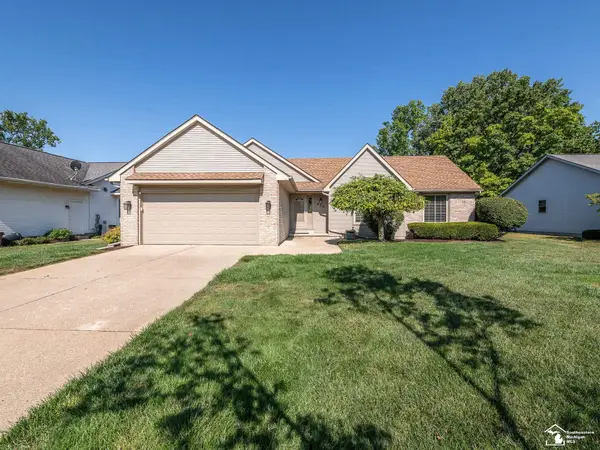 $379,900Active3 beds 2 baths1,554 sq. ft.
805 Donnalee DR, Monroe, MI 48162
MLS# 57050217195Listed by: REAL ESTATE ONE MONROE - New
 $289,900Active3 beds 3 baths1,800 sq. ft.
3140 Comboni WAY, Monroe, MI 48162
MLS# 57050217153Listed by: THE DANBERRY COMPANY - TEMPERANCE - New
 $159,900Active2 beds 1 baths800 sq. ft.
3963 N Otter Creek RD, Monroe, MI 48161
MLS# 57050216983Listed by: SYNERGY REALTY GROUP GERWECK


Protect your home and budget from life's surprises with an Assurant Home Warranty, backed by a partner that supports you through every step of homeownership. Explore Plans.
© 2023 - 2026 ERA Franchise Systems LLC. All rights reserved. ERA Franchise Systems LLC fully supports the principles of the Fair Housing Act and the Equal Opportunity Act. ERA, ERA Real Estate powered, and their respective logos are registered service marks of ERA Franchise Systems LLC. Each office is independently owned and operated.