
774 Windsor CT, Monroe, MI 48161
Local realty services provided by:ERA Prime Real Estate Group
Listed by: tom wagner
Office: howard hanna - monroe
MLS#:57050217402
Source:MI_REALCOMP
Price summary
- Price:$549,900
- Price per sq. ft.:$126.27
About this home
Enjoy Personal Freedom in this Upscale Neighborhood with NO HOA! This Exceptional, Custom-Built Executive Style Home, Perfectly Situated on an Oversized 1/3rd Acre Lot in this Prestigious Monroe Golf Course Community! Step inside the Dramatic 2-Story Foyer and discover a Spacious Formal Dining Room highlighted by a Stunning Floor-to-Ceiling Bay Window. The Private 1st-floor Office features Elegant Arched Openings, creating an Inspiring Workspace. The Inviting Family Room boasts a Gas Fireplace w/Custom Wood Mantle & Expansive Windows letting in Lots on Natural Light. Just beyond, the Sunroom offers Walls of Windows, Skylights & Peaceful Views of the Backyard. The Gourmet, Eat-in Kitchen features Granite Countertops, Stainless Steel Appliances, Abundant Cabinetry w/Pull-out Shelving, Crown Molding & Recessed Lighting, plus a Cozy Breakfast Nook! Convenient 1st-floor Laundry, Powder room & a 3-Car Side Load Garage complete the Main Level. The Luxurious Owner's Suite includes Double-Door Entry, Tray Ceiling & Attached Bath complete w/Dual Granite Vanities, a Jetted Tub, Separate Shower, Private Water Closet & Generous Walk-in His & Her Closets! A Private Guest Suite includes its own Attached Bath, while 2 Additional Bedrooms share a Jack-and-Jill Bathroom. Abundant Closet Space is found Throughout. The Massive Finished Daylight Basement expands your Living Space w/New Carpet, a Full Bathroom & an Unfinished Storage & Mechanical Area. Additional Highlights include an In-ground Irrigation System, Security System, Composite Rear Deck, New Concrete Driveway & Fresh Paint Throughout!...
Contact an agent
Home facts
- Year built:2002
- Subdivision & Development:CARRINGTON MEADOWS
- Listing ID #:57050217402
- Added:59 day(s) ago
- Updated:October 02, 2026 at 10:07 AM
Rooms and interior
- Bedrooms:4
- Total bathrooms:5
- Full bathrooms:4
- Half bathrooms:1
- Rooms Total:11
- Bathrooms Description:Jetted Tub
- Kitchen Description:Eat-in Kitchen
- Basement Description:Concrete, Daylight, Finished, Full, Sump Pump
- Living area:4,355 sq. ft.
Heating and cooling
- Cooling:Central Air
- Heating:Forced Air, Natural Gas
Structure and exterior
- Year built:2002
- Building area:4,355 sq. ft.
- Lot area:0.3 Acres
- Lot Features:Cul-de-Sac, Sprinklers
- Architectural Style:Traditional
- Construction Materials:Brick, Vinyl Siding
- Exterior Features:Deck, Porch
- Foundation Description:Basement
- Levels:Two
Utilities
- Water:Public
- Sewer:Public Sewer
Finances and disclosures
- Price:$549,900
- Price per sq. ft.:$126.27
- Tax amount:$5,618
Features and amenities
- Appliances:Dishwasher, Disposal, Dryer, Microwave, Oven, Range, Refrigerator, Washer
- Amenities:Cathedral Ceilings, Entrance Foyer, High Ceilings, High Speed Internet, Walk-in Closets
Parking
- Parking description:Assigned 2 Spaces, Attached, Electricity In Garage, Garage, Garage Door Opener, Paved, Side Entrance, Three Car Garage
- Garage spaces:3

New listings near 774 Windsor CT
- New
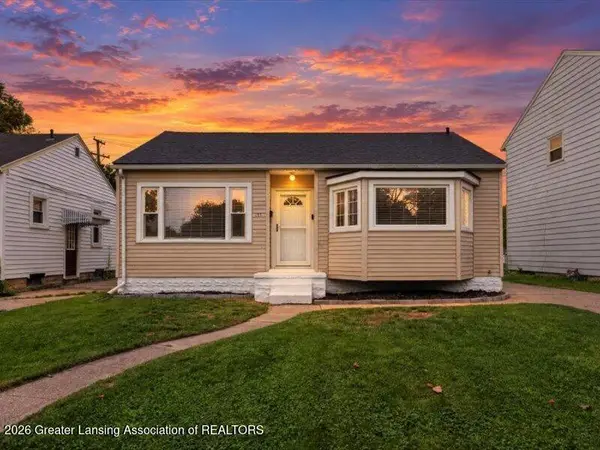 $184,900Active2 beds 1 baths1,560 sq. ft.
441 N Roessler Street, Monroe, MI 48162
MLS# 299631Listed by: RE/MAX REAL ESTATE PROFESSIONALS - New
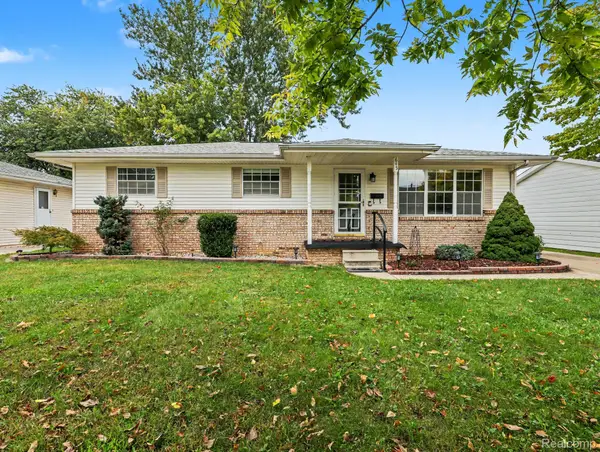 $234,900Active3 beds 2 baths2,288 sq. ft.
645 Toll Street Street, Monroe, MI 48162
MLS# 20261079153Listed by: ELITE HOMETOWN REALTY - New
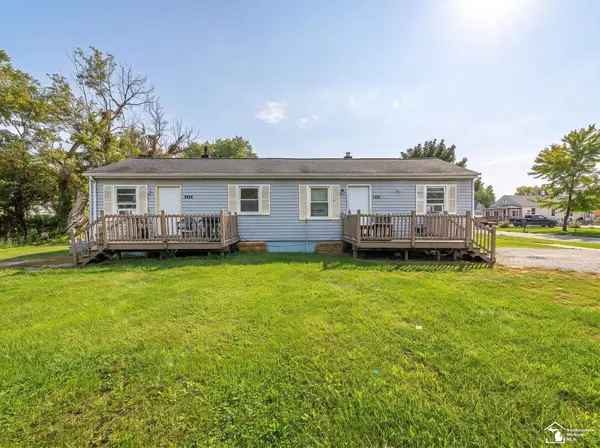 $116,000Active2 beds 2 baths1,092 sq. ft.
1636 Peters ST, Monroe, MI 48161
MLS# 57050223639Listed by: REAL ESTATE ONE MONROE - New
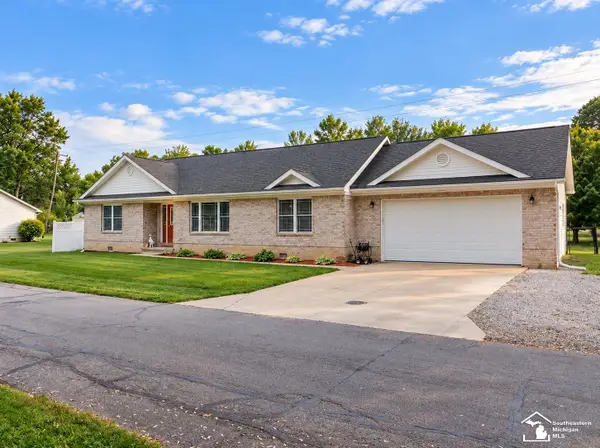 $290,000Active3 beds 2 baths1,376 sq. ft.
3472 Lakeshore DR, Monroe, MI 48162
MLS# 57050223505Listed by: COLDWELL BANKER HAYNES R.E. IN MONROE - New
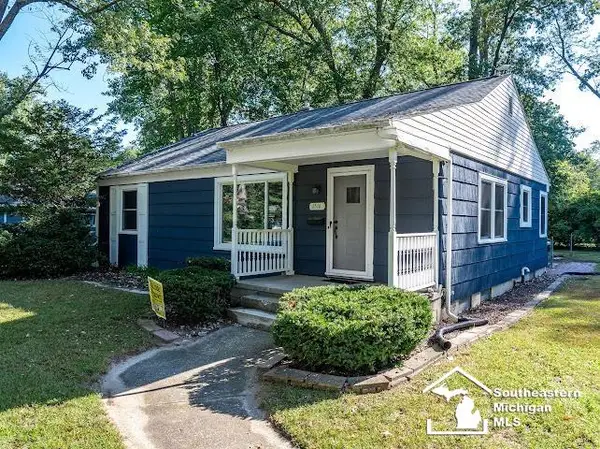 $225,000Active3 beds 2 baths1,912 sq. ft.
1516 Riverview AVE, Monroe, MI 48162
MLS# 57050223506Listed by: COLDWELL BANKER HAYNES R.E. IN MONROE - New
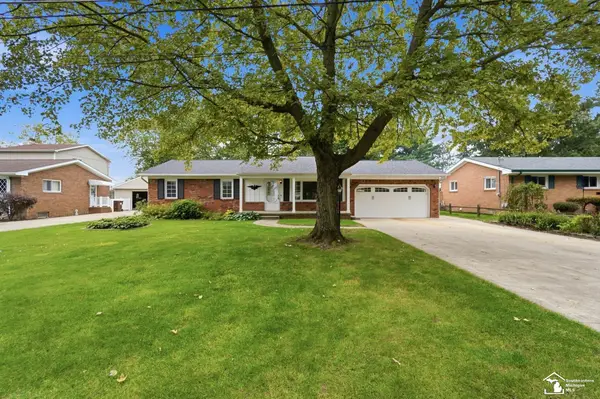 $289,000Active4 beds 2 baths2,000 sq. ft.
15592 Eastwood ST, Monroe, MI 48161
MLS# 57050223509Listed by: WIENS AND ROTH REAL ESTATE - LAMBERTVILLE - New
 $234,900Active2 beds 1 baths1,512 sq. ft.
1230 Michigan AVE, Monroe, MI 48162
MLS# 57050223487Listed by: KEY REALTY ONE LLC - ROESSLER - Open Sun, 1 to 3pmNew
 $609,900Active5 beds 3 baths2,260 sq. ft.
3183 Bluebush RD, Monroe, MI 48162
MLS# 57050223483Listed by: KEY REALTY ONE LLC - S. DIXIE - New
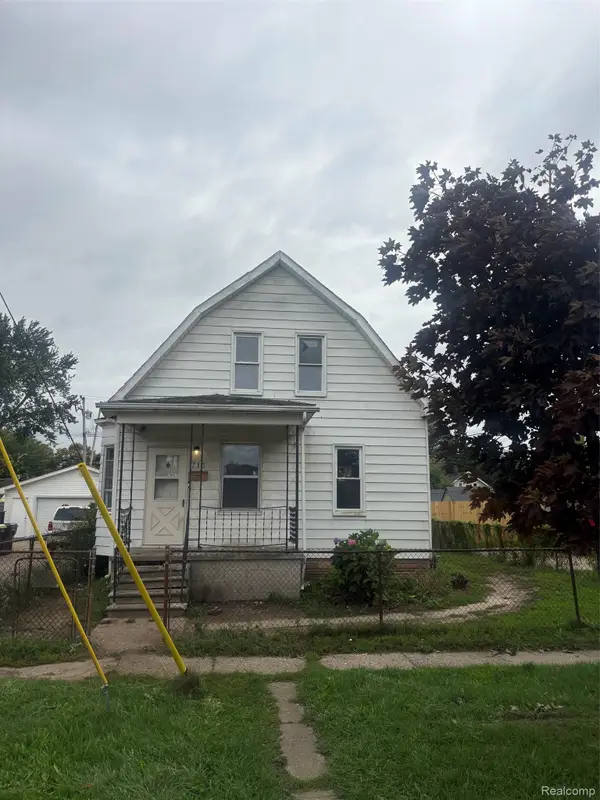 $99,900Active4 beds 2 baths1,315 sq. ft.
713 W 5th Street, Monroe, MI 48161
MLS# 20261078979Listed by: AMERAPRO - New
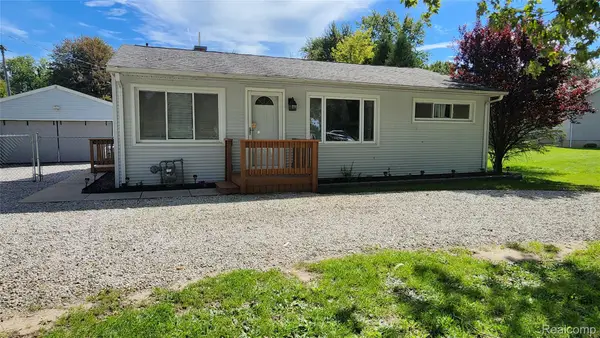 $235,000Active3 beds 1 baths920 sq. ft.
2712 Gruber Road, Monroe, MI 48162
MLS# 20261078867Listed by: REAL ESTATE ONE-TRENTON


Protect your home and budget from life's surprises with an Assurant Home Warranty, backed by a partner that supports you through every step of homeownership. Explore Plans.
© 2023 - 2026 ERA Franchise Systems LLC. All rights reserved. ERA Franchise Systems LLC fully supports the principles of the Fair Housing Act and the Equal Opportunity Act. ERA, ERA Real Estate powered, and their respective logos are registered service marks of ERA Franchise Systems LLC. Each office is independently owned and operated.